LOCALLA


$29,995,000
766 Paseo Miramar Pacific Palisades CA 90272
Single Family
Built 2025
$1,633/sqft
No HOA
What's Special
766 Paseo Miramar - The Crown Jewel of Pacific Palisades. Commanding one of Southern California's most extraordinary coastal settings, this architectural masterpiece offers unobstructed panoramic views stretching from the mountains and coastline to the Pacific Ocean. Completed in 2025, this exceptional estate encompasses 18,372 square feet with seven bedrooms and twelve bathrooms on approximately 1.09 acres of irreplaceable land. Designed by renowned architect Tom Leishman, with interiors by Michael Palumbo and construction by GME Development, the residence combines monumental scale, sophisticated contemporary architecture, and world-class Italian craftsmanship. Offered fully furnished, the estate showcases bespoke interiors from Milan's most prestigious design houses, including Molteni, Poliform, Modulnova, and other internationally celebrated artisans, complemented by select Herms finishes and curated artwork. Soaring ceilings, expansive glass walls, and grand entertaining spaces define the interiors. Highlights include a showpiece Poliform kitchen, separate chef's kitchen, temperature-controlled wine cellar, elegant bar, spectacular ballroom, private theater, executive offices, and exceptional automotive accommodations. The magnificent 2,500-square-foot primary suite features dual custom Molteni dressing rooms, while a private wellness sanctuary offers a gym, spa, sauna, and plunge pool. Outdoors, a breathtaking 90-foot infinity-edge pool and spa seemingly merge with the Pacific horizon, surrounded by expansive terraces, a rooftop retreat, and unforgettable coastal sunsets. Having remained intact through the Palisades fires, this newly completed estate represents an exceptionally rare opportunity to acquire a world-class residence without the years of construction required to recreate it. An irreplaceable convergence of architectural excellence, Italian sophistication, extraordinary scale, and one of the most commanding ocean-view settings in Southern California.
Days On Market: 8
Listing updated: November 18, 2026 at 08:01 AM
Listed by: Jimmy Heckenberg DRE #01910100, Rodeo Realty
Santiago Arana DRE #01492489, The Agency

Local Highlights
Explore the Pacific Palisades Neighborhood Guide
Market stats, schools, and local highlights for Pacific Palisades.
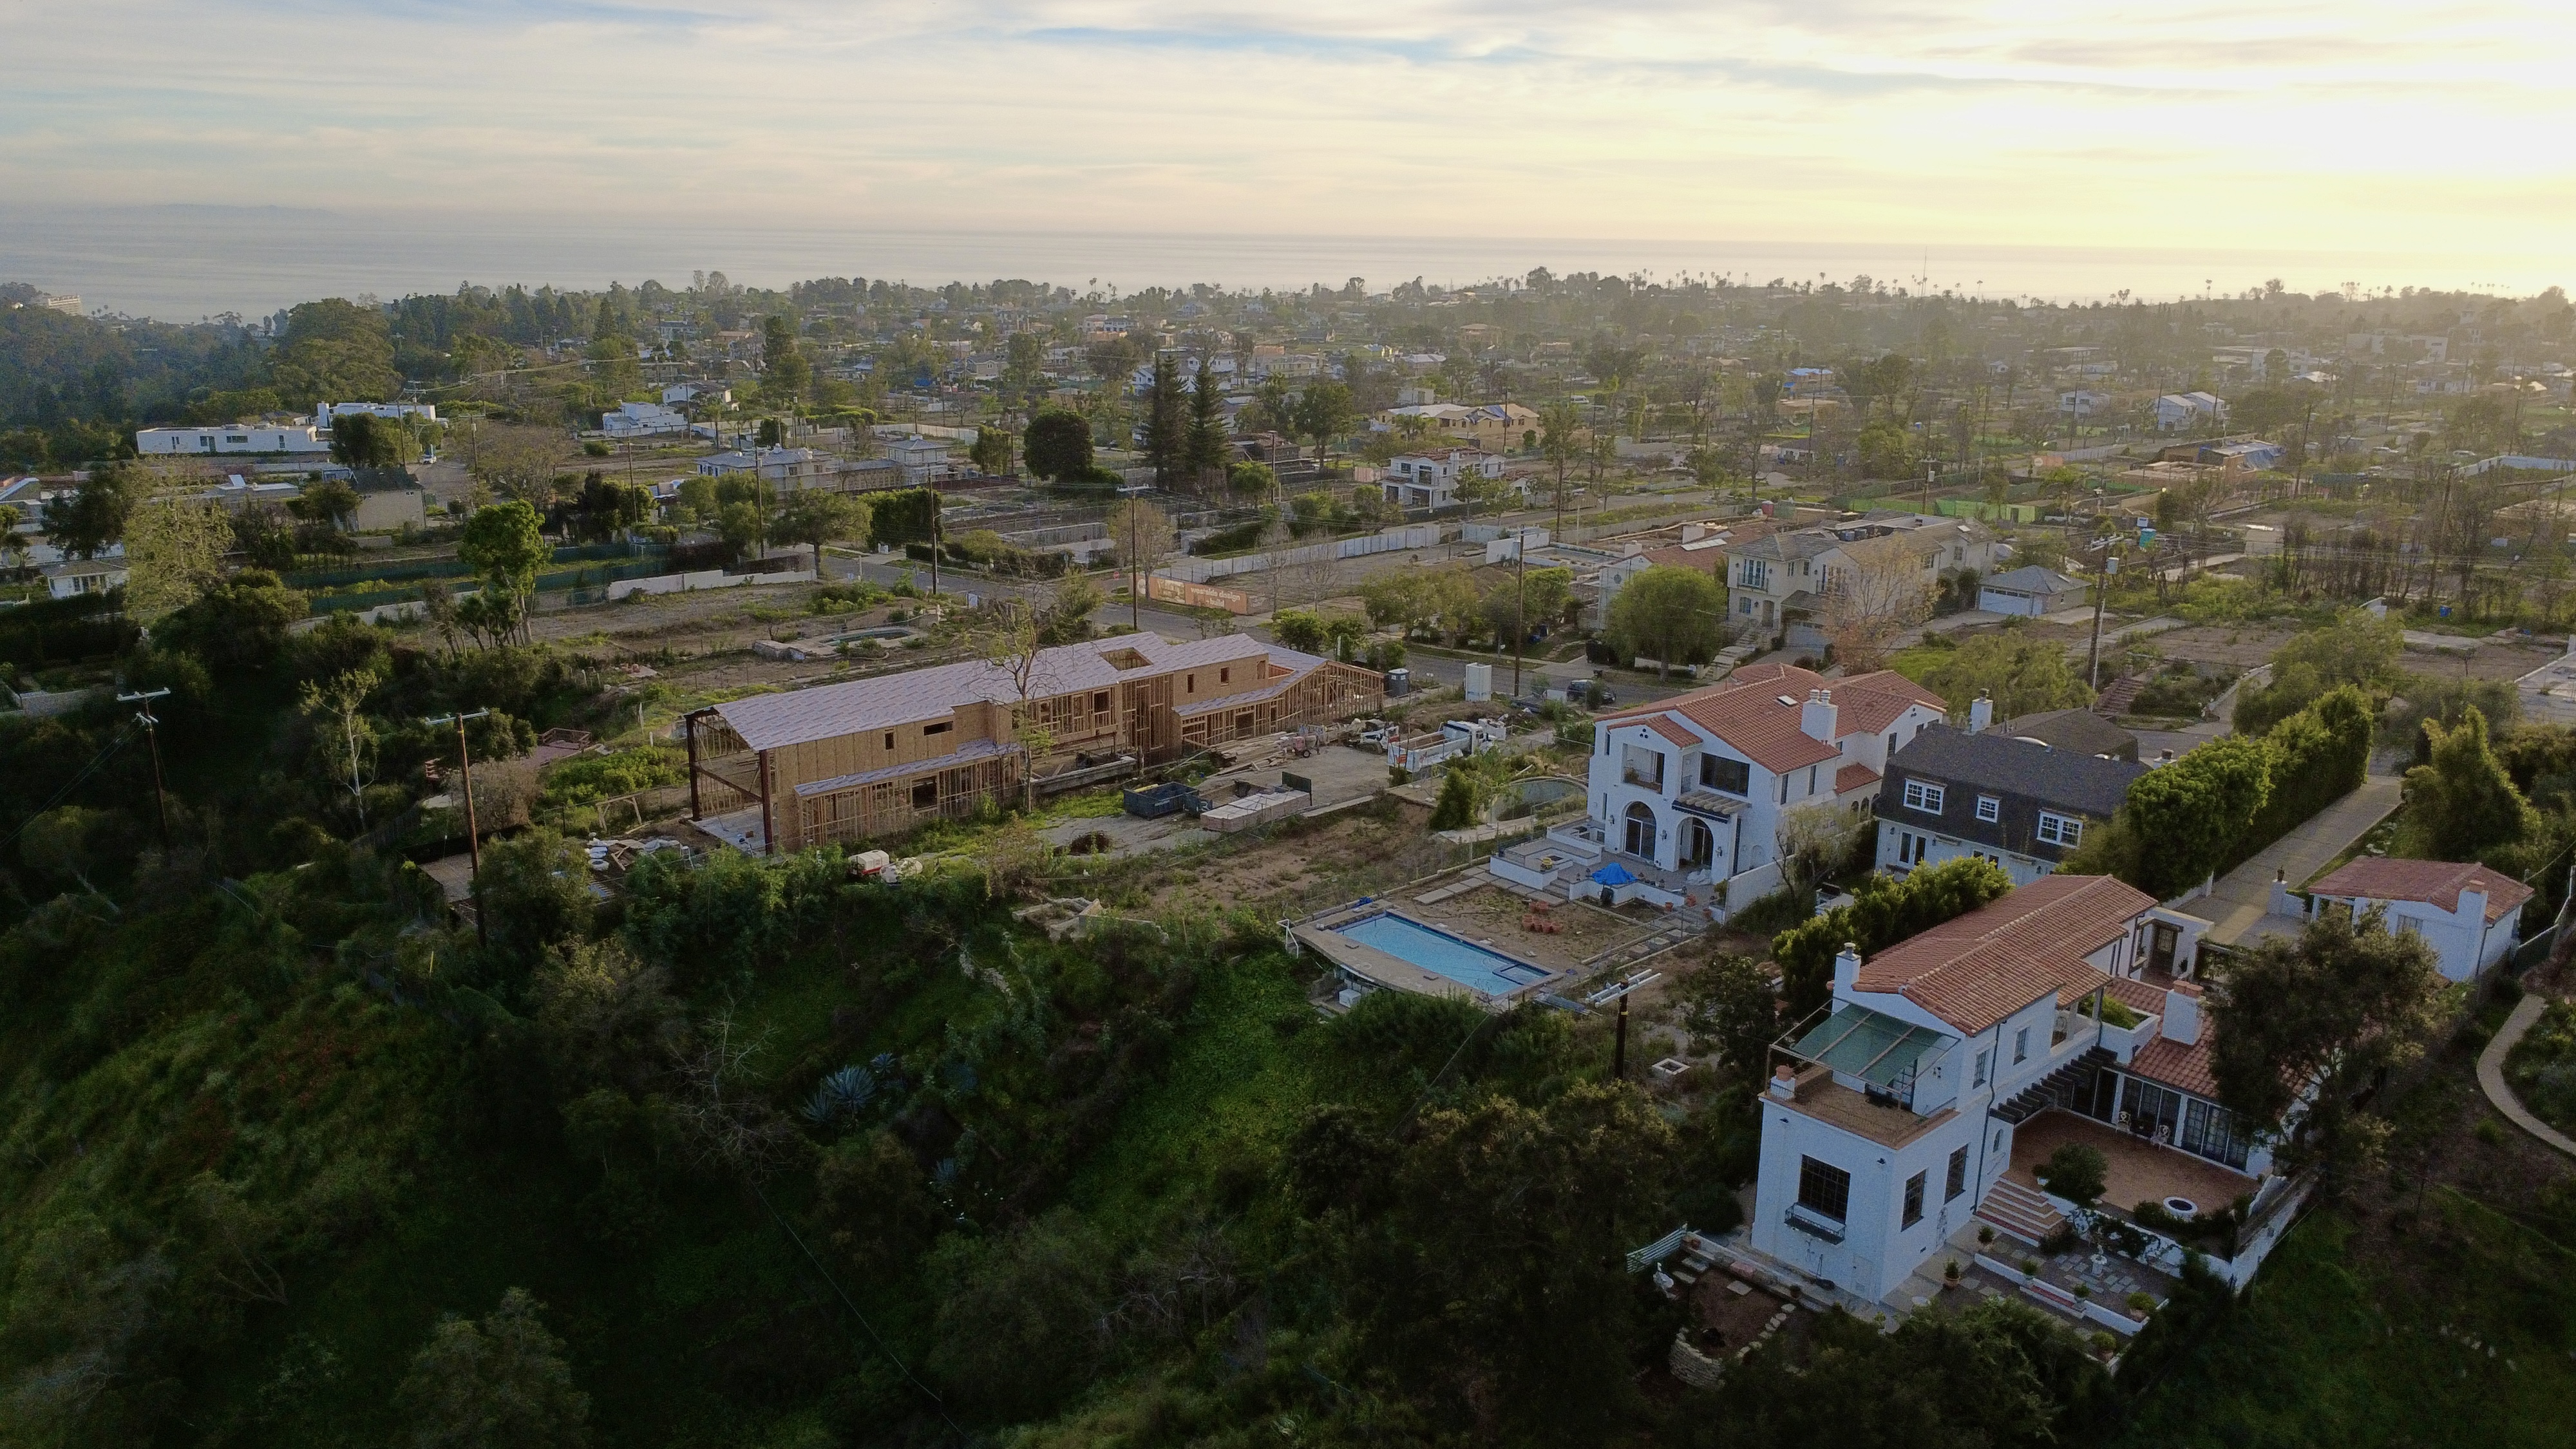
Buying Land in Pacific Palisades in 2026: What the Market Actually Looks Like
507 lots sold, 700+ permits issued, one lot selling every day. A ground-level look at what the Pacific Palisades land market actually looks like right now.
May 6, 2026
10 min readFeatures & Facts
Interior
- Bedrooms: 7
- Bathrooms: 12 full, 2 half
- Square Feet: 18372
- Year Built: 2025
- Flooring: Hardwood, Tile
- Fireplaces: 3
- Family Room: Yes
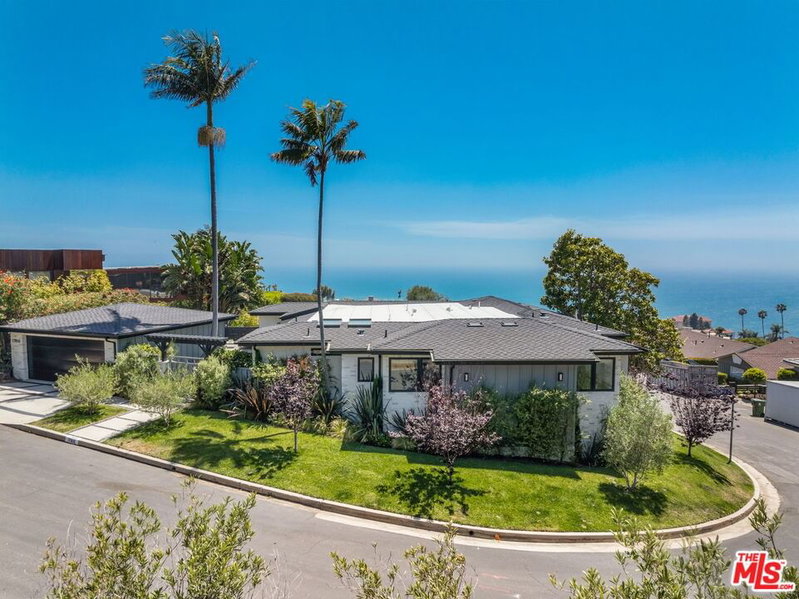

Similar Homes for Sale

$24,995,000
800 Brooktree Rd, Pacific Palisades

$35,495,000
1550 Amalfi Dr, Pacific Palisades

$29,999,999
506 Georgina Ave, Santa Monica

$35,000,000
547 Palisades Beach Rd, Santa Monica

$27,995,000
12835 Parkyns St, Los Angeles

$27,000,000
717 Moreno Ave, Los Angeles
Tour with Localla
LOCALLA was built by Tony O'Brien, a REALTOR with The Sher Group, to give buyers a direct and transparent way to search and tour homes. No selling your data. No partner agents. Just Tony.
Select a date and time
Contact a Buyer's Agent
Connect with Tony O'Brien — REALTOR, The Sher Group & LOCALLA
Consent not required to use LOCALLA. See our Privacy Policy.
The Sher Group and Tony O'Brien are not mortgage brokers or lenders and do not provide financing. If you opt in, we may refer you to a third-party licensed mortgage professional. We do not guarantee loan approval, rates, or terms.
© 2026 The MLS™ - Combined L.A. Westside MLS (CLAW). All rights reserved. Based on information from The MLS™ - Combined L.A. Westside MLS (CLAW) as of 11/19/2026, 11:38:06 PM. All data, including all measurements and calculations of area, is obtained from various sources and has not been, and will not be, verified by broker or MLS. All information should be independently reviewed and verified for accuracy. Properties may or may not be listed by the office/agent presenting the information. IDX information is provided exclusively for personal, non-commercial use, and may not be used for any purpose other than to identify prospective properties consumers may be interested in purchasing. Information is deemed reliable but not guaranteed.
Tony O'Brien DRE #02200838 | The Sher Group DRE #02022464
Equal Housing Opportunity
Tour with Localla
LOCALLA was built by Tony O'Brien, a REALTOR with The Sher Group, to give buyers a direct and transparent way to search and tour homes. No selling your data. No partner agents. Just Tony.
Select a date and time
Contact a Buyer's Agent
Connect with Tony O'Brien — REALTOR, The Sher Group & LOCALLA
Consent not required to use LOCALLA. See our Privacy Policy.
The Sher Group and Tony O'Brien are not mortgage brokers or lenders and do not provide financing. If you opt in, we may refer you to a third-party licensed mortgage professional. We do not guarantee loan approval, rates, or terms.
© 2026 The MLS™ - Combined L.A. Westside MLS (CLAW). All rights reserved. Based on information from The MLS™ - Combined L.A. Westside MLS (CLAW) as of 11/19/2026, 11:38:06 PM. All data, including all measurements and calculations of area, is obtained from various sources and has not been, and will not be, verified by broker or MLS. All information should be independently reviewed and verified for accuracy. Properties may or may not be listed by the office/agent presenting the information. IDX information is provided exclusively for personal, non-commercial use, and may not be used for any purpose other than to identify prospective properties consumers may be interested in purchasing. Information is deemed reliable but not guaranteed.
Tony O'Brien DRE #02200838 | The Sher Group DRE #02022464
Equal Housing Opportunity