LOCALLA


$845,000
8238 W Manchester Ave #206 Playa Del Rey CA 90293
Condo
Built 2008
$579/sqft
No HOA
What's Special
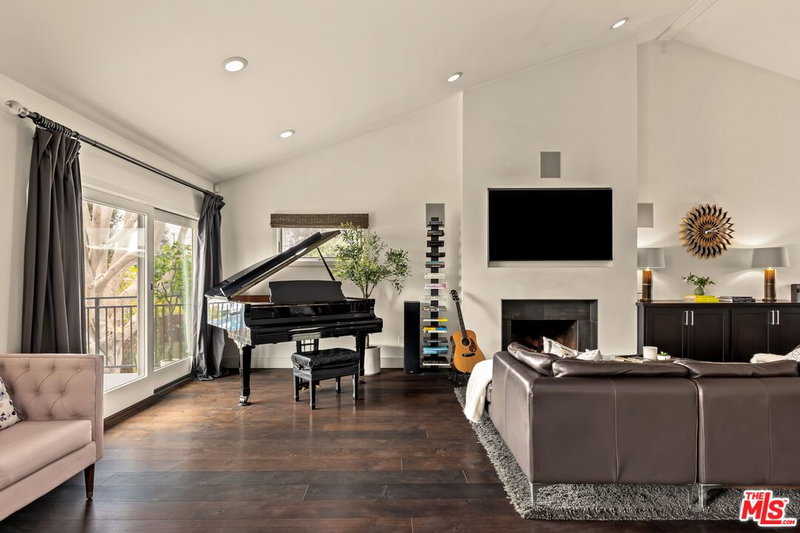
A must see in person, this rare and private corner unit is located in the best complex in Playa Del Rey. Residents love the beautiful Mediterranean design and security the building offers. The unit is located on the second floor in the rear of the building. As you enter, there is a large closet on your left and a dining area or flex space to the right. Do you work from home? This area could potentially become a home office with French doors. The large and spacious kitchen is just across from the dining area and opens up with a breakfast bar into the living area. The kitchen has great counterspace and plenty of storage with professional appliances. This open floor plan has just enough open space while keeping areas closed off for more intimate moments. Beautiful hardwood floors flow between the dining area and living room. A cozy gas fireplace centers the living area which overlooks the balcony with storage closet. Designed for privacy, the bedrooms are located on opposite ends of the home. Both rooms offer ample closet space, including a large walk-in closet in the primary suite. The closet can be built out even more for optimal storage solutions. The primary bathroom also includes a deep soaking tub, creating a comfortable space to relax. The unit has been meticulously cared for and is move-in ready. Or create your own vibe with your own cosmetic upgrades. The condominium home offers great everyday convenience with in-unit laundry and dedicated EV charging right at your parking space. Situated in a secure, gated community, residents have access to a spa and a well-equipped gym. Best of all, you are just minutes from the beach, Silicon Beach tech hubs, local dining, transportation and freeway access. Residents love the proximity to everything!
Days On Market: 93
Listing updated: November 7, 2026 at 04:31 AM
Listed by: Consuela Kielbowicz DRE #01733753, Del Rey Urban Brokerage Inc

Features & Facts
Interior
- Bedrooms: 2
- Bathrooms: 2
- Square Feet: 1460
- Year Built: 2008
- Flooring: Mixed, Hardwood, Stone Tile, Travertine, Carpet
- Fireplaces: 1
- Family Room: Yes
Similar Homes for Sale

$795,000
8238 W Manchester Ave #208, Playa Del Rey

$775,000
8238 W Manchester Ave #103, Playa Del Rey

$684,900
8238 W Manchester Ave #308, Playa Del Rey

$749,900
8701 Delgany Ave #105, Playa Del Rey

$725,000
8600 Tuscany Ave #315, Playa Del Rey

$775,000
8515 Falmouth Ave #209, Los Angeles
Tour with Localla
LOCALLA was built by Tony O'Brien, a REALTOR with The Sher Group, to give buyers a direct and transparent way to search and tour homes. No selling your data. No partner agents. Just Tony.
Select a date and time
Contact a Buyer's Agent
Connect with Tony O'Brien — REALTOR, The Sher Group & LOCALLA
Consent not required to use LOCALLA. See our Privacy Policy.
The Sher Group and Tony O'Brien are not mortgage brokers or lenders and do not provide financing. If you opt in, we may refer you to a third-party licensed mortgage professional. We do not guarantee loan approval, rates, or terms.
Nearby Homes For Sale


© 2026 The MLS™ - Combined L.A. Westside MLS (CLAW). All rights reserved. Based on information from The MLS™ - Combined L.A. Westside MLS (CLAW) as of 11/20/2026, 1:33:53 AM. All data, including all measurements and calculations of area, is obtained from various sources and has not been, and will not be, verified by broker or MLS. All information should be independently reviewed and verified for accuracy. Properties may or may not be listed by the office/agent presenting the information. IDX information is provided exclusively for personal, non-commercial use, and may not be used for any purpose other than to identify prospective properties consumers may be interested in purchasing. Information is deemed reliable but not guaranteed.
Tony O'Brien DRE #02200838 | The Sher Group DRE #02022464
Equal Housing Opportunity
Tour with Localla
LOCALLA was built by Tony O'Brien, a REALTOR with The Sher Group, to give buyers a direct and transparent way to search and tour homes. No selling your data. No partner agents. Just Tony.
Select a date and time
Nearby Homes For Sale
Contact a Buyer's Agent
Connect with Tony O'Brien — REALTOR, The Sher Group & LOCALLA
Consent not required to use LOCALLA. See our Privacy Policy.
The Sher Group and Tony O'Brien are not mortgage brokers or lenders and do not provide financing. If you opt in, we may refer you to a third-party licensed mortgage professional. We do not guarantee loan approval, rates, or terms.
© 2026 The MLS™ - Combined L.A. Westside MLS (CLAW). All rights reserved. Based on information from The MLS™ - Combined L.A. Westside MLS (CLAW) as of 11/20/2026, 1:33:53 AM. All data, including all measurements and calculations of area, is obtained from various sources and has not been, and will not be, verified by broker or MLS. All information should be independently reviewed and verified for accuracy. Properties may or may not be listed by the office/agent presenting the information. IDX information is provided exclusively for personal, non-commercial use, and may not be used for any purpose other than to identify prospective properties consumers may be interested in purchasing. Information is deemed reliable but not guaranteed.
Tony O'Brien DRE #02200838 | The Sher Group DRE #02022464
Equal Housing Opportunity