LOCALLA


$999,000
849 S Broadway #603 Los Angeles CA 90014
Condo
Built 1930
$447/sqft
No HOA
What's Special
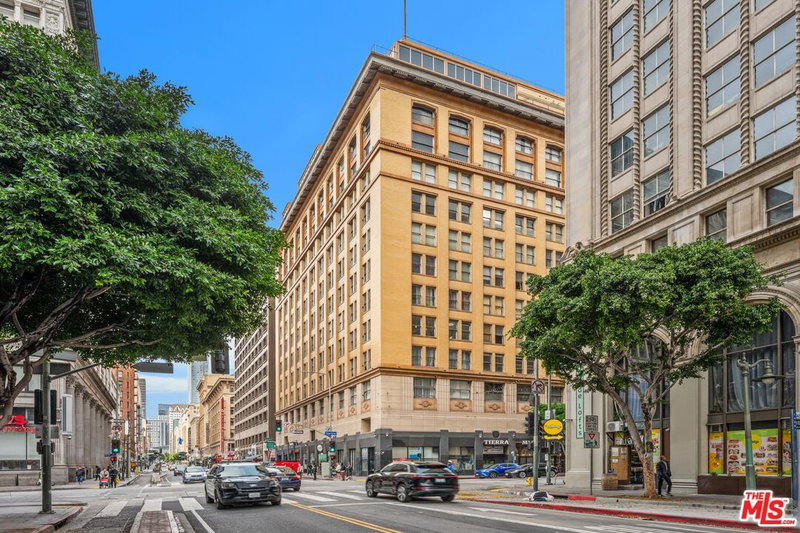
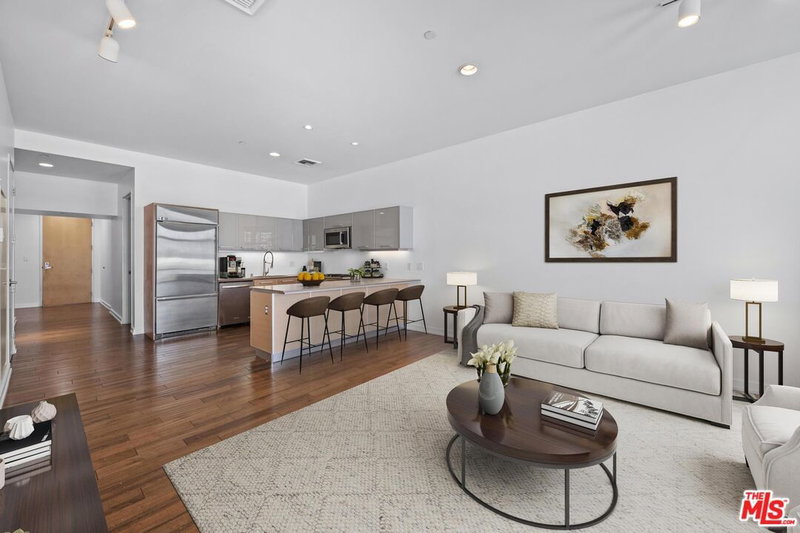
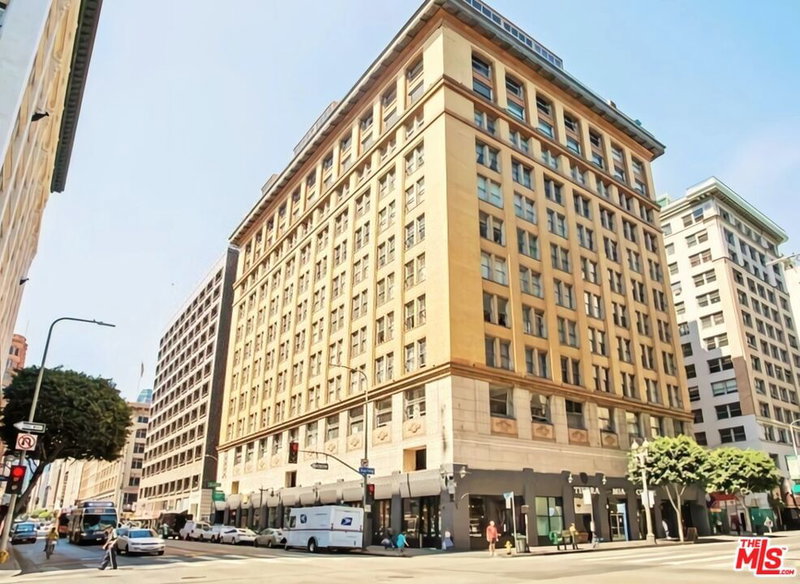
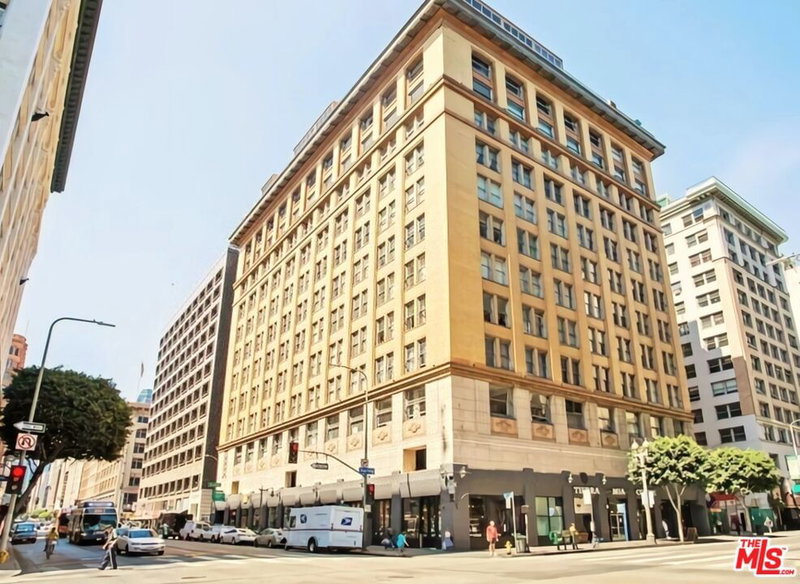
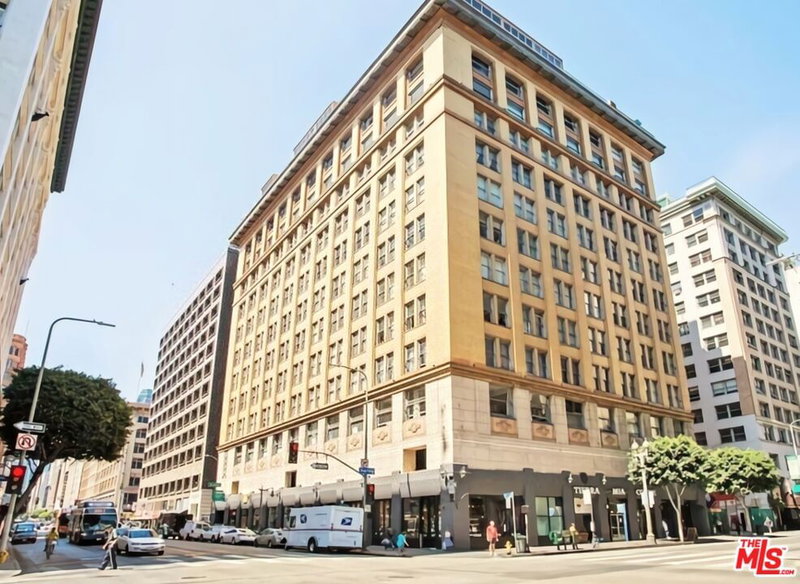
Experience elevated loft living at the legendary Eastern Columbia, one of Downtown Los Angeles' most iconic Art Deco masterpieces. Perched on the 6th floor, this extraordinary residence was created by seamlessly combining two individual lofts into one expansive home, resulting in an exceptionally rare floor plan with remarkable scale and flexibility. The sprawling open-concept interior has been thoughtfully designed to incorporate three generous bedroom retreats while preserving the dramatic volume and architectural character that define true loft living.The impressive primary suite is a private sanctuary featuring an oversized walk-in closet and a luxurious spa-inspired bath complete with rich custom cabinetry, dual vanities with a dedicated makeup station, an oversized soaking tub, and an expansive frameless glass shower. At the heart of the home, the recently remodeled chef's kitchen is both striking and functional, showcasing custom maple cabinetry, a dramatic waterfall-edge quartz island with bar seating, and an effortless flow for entertaining on any scale.Walls of oversized industrial windows flood the home with natural light, highlighting soaring ceilings, polished concrete floors, sophisticated designer finishes, and the seamless blend of historic character and modern luxury. Every detail has been carefully curated to create a residence that is as stylish as it is inviting.Certified under the Mills Act, this exceptional property offers significant annual property tax savings, making ownership of this architectural landmark as financially compelling as it is prestigious. Residents enjoy an unmatched collection of amenities, including 24-hour concierge and security, an onsite manager, a state-of-the-art fitness center, and the building's renowned rooftop oasis featuring a resort-style pool, spa, sun deck, and elegant lounge set beneath the famous clock tower. HOA dues include water, gas, trash, parking, and 24-hour reception services. Positioned in the vibrant South Park and Historic Core corridor, the residence places the very best of Downtown Los Angeles at your doorstep from acclaimed restaurants and luxury shopping to galleries, theaters, and premier sporting and entertainment venues. With billions invested in the continued transformation of Downtown and the city preparing to host the 2028 Olympic Games, this home offers the rare opportunity to own a piece of Los Angeles history while enjoying one of the most exciting urban lifestyles in Southern California. There are two parking spots. 206 and 34, not side to side and not tandem. One spot is on the rooftop (206) and one spot is in the basement of the garage (34). Both spots have electrical plug ins for charging electric cars.
Days On Market: 85
Listing updated: October 22, 2026 at 10:11 PM
Listed by: Vivian Lesny DRE #01409458, eXp Realty of Greater Los Angeles

Features & Facts
Interior
- Bedrooms: 3
- Bathrooms: 2
- Square Feet: 2235
- Year Built: 1930
- Flooring: Cement
- Family Room: Yes
Recently Sold Nearby
Similar Homes for Sale

$985,000
801 S Grand Ave #2107, Los Angeles

$820,000
1050 S GRAND AVE #1303, LOS ANGELES

$1,050,000
600 W 9th St #1502, Los Angeles

$999,000
600 W 9th St #1512, Los Angeles

$839,000
717 W Olympic Blvd #1102, Los Angeles

$930,000
877 Francisco St #1806, Los Angeles
Tour with Localla
LOCALLA was built by Tony O'Brien, a REALTOR with The Sher Group, to give buyers a direct and transparent way to search and tour homes. No selling your data. No partner agents. Just Tony.
Select a date and time
Contact a Buyer's Agent
Connect with Tony O'Brien — REALTOR, The Sher Group & LOCALLA
Consent not required to use LOCALLA. See our Privacy Policy.
The Sher Group and Tony O'Brien are not mortgage brokers or lenders and do not provide financing. If you opt in, we may refer you to a third-party licensed mortgage professional. We do not guarantee loan approval, rates, or terms.
Nearby Homes For Sale


© 2026 The MLS™ - Combined L.A. Westside MLS (CLAW). All rights reserved. Based on information from The MLS™ - Combined L.A. Westside MLS (CLAW) as of 11/20/2026, 4:30:04 AM. All data, including all measurements and calculations of area, is obtained from various sources and has not been, and will not be, verified by broker or MLS. All information should be independently reviewed and verified for accuracy. Properties may or may not be listed by the office/agent presenting the information. IDX information is provided exclusively for personal, non-commercial use, and may not be used for any purpose other than to identify prospective properties consumers may be interested in purchasing. Information is deemed reliable but not guaranteed.
Tony O'Brien DRE #02200838 | The Sher Group DRE #02022464
Equal Housing Opportunity
Tour with Localla
LOCALLA was built by Tony O'Brien, a REALTOR with The Sher Group, to give buyers a direct and transparent way to search and tour homes. No selling your data. No partner agents. Just Tony.
Select a date and time
Nearby Homes For Sale
Contact a Buyer's Agent
Connect with Tony O'Brien — REALTOR, The Sher Group & LOCALLA
Consent not required to use LOCALLA. See our Privacy Policy.
The Sher Group and Tony O'Brien are not mortgage brokers or lenders and do not provide financing. If you opt in, we may refer you to a third-party licensed mortgage professional. We do not guarantee loan approval, rates, or terms.
© 2026 The MLS™ - Combined L.A. Westside MLS (CLAW). All rights reserved. Based on information from The MLS™ - Combined L.A. Westside MLS (CLAW) as of 11/20/2026, 4:30:04 AM. All data, including all measurements and calculations of area, is obtained from various sources and has not been, and will not be, verified by broker or MLS. All information should be independently reviewed and verified for accuracy. Properties may or may not be listed by the office/agent presenting the information. IDX information is provided exclusively for personal, non-commercial use, and may not be used for any purpose other than to identify prospective properties consumers may be interested in purchasing. Information is deemed reliable but not guaranteed.
Tony O'Brien DRE #02200838 | The Sher Group DRE #02022464
Equal Housing Opportunity