LOCALLA


$699,000
877 Francisco St #806 Los Angeles CA 90017
Condo
Built 2017
$687/sqft
No HOA
What's Special
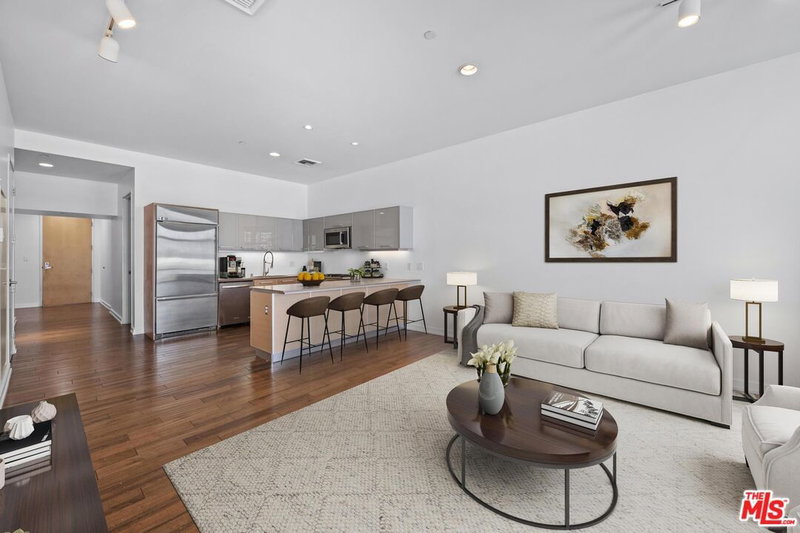
PRICED WELL BELOW MARKET VALUE | RARE 11+ FT CEILINGS | CORNER UNIT | SAME-FLOOR PARKING | NEWEST LUXURY TOWER IN SOUTH PARK DTLA. INCREDIBLE VALUE. Indulge in elevated urban living in this stunning CORNER UNIT one-bedroom 2 bathrooms residence at Metropolis Tower II, one of Downtown Los Angeles most sought-after luxury high-rise communities. Thoughtfully designed with an open-concept floor plan, soaring HIGH CEILINGS (over 11ft) and dramatic floor-to-ceiling windows, the residence is filled with natural light while showcasing captivating city skyline views and an exceptional sense of space. The sophisticated interior features sleek contemporary finishes throughout, complemented by a chef-inspired kitchen equipped with premium appliances, custom cabinetry, and elegant countertops. The seamless integration of the living, dining, and kitchen areas creates an ideal environment for both everyday living and effortless entertaining. The spacious bedroom offers a peaceful retreat with generous closet space and expansive windows overlooking the vibrant cityscape. A spa-inspired bathroom is appointed with refined finishes, while an in-unit washer and dryer provide added convenience. Residents of Metropolis Tower II enjoy access to over 1.7 acres of world-class resort-style amenities, including a sparkling pool and spa, expansive sun deck, outdoor lounges with BBQ areas, sky and meditation gardens, a state-of-the-art fitness center, screening room, billiards room, children's play areas, dog park, golf putting green, EV charging stations, and 24-hour concierge and security services. Set in the heart of South Park DTLA's most dynamic neighborhood. You're just moments from CRYPTO.COM ARENA, L.A. LIVE, premier dining, shopping, and major employment centers, with the convention center expansion and 2028 OLYMPIC venues driving the area's continued growth. A true unicorn unit at an unbeatable price: one of the newest tower in South Park, corner exposure, same-floor parking, and ceiling height only a handful of residences can offer. PRICED TO SELL opportunities like this do not last. Sale contingent upon seller's concurrent purchase of replacement property.
Days On Market: 46
Listing updated: July 28, 2026 at 09:23 PM
Listed by: Nina Moon DRE #01815437, Epique Realty

Features & Facts
Interior
- Bedrooms: 1
- Bathrooms: 2
- Square Feet: 1018
- Year Built: 2017
- Flooring: Wood Laminate
- Family Room: Yes
Recently Sold Nearby

Similar Homes for Sale

$830,000
877 Francisco St #1811, Los Angeles

$599,000
877 Francisco St #1208, Los Angeles

$599,000
877 Francisco St #1903, Los Angeles

$775,000
877 Francisco St #1516, Los Angeles

$779,000
877 Francisco St #1611, Los Angeles

$799,000
877 FRANCISCO ST #927, LOS ANGELES
Tour with Localla
LOCALLA was built by Tony O'Brien, a REALTOR with The Sher Group, to give buyers a direct and transparent way to search and tour homes. No selling your data. No partner agents. Just Tony.
Select a date and time
Contact a Buyer's Agent
Connect with Tony O'Brien — REALTOR, The Sher Group & LOCALLA
Consent not required to use LOCALLA. See our Privacy Policy.
The Sher Group and Tony O'Brien are not mortgage brokers or lenders and do not provide financing. If you opt in, we may refer you to a third-party licensed mortgage professional. We do not guarantee loan approval, rates, or terms.
Nearby Homes For Sale


© 2026 The MLS™ - Combined L.A. Westside MLS (CLAW). All rights reserved. Based on information from The MLS™ - Combined L.A. Westside MLS (CLAW) as of 11/20/2026, 3:24:38 AM. All data, including all measurements and calculations of area, is obtained from various sources and has not been, and will not be, verified by broker or MLS. All information should be independently reviewed and verified for accuracy. Properties may or may not be listed by the office/agent presenting the information. IDX information is provided exclusively for personal, non-commercial use, and may not be used for any purpose other than to identify prospective properties consumers may be interested in purchasing. Information is deemed reliable but not guaranteed.
Tony O'Brien DRE #02200838 | The Sher Group DRE #02022464
Equal Housing Opportunity
Tour with Localla
LOCALLA was built by Tony O'Brien, a REALTOR with The Sher Group, to give buyers a direct and transparent way to search and tour homes. No selling your data. No partner agents. Just Tony.
Select a date and time
Nearby Homes For Sale
Contact a Buyer's Agent
Connect with Tony O'Brien — REALTOR, The Sher Group & LOCALLA
Consent not required to use LOCALLA. See our Privacy Policy.
The Sher Group and Tony O'Brien are not mortgage brokers or lenders and do not provide financing. If you opt in, we may refer you to a third-party licensed mortgage professional. We do not guarantee loan approval, rates, or terms.
© 2026 The MLS™ - Combined L.A. Westside MLS (CLAW). All rights reserved. Based on information from The MLS™ - Combined L.A. Westside MLS (CLAW) as of 11/20/2026, 3:24:38 AM. All data, including all measurements and calculations of area, is obtained from various sources and has not been, and will not be, verified by broker or MLS. All information should be independently reviewed and verified for accuracy. Properties may or may not be listed by the office/agent presenting the information. IDX information is provided exclusively for personal, non-commercial use, and may not be used for any purpose other than to identify prospective properties consumers may be interested in purchasing. Information is deemed reliable but not guaranteed.
Tony O'Brien DRE #02200838 | The Sher Group DRE #02022464
Equal Housing Opportunity