LOCALLA


$1,249,999
9707 Charnock Ave #203 Los Angeles CA 90034
Condo
Built 1988
$762/sqft
No HOA
What's Special
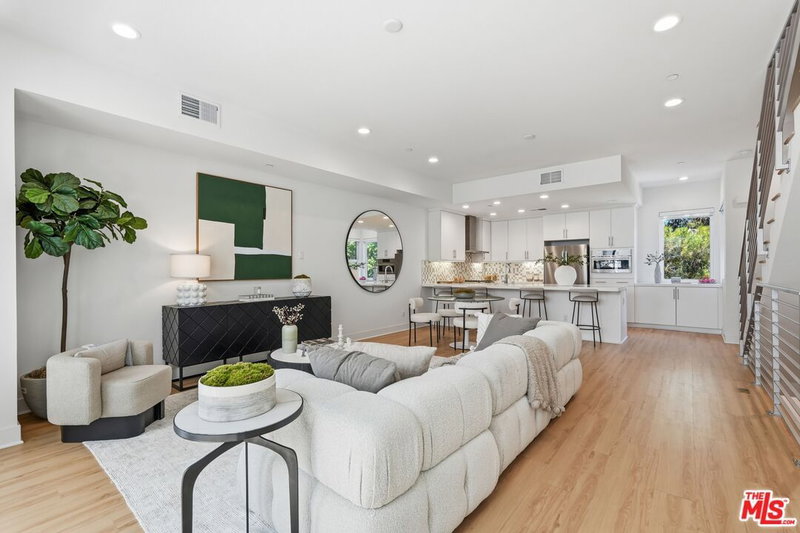
A Rare 1,640-Square-Foot Residence in the Heart of Palms Welcome to a truly distinctive 3-bedroom, 3-bath residence offering the space of a home with the convenience of condominium living. Thoughtfully created from the combination of two original units, this one-of-a-kind property features dual primary suites, two separate living areas, two fireplaces, vaulted ceilings, skylights, two private teakwood balconies, a spacious gourmet kitchen, walk-in closet, in-unit full size washer & Dryer, additional garage laundry, extra storage, and two-car underground tandem parking. Open, airy, and filled with natural light, the home offers an exceptional sense of space and privacy on a quiet residential street, just a brief walk from Downtown Culver City, neighborhood markets, restaurants, cafes, and Metro access. A unique financing opportunity may be available: approximately $525,000 of the existing mortgage, currently carrying a 2% interest rate, may be assumable, subject to lender approval, buyer qualification, and applicable loan terms and conditions, with low HOA dues, this move-in-ready residence situated within an intimate 9 unit building offers a rare combination of space, location, flexibility, and value in the heart of West Los Angeles. One Residence. The Space of Two. A Financing Opportunity Rarely Available Today.
Days On Market: 32
Listing updated: November 15, 2026 at 06:09 PM
Listed by: Elizabeth Gomez DRE #01367237, KW Westside Estates
Dylan Ellis DRE #02096917, KW Westside Estates

Features & Facts
Interior
- Bedrooms: 3
- Bathrooms: 3
- Square Feet: 1640
- Year Built: 1988
- Flooring: Mixed, Hardwood, Engineered Hardwood, Ceramic Tile
- Fireplaces: 2
- Family Room: Yes
Recently Sold Nearby

Similar Homes for Sale

$1,400,000
10744 Oregon Ave, Culver City

$1,480,000
3670 Kelton Ave, Los Angeles

$1,490,000
4143 Center St, Culver City

$1,495,000
11237 Braddock Dr, Culver City

$1,050,000
3950 Berryman Ave, Los Angeles

$1,289,900
11333 Braddock Dr, Culver City
Tour with Localla
LOCALLA was built by Tony O'Brien, a REALTOR with The Sher Group, to give buyers a direct and transparent way to search and tour homes. No selling your data. No partner agents. Just Tony.
Select a date and time
Contact a Buyer's Agent
Connect with Tony O'Brien — REALTOR, The Sher Group & LOCALLA
Consent not required to use LOCALLA. See our Privacy Policy.
The Sher Group and Tony O'Brien are not mortgage brokers or lenders and do not provide financing. If you opt in, we may refer you to a third-party licensed mortgage professional. We do not guarantee loan approval, rates, or terms.
Nearby Homes For Sale


© 2026 The MLS™ - Combined L.A. Westside MLS (CLAW). All rights reserved. Based on information from The MLS™ - Combined L.A. Westside MLS (CLAW) as of 11/20/2026, 2:10:28 AM. All data, including all measurements and calculations of area, is obtained from various sources and has not been, and will not be, verified by broker or MLS. All information should be independently reviewed and verified for accuracy. Properties may or may not be listed by the office/agent presenting the information. IDX information is provided exclusively for personal, non-commercial use, and may not be used for any purpose other than to identify prospective properties consumers may be interested in purchasing. Information is deemed reliable but not guaranteed.
Tony O'Brien DRE #02200838 | The Sher Group DRE #02022464
Equal Housing Opportunity
Tour with Localla
LOCALLA was built by Tony O'Brien, a REALTOR with The Sher Group, to give buyers a direct and transparent way to search and tour homes. No selling your data. No partner agents. Just Tony.
Select a date and time
Nearby Homes For Sale
Contact a Buyer's Agent
Connect with Tony O'Brien — REALTOR, The Sher Group & LOCALLA
Consent not required to use LOCALLA. See our Privacy Policy.
The Sher Group and Tony O'Brien are not mortgage brokers or lenders and do not provide financing. If you opt in, we may refer you to a third-party licensed mortgage professional. We do not guarantee loan approval, rates, or terms.
© 2026 The MLS™ - Combined L.A. Westside MLS (CLAW). All rights reserved. Based on information from The MLS™ - Combined L.A. Westside MLS (CLAW) as of 11/20/2026, 2:10:28 AM. All data, including all measurements and calculations of area, is obtained from various sources and has not been, and will not be, verified by broker or MLS. All information should be independently reviewed and verified for accuracy. Properties may or may not be listed by the office/agent presenting the information. IDX information is provided exclusively for personal, non-commercial use, and may not be used for any purpose other than to identify prospective properties consumers may be interested in purchasing. Information is deemed reliable but not guaranteed.
Tony O'Brien DRE #02200838 | The Sher Group DRE #02022464
Equal Housing Opportunity