LOCALLA


$634,000
9692 STONYBROOK DR ANAHEIM CA 92804
Residential
Built 1955
N/A
$299/sqft
No HOA
N/A
What's Special
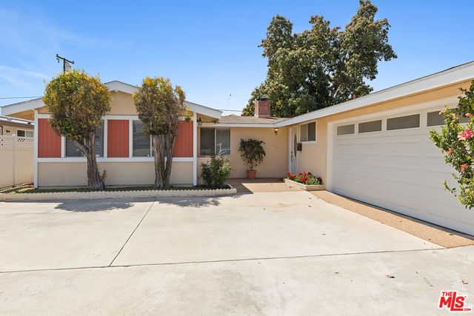
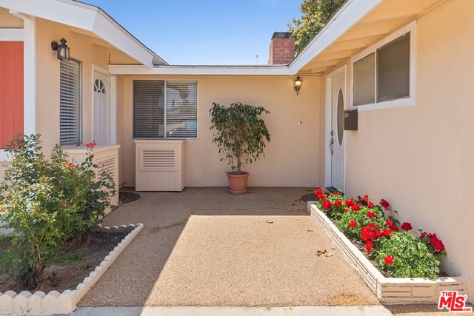
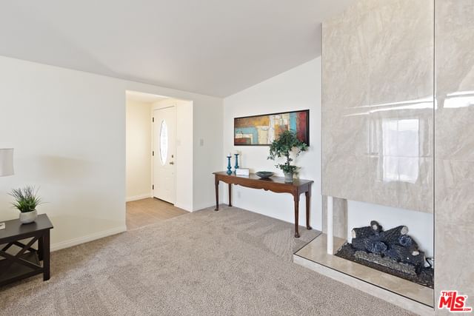
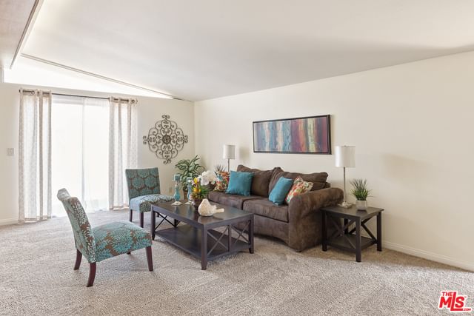
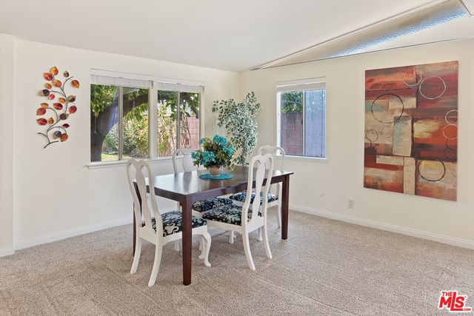
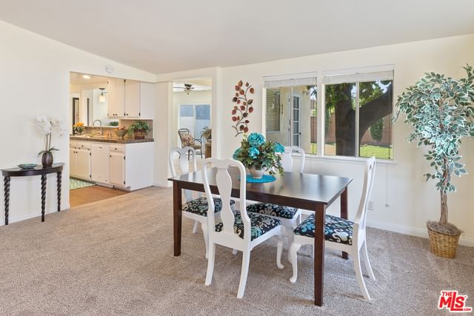
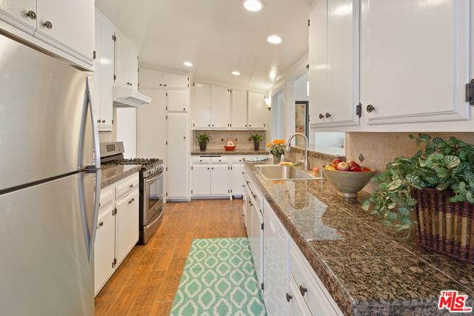
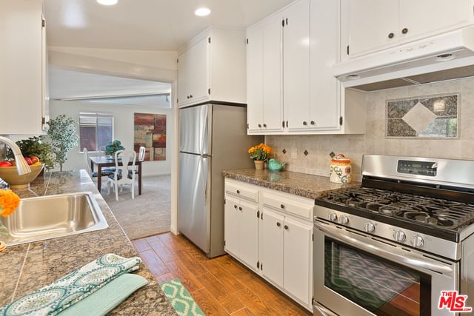
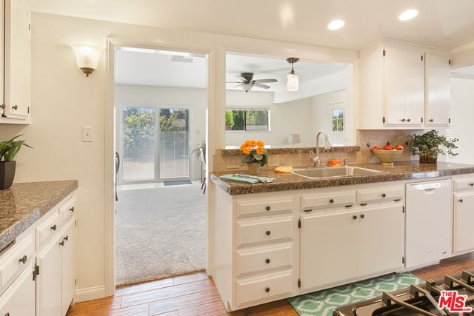
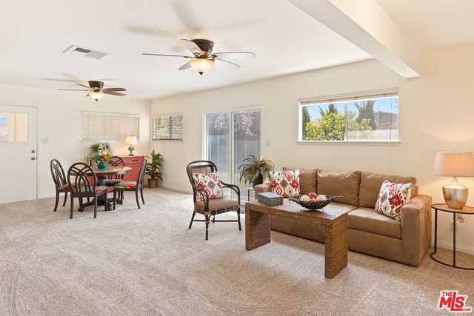
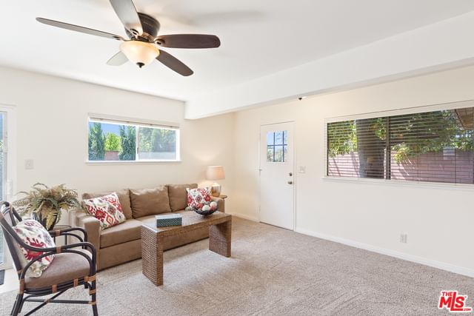
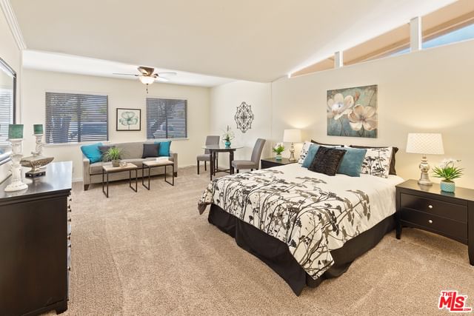
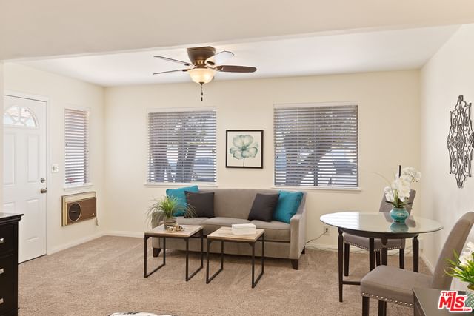
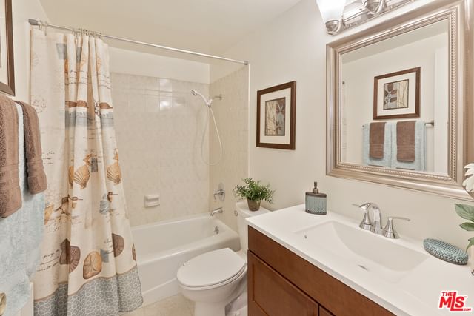
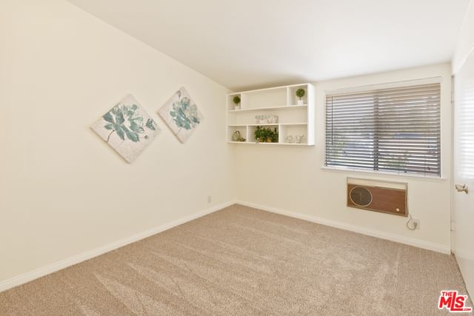
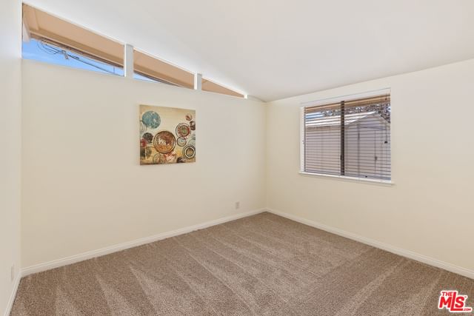
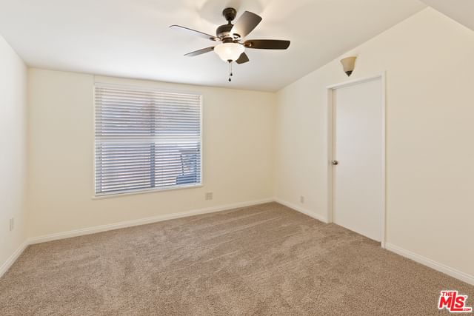
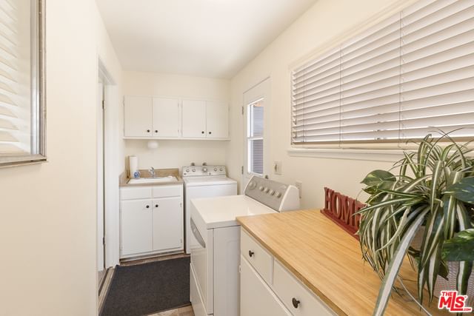
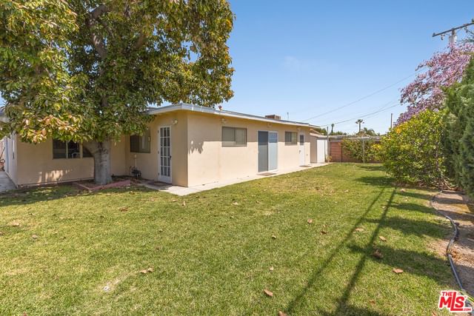
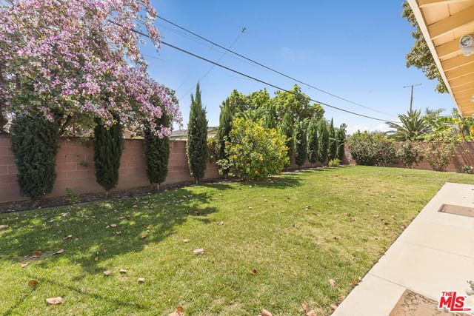
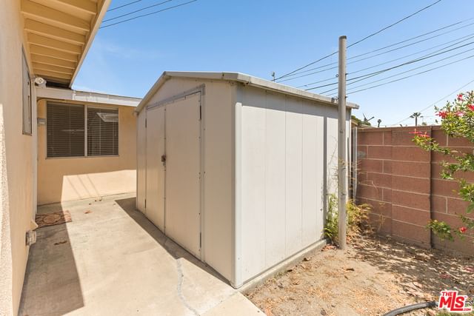
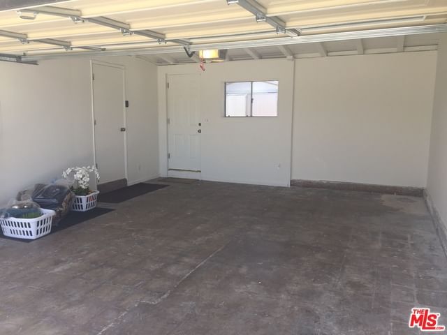
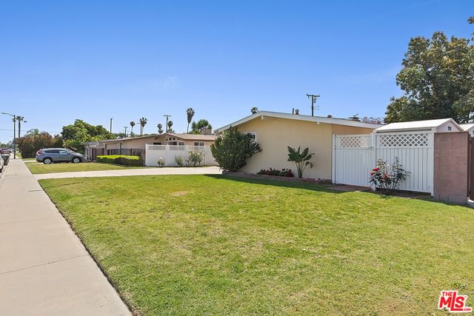
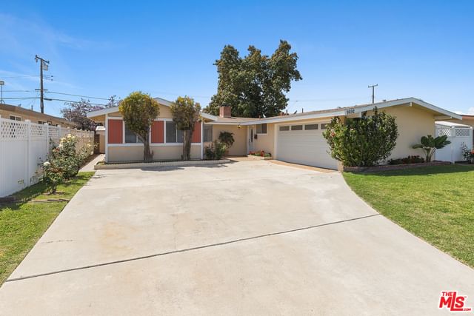
This sprawling Ranch style home is perfectly situated on a quiet street in a darling Anaheim neighborhood and falls into the much desired Walt Disney Elementary School Zone. This home is move-in ready featuring an updated kitchen with brand new appliances and granite tile counter tops, renovated sparkling bathrooms, open concept with large spacious common rooms, updated lighting and ceiling fans through out, central air and heat, upgraded electrical capacity (circuits and outlets), finished 2 car garage that offers direct access inside, separate & spacious mud/laundry room, beautiful backyard for entertaining with a gorgeous, mature and producing avocado tree! The backyard also features 3 metal sheds, comprising approximately 175 square feet of extra storage. This beautiful home offers an enormous amount of interior space and is ready to be enjoyed to by the next lucky buyer. Come see all that this wonderful home has to offer!
Days On Market: 97
Listing updated: April 13, 2026 at 03:56 PM
Listed by: Jeffrey Lemen DRE #01314776, KW Advisors
Richard Cunningham DRE #01216126, KW Advisors

Features & Facts
Interior
- Bedrooms: 4
- Bathrooms: 3
- Square Feet: 2118
- Year Built: 1955
- Flooring: Carpet, Laminate, Tile
- Family Room: Yes
Recently Sold Nearby


Contact a Buyer's Agent
Connect with Tony O'Brien — REALTOR, The Sher Group & LOCALLA
Consent not required to use LOCALLA. See our Privacy Policy.
The Sher Group and Tony O'Brien are not mortgage brokers or lenders and do not provide financing. If you opt in, we may refer you to a third-party licensed mortgage professional. We do not guarantee loan approval, rates, or terms.
© 2026 The MLS™ - Combined L.A. Westside MLS (CLAW). All rights reserved. Based on information from The MLS™ - Combined L.A. Westside MLS (CLAW) as of 10/9/2026, 10:00:30 AM. All data, including all measurements and calculations of area, is obtained from various sources and has not been, and will not be, verified by broker or MLS. All information should be independently reviewed and verified for accuracy. Properties may or may not be listed by the office/agent presenting the information. IDX information is provided exclusively for personal, non-commercial use, and may not be used for any purpose other than to identify prospective properties consumers may be interested in purchasing. Information is deemed reliable but not guaranteed.
Tony O'Brien DRE #02200838 | The Sher Group DRE #02022464
Equal Housing Opportunity
Contact a Buyer's Agent
Connect with Tony O'Brien — REALTOR, The Sher Group & LOCALLA
Consent not required to use LOCALLA. See our Privacy Policy.
The Sher Group and Tony O'Brien are not mortgage brokers or lenders and do not provide financing. If you opt in, we may refer you to a third-party licensed mortgage professional. We do not guarantee loan approval, rates, or terms.
© 2026 The MLS™ - Combined L.A. Westside MLS (CLAW). All rights reserved. Based on information from The MLS™ - Combined L.A. Westside MLS (CLAW) as of 10/9/2026, 10:00:30 AM. All data, including all measurements and calculations of area, is obtained from various sources and has not been, and will not be, verified by broker or MLS. All information should be independently reviewed and verified for accuracy. Properties may or may not be listed by the office/agent presenting the information. IDX information is provided exclusively for personal, non-commercial use, and may not be used for any purpose other than to identify prospective properties consumers may be interested in purchasing. Information is deemed reliable but not guaranteed.
Tony O'Brien DRE #02200838 | The Sher Group DRE #02022464
Equal Housing Opportunity