LOCALLA



$2,079,000
7680 Eucalyptus Way Anaheim CA 92808
Residential
Built 1976
N/A
$617/sqft
No HOA
N/A
What's Special
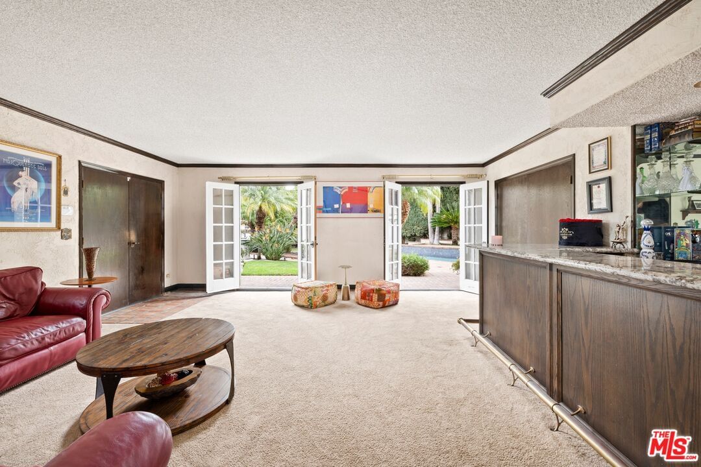
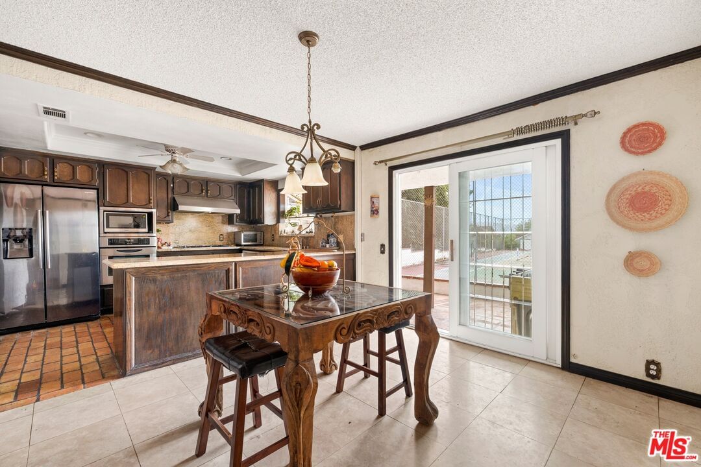
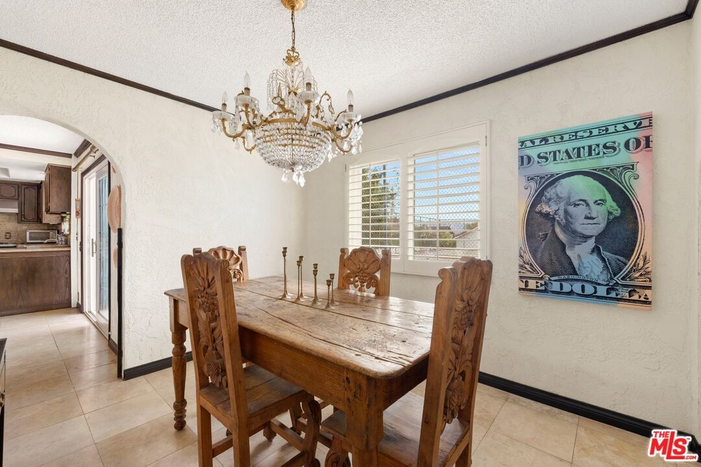
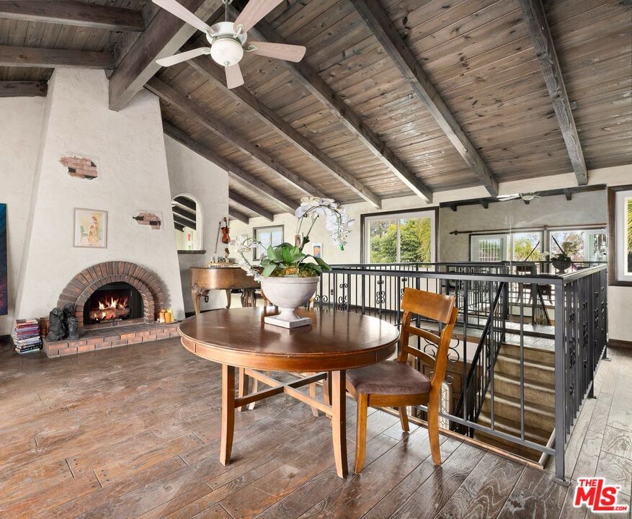
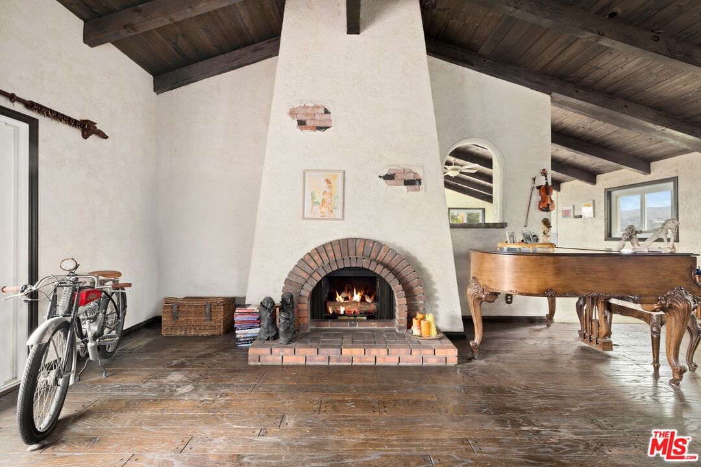
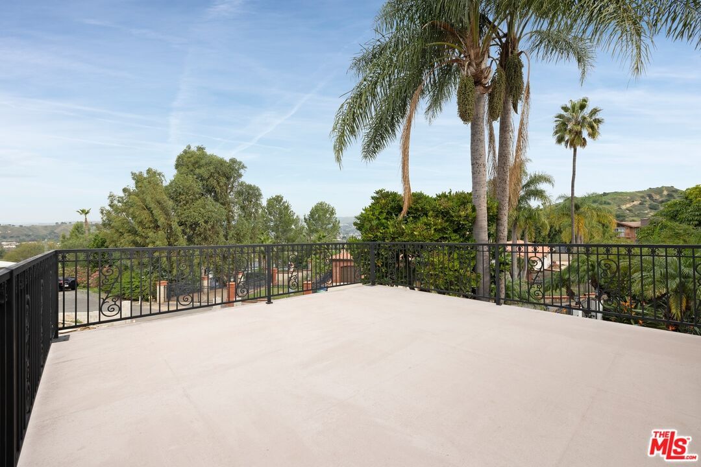
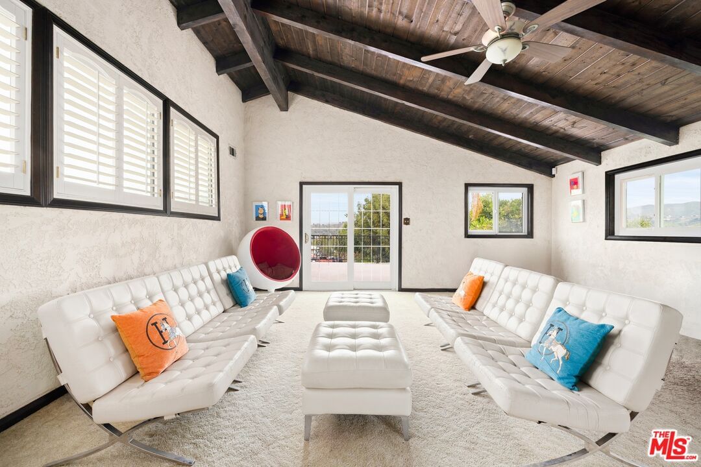
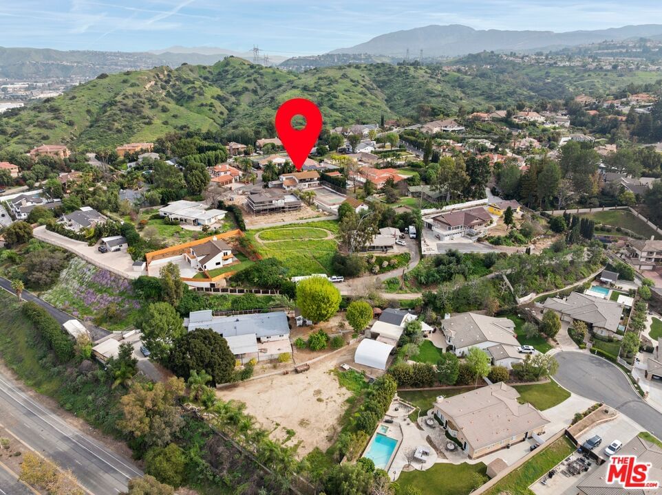
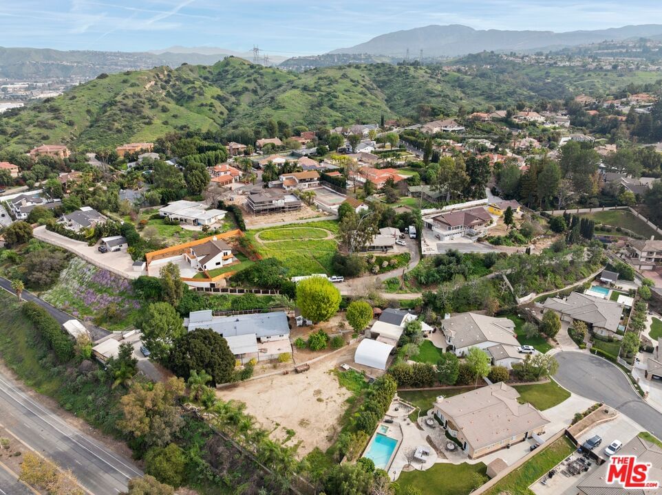
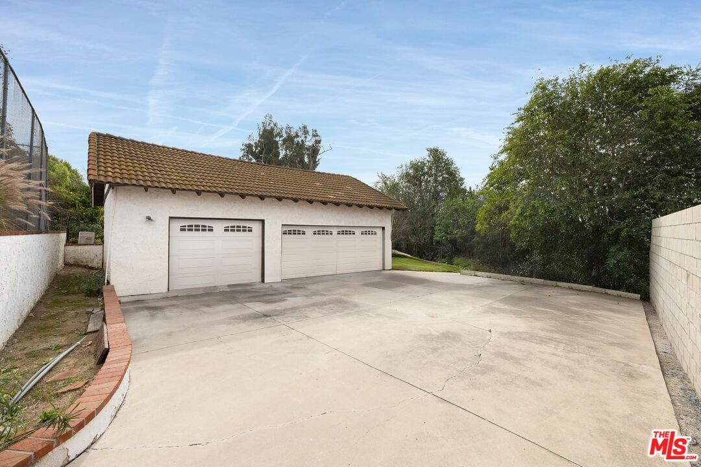
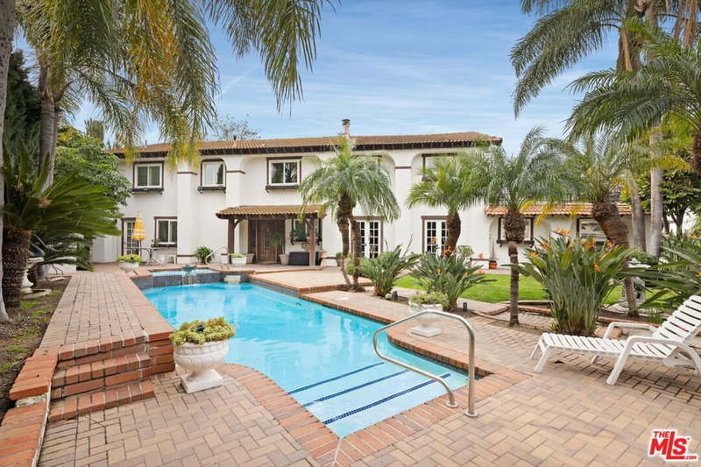
Private Spanish Equestrian Estate Situated in nearly half and acre with 360 views around the property. Rare Spanish-style residence in Anaheim Hills, CA, is located in a quiet cul-de-sac. This estate provides 5 bedrooms and 3.5 bathrooms. The exterior showcases classic Spanish architecture, featuring warm stucco finish, terra cotta roof tiles, and charming wrought-iron details.The front of the house boasts a resort style swimming pool, very much Old-Hollywood. Additionally, the estate includes a full-size tennis court, providing space for outdoor recreation and sporting activities. Besides a carport The property has a 3 car garage and ample private parking spaces fitting well-over 10 cars.The estate combines elegant design with modern amenities, making it a perfect retreat in a desirable location. The property also offers a very convenient family room/media room upstairs that can be used as a 5th bedroom or office with a large outdoor deck and an amazing view.
Days On Market: 74
Listing updated: September 11, 2026 at 02:06 AM
Listed by: Milan Ciro DRE #02288801, Sotheby's International Realty
Shauna Walters DRE #01728600, Sotheby's International Realty

Features & Facts
Interior
- Bedrooms: 5
- Bathrooms: 4 full, 1 half
- Square Feet: 3370
- Year Built: 1976
- Flooring: Carpet, Hardwood, Stone, Stone Tile, Brick
- Family Room: Yes

Similar Homes for Sale


Contact a Buyer's Agent
Connect with Tony O'Brien — REALTOR, The Sher Group & LOCALLA
Consent not required to use LOCALLA. See our Privacy Policy.
The Sher Group and Tony O'Brien are not mortgage brokers or lenders and do not provide financing. If you opt in, we may refer you to a third-party licensed mortgage professional. We do not guarantee loan approval, rates, or terms.
© 2026 The MLS™ - Combined L.A. Westside MLS (CLAW). All rights reserved. Based on information from The MLS™ - Combined L.A. Westside MLS (CLAW) as of 10/9/2026, 2:03:02 PM. All data, including all measurements and calculations of area, is obtained from various sources and has not been, and will not be, verified by broker or MLS. All information should be independently reviewed and verified for accuracy. Properties may or may not be listed by the office/agent presenting the information. IDX information is provided exclusively for personal, non-commercial use, and may not be used for any purpose other than to identify prospective properties consumers may be interested in purchasing. Information is deemed reliable but not guaranteed.
Tony O'Brien DRE #02200838 | The Sher Group DRE #02022464
Equal Housing Opportunity
Contact a Buyer's Agent
Connect with Tony O'Brien — REALTOR, The Sher Group & LOCALLA
Consent not required to use LOCALLA. See our Privacy Policy.
The Sher Group and Tony O'Brien are not mortgage brokers or lenders and do not provide financing. If you opt in, we may refer you to a third-party licensed mortgage professional. We do not guarantee loan approval, rates, or terms.
© 2026 The MLS™ - Combined L.A. Westside MLS (CLAW). All rights reserved. Based on information from The MLS™ - Combined L.A. Westside MLS (CLAW) as of 10/9/2026, 2:03:02 PM. All data, including all measurements and calculations of area, is obtained from various sources and has not been, and will not be, verified by broker or MLS. All information should be independently reviewed and verified for accuracy. Properties may or may not be listed by the office/agent presenting the information. IDX information is provided exclusively for personal, non-commercial use, and may not be used for any purpose other than to identify prospective properties consumers may be interested in purchasing. Information is deemed reliable but not guaranteed.
Tony O'Brien DRE #02200838 | The Sher Group DRE #02022464
Equal Housing Opportunity