LOCALLA


$8,980,000
1060 Fallen Leaf Rd Arcadia CA 91006
Residential
Built 2013
N/A
$896/sqft
No HOA
N/A
What's Special
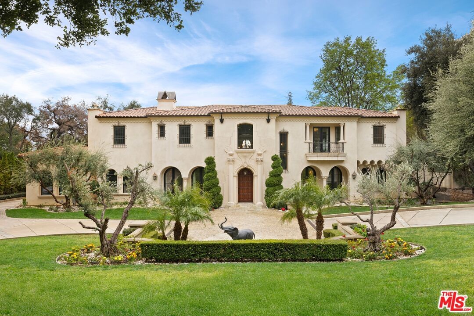
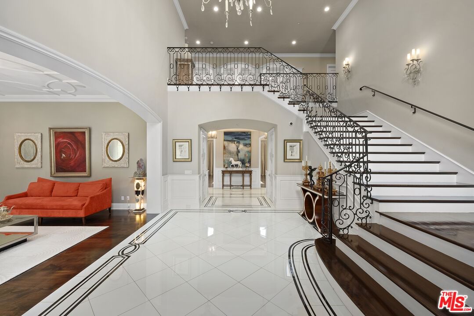
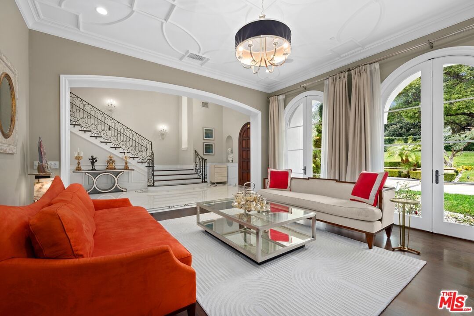
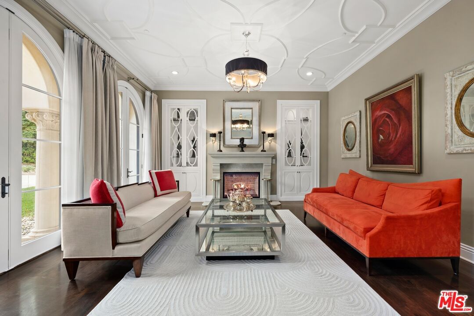
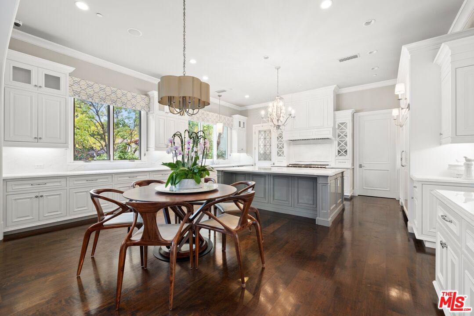
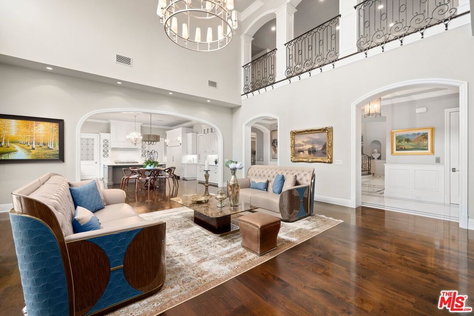
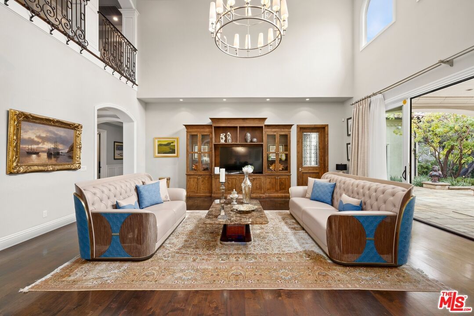
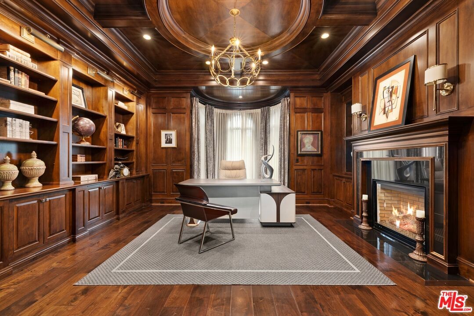
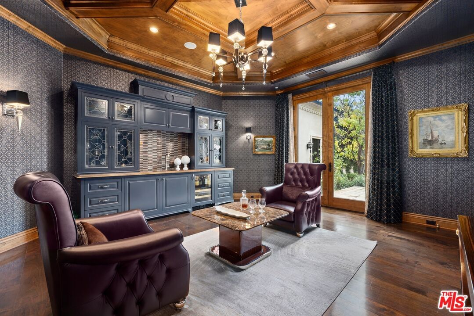
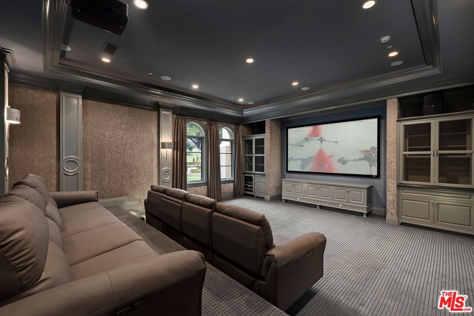
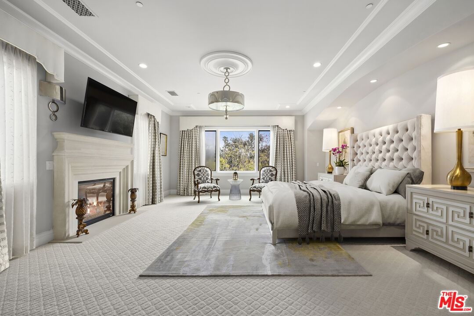
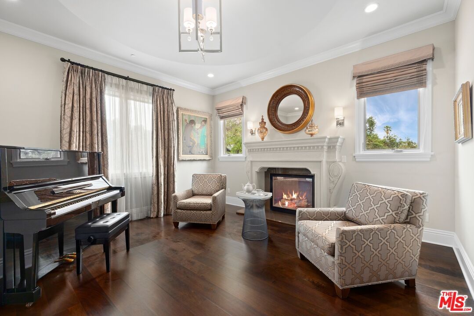
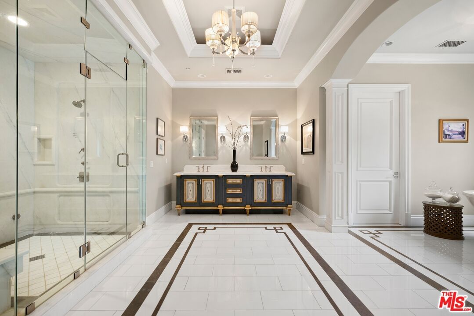
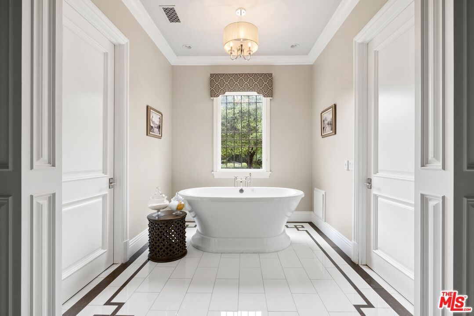
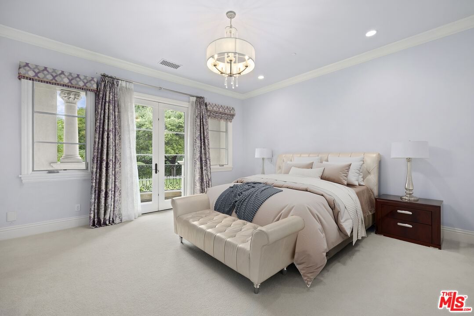
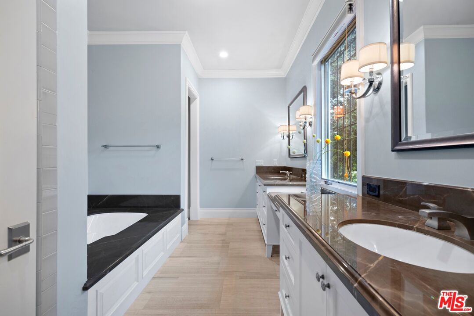
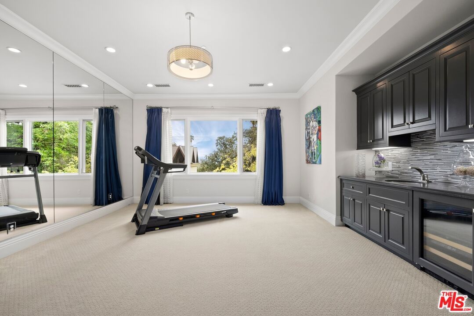
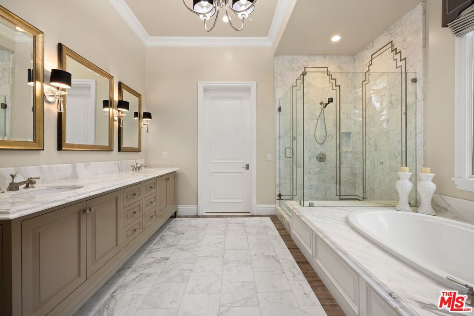
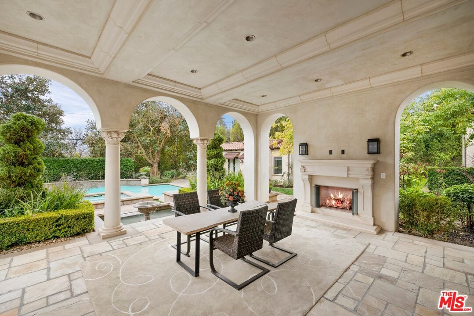
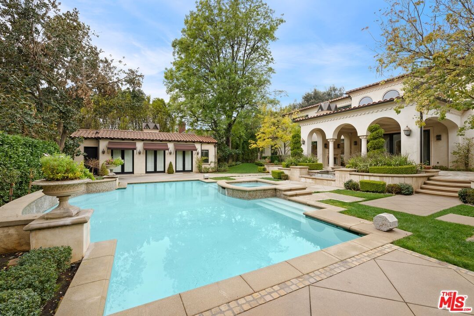
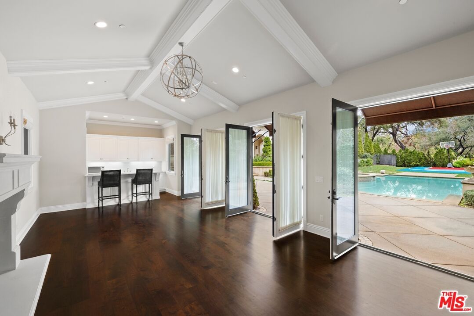
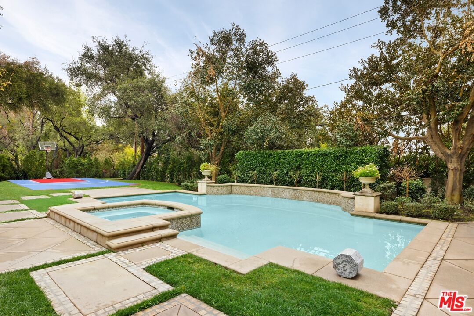
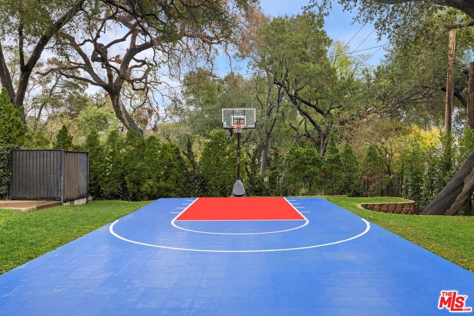
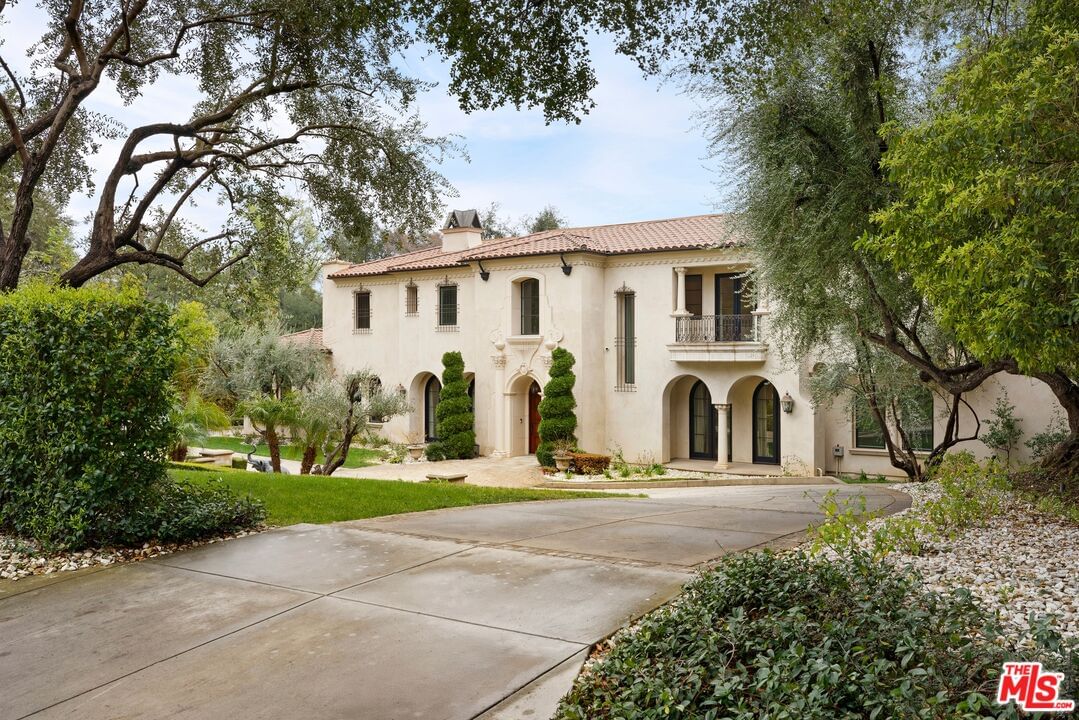
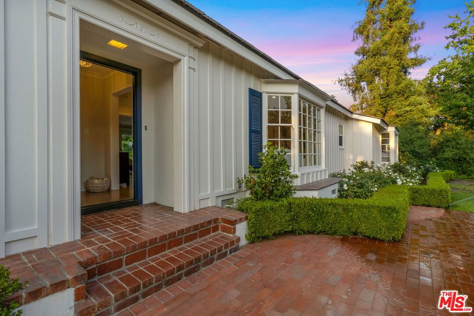
Set back from the street on three-quarters of an acre of carefully manicured grounds, a masterfully crafted Italian Renaissance marvel promises a life of luxury and elegance in this coveted Upper Rancho neighborhood. True to its name, Fallen Leaf Road is home to a variety of mature towering trees, creating a shaded paradise that is both enchanting and peaceful. This Robert Tong-designed estate, custom-built by Mur-Sol Construction, epitomizes European architecture with its facade a celebration of classical influence and style, from romantic archways and Corinthian columns to ornate wrought-iron finishes. Inside, discover custom millwork, intricate crown molding, wainscoting, rich wood floors, and beautifully paneled walls throughout. A grand double-height foyer leads to the formal living room, highlighted by decorative built-ins and two sets of custom arched French doors opening to the outside. Nearby, the formal dining room continues the timeless style of this pristine residence. Designed for entertaining on a large scale, the gourmand's kitchen is a culinary masterpiece, appointed with chef-grade appliances including a Sub-Zero refrigerator and freezer, Wolf range, a separate wok kitchen, large island with warming drawer, eat-in breakfast area, and an abundance of cabinetry and counter prep space. The adjacent family room features lofty 22-foot ceilings and sliding glass to the backyard for seamless indoor-outdoor flow. Other important amenities include a wood-paneled library/study with fireplace, a cigar lounge with wine refrigerator, and a large theatre for screening award-winning films. Upstairs, the lavish resort-inspired primary suite includes a separate piano sitting room, two fireplaces, and a large luxurious spa-like bathroom with double glass-enclosed shower, dual-sink vanity, pedestal soaking tub, and two toilet rooms. Secondary bedrooms are spacious and light-filled, with Juliet balconies, en-suite baths, and natural light. A gym/yoga room is perfect for wellness, meditation, exercise, and dance. Outside, dine and entertain al-fresco in the outdoor living/dining room amidst a tasteful arrangement of plantings, reminiscent of spending an afternoon in Versailles. A serene pool and spa are accompanied by a pool house, complete with kitchenette with wine fridge plus a bathroom with shower, perfect for hosting guests, extending parties, and relaxing on warm summer days. There is also a sports court with basketball hoop and plenty of grassy lawns to roam and play. Welcome to this ideal location near parks, golf courses, schools, and the 210 Freeway, just moments to Santa Anita Park and its adjacent public gardens, Old Town Pasadena, and Downtown Los Angeles.
Days On Market: 154
Listing updated: July 17, 2025 at 06:54 PM
Listed by: Kairavi Daum DRE #02222539, Compass
Michael Jinglin Yue DRE #02083986, Compass

Features & Facts
Interior
- Bedrooms: 7
- Bathrooms: 8
- Square Feet: 10021
- Year Built: 2013
- Flooring: Hardwood, Marble
- Family Room: Yes
Recently Sold Nearby


Contact a Buyer's Agent
Connect with Tony O'Brien — REALTOR, The Sher Group & LOCALLA
Consent not required to use LOCALLA. See our Privacy Policy.
The Sher Group and Tony O'Brien are not mortgage brokers or lenders and do not provide financing. If you opt in, we may refer you to a third-party licensed mortgage professional. We do not guarantee loan approval, rates, or terms.
© 2026 The MLS™ - Combined L.A. Westside MLS (CLAW). All rights reserved. Based on information from The MLS™ - Combined L.A. Westside MLS (CLAW) as of 10/13/2026, 6:02:33 PM. All data, including all measurements and calculations of area, is obtained from various sources and has not been, and will not be, verified by broker or MLS. All information should be independently reviewed and verified for accuracy. Properties may or may not be listed by the office/agent presenting the information. IDX information is provided exclusively for personal, non-commercial use, and may not be used for any purpose other than to identify prospective properties consumers may be interested in purchasing. Information is deemed reliable but not guaranteed.
Tony O'Brien DRE #02200838 | The Sher Group DRE #02022464
Equal Housing Opportunity
Contact a Buyer's Agent
Connect with Tony O'Brien — REALTOR, The Sher Group & LOCALLA
Consent not required to use LOCALLA. See our Privacy Policy.
The Sher Group and Tony O'Brien are not mortgage brokers or lenders and do not provide financing. If you opt in, we may refer you to a third-party licensed mortgage professional. We do not guarantee loan approval, rates, or terms.
© 2026 The MLS™ - Combined L.A. Westside MLS (CLAW). All rights reserved. Based on information from The MLS™ - Combined L.A. Westside MLS (CLAW) as of 10/13/2026, 6:02:33 PM. All data, including all measurements and calculations of area, is obtained from various sources and has not been, and will not be, verified by broker or MLS. All information should be independently reviewed and verified for accuracy. Properties may or may not be listed by the office/agent presenting the information. IDX information is provided exclusively for personal, non-commercial use, and may not be used for any purpose other than to identify prospective properties consumers may be interested in purchasing. Information is deemed reliable but not guaranteed.
Tony O'Brien DRE #02200838 | The Sher Group DRE #02022464
Equal Housing Opportunity