LOCALLA


$2,780,000
10 Holster Ln Bell Canyon CA 91307
Residential
Built 1981
N/A
$642/sqft
No HOA
N/A
What's Special
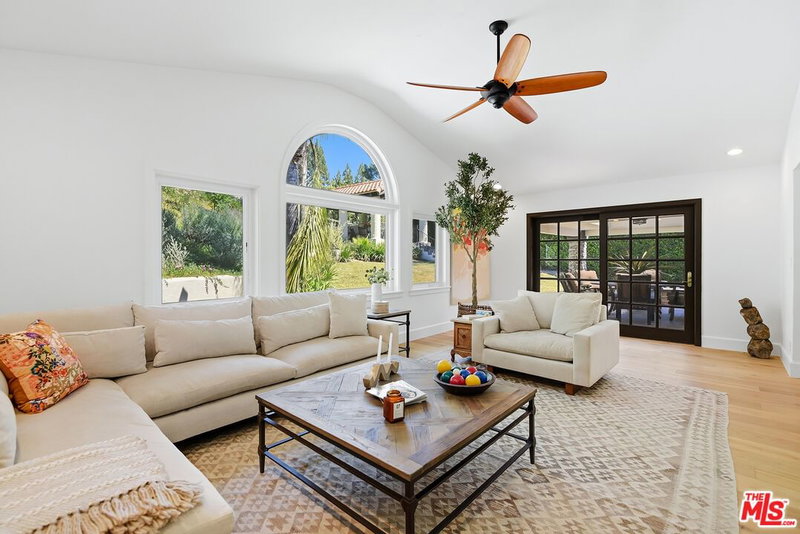
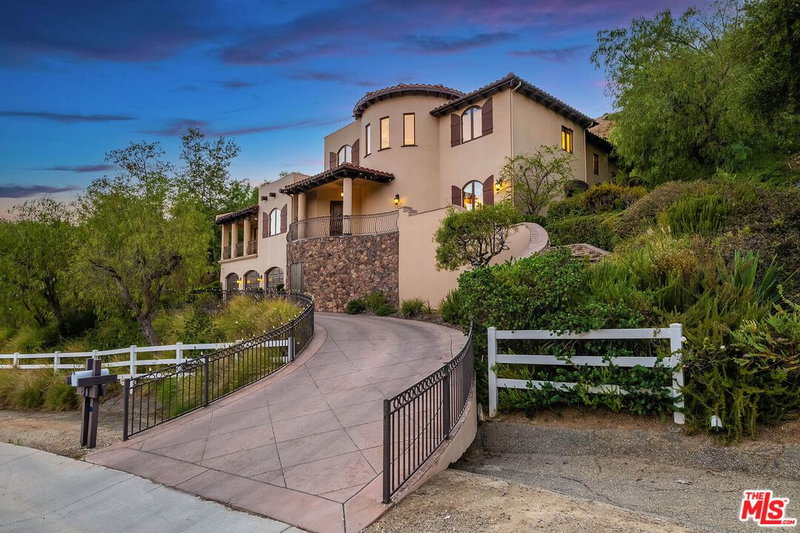
Nestled on a sprawling, park-like acre within the prestigious guard-gated community of Bell Canyon, this exquisite estate seamlessly blends timeless character with modern luxury. Surrounded by breathtaking canyon vistas and abundant sunshine, the residence offers an exceptional lifestyle defined by comfort, sophistication, and privacy. Step inside to high ceilings, stunning hardwood floors, and crisp white wood work that create an atmosphere of understated elegance. The chef's kitchen is thoughtfully designed with custom cabinetry, premium appliances, and an expansive center island ideal for both everyday living and entertaining. Anchored by a stately fireplace, the elegant family room is illuminated by glass sliding doors, creating a bright and inviting setting for relaxed gatherings and effortless entertaining. The formal dining room overlooks manicured gardens enhanced by thoughtfully designed landscape lighting, while the formal living room showcases vaulted ceilings, and a dramatic fireplace. A desirable downstairs bedroom with an ensuite bath and spacious closet is ideal as a private home office, additional bedroom, or welcoming guest retreat. Upstairs, the luxurious primary suite serves as a private retreat, complete with a fireplace, sitting area, walk-in closet, and private balcony overlooking the picturesque surroundings. The spa-inspired ensuite bath features a soaking tub, glass-enclosed shower, and dual vanities. Two additional spacious bedrooms provide comfort and privacy for family and guests. A detached pool house with kitchenette and full bath offers the ideal space for poolside entertaining, a private office, guest accommodations, or creative studio. Above the three-car garage, a separate guest suite/office space provides endless possibilities. The resort-style backyard is a true sanctuary, featuring a sparkling salt water pool and spa, expansive sundecks, outdoor BBQ, covered dining pavilion, and sweeping canyon views that create an extraordinary setting for indoor-outdoor living. Designed with today's lifestyle in mind, the home features a full solar system, whole-house backup generator, ventilated electronics closet, Sonos sound system, surround sound, and Lutron lighting controls. Situated on a quiet cul-de-sac behind Bell Canyon's 24-hour guarded gates, residents enjoy access to an exceptional array of community amenities, including a private equestrian center, scenic riding and hiking trails, tennis and pickleball courts, fitness center, community events, and bus service to award-winning schools. A rare opportunity to experience luxury, tranquility, and the unparalleled lifestyle of Bell Canyon.
Days On Market: 8
Listing updated: October 8, 2026 at 07:01 AM
Listed by: Aliza Tesar DRE #02001690, Equity Union

Features & Facts
Interior
- Bedrooms: 5
- Bathrooms: 6 full, 1 half
- Square Feet: 4332
- Year Built: 1981
- Flooring: Wood, Granite, Tile
- Family Room: Yes
Recently Sold Nearby


Similar Homes for Sale

$3,095,000
55 Coolwater Rd, Bell Canyon

$2,595,000
7450 Wiscasset Dr, West Hills

$2,995,000
5605 Fairhaven Ave, Los Angeles

$2,495,000
23460 Hatteras St, Woodland Hills

$3,150,000
23909 Long Valley Rd, Hidden Hills

$2,295,000
22842 Hatteras St, Woodland Hills
Tour with Localla
LOCALLA was built by Tony O'Brien, a REALTOR with The Sher Group, to give buyers a direct and transparent way to search and tour homes. No selling your data. No partner agents. Just Tony.
Select a date and time
Contact a Buyer's Agent
Connect with Tony O'Brien — REALTOR, The Sher Group & LOCALLA
Consent not required to use LOCALLA. See our Privacy Policy.
The Sher Group and Tony O'Brien are not mortgage brokers or lenders and do not provide financing. If you opt in, we may refer you to a third-party licensed mortgage professional. We do not guarantee loan approval, rates, or terms.

© 2026 The MLS™ - Combined L.A. Westside MLS (CLAW). All rights reserved. Based on information from The MLS™ - Combined L.A. Westside MLS (CLAW) as of 10/9/2026, 3:12:27 AM. All data, including all measurements and calculations of area, is obtained from various sources and has not been, and will not be, verified by broker or MLS. All information should be independently reviewed and verified for accuracy. Properties may or may not be listed by the office/agent presenting the information. IDX information is provided exclusively for personal, non-commercial use, and may not be used for any purpose other than to identify prospective properties consumers may be interested in purchasing. Information is deemed reliable but not guaranteed.
Tony O'Brien DRE #02200838 | The Sher Group DRE #02022464
Equal Housing Opportunity
Tour with Localla
LOCALLA was built by Tony O'Brien, a REALTOR with The Sher Group, to give buyers a direct and transparent way to search and tour homes. No selling your data. No partner agents. Just Tony.
Select a date and time
Nearby Homes For Sale
Contact a Buyer's Agent
Connect with Tony O'Brien — REALTOR, The Sher Group & LOCALLA
Consent not required to use LOCALLA. See our Privacy Policy.
The Sher Group and Tony O'Brien are not mortgage brokers or lenders and do not provide financing. If you opt in, we may refer you to a third-party licensed mortgage professional. We do not guarantee loan approval, rates, or terms.
© 2026 The MLS™ - Combined L.A. Westside MLS (CLAW). All rights reserved. Based on information from The MLS™ - Combined L.A. Westside MLS (CLAW) as of 10/9/2026, 3:12:27 AM. All data, including all measurements and calculations of area, is obtained from various sources and has not been, and will not be, verified by broker or MLS. All information should be independently reviewed and verified for accuracy. Properties may or may not be listed by the office/agent presenting the information. IDX information is provided exclusively for personal, non-commercial use, and may not be used for any purpose other than to identify prospective properties consumers may be interested in purchasing. Information is deemed reliable but not guaranteed.
Tony O'Brien DRE #02200838 | The Sher Group DRE #02022464
Equal Housing Opportunity