LOCALLA
$4,995,000
1857 Benedict Canyon Dr Beverly Hills CA 90210
Residential
Built 1930
N/A
$1,137/sqft
No HOA
N/A
What's Special
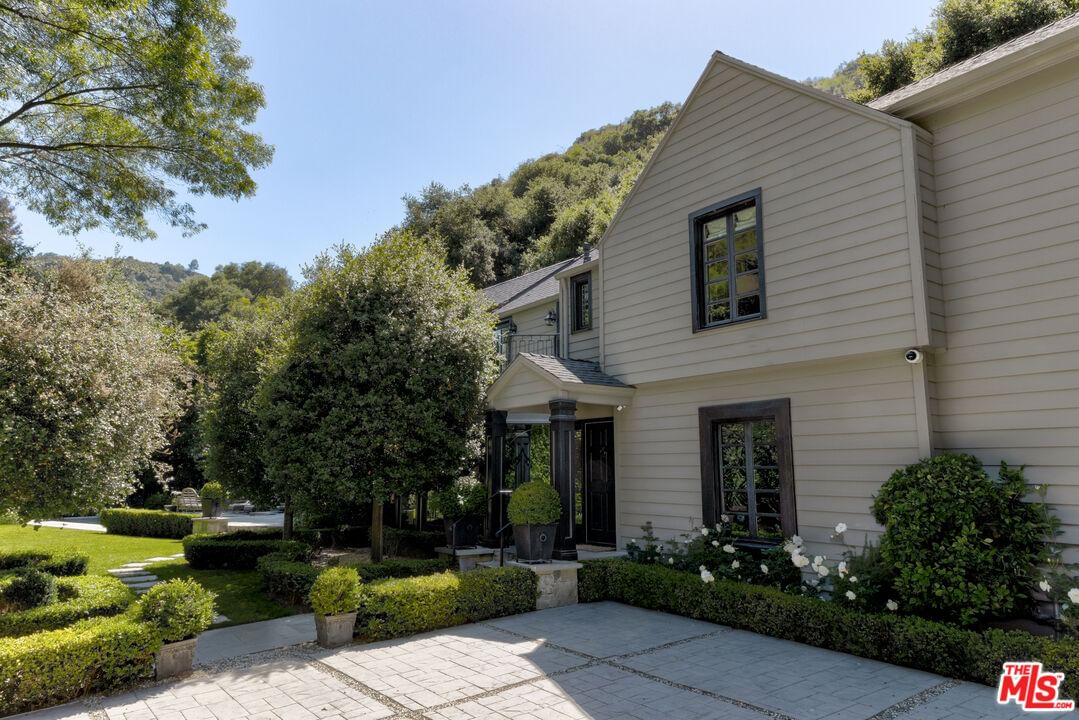
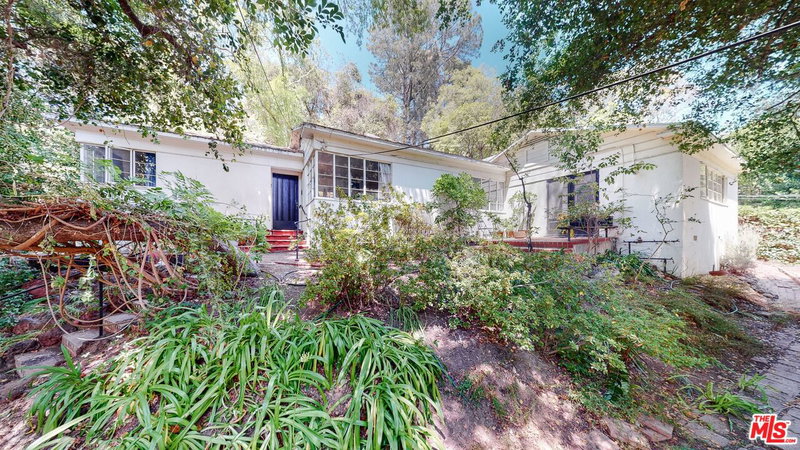
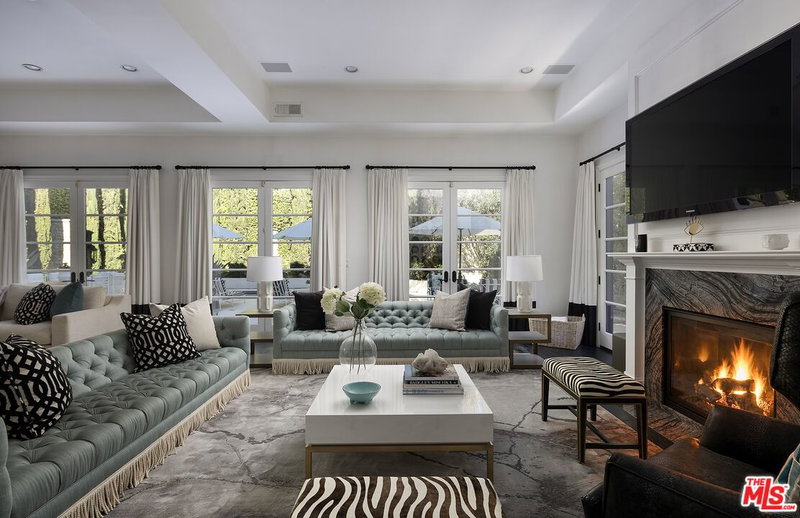
Privately nestled behind mature hedges in the coveted Beverly Hills Post Office, this gated estate spans over half an acre and offers a rare blend of sophistication, modern convenience and stunning landscaped grounds reminiscent of a private park. Enhanced by a full smart home system, the residence showcases impeccable design and premium finishes throughout. Step into an elegant foyer that opens to a dramatic formal dining room and a state-of-the-art gourmet kitchen outfitted with top-tier designer appliances. The formal living room, anchored by a striking fireplace and framed by floor-to-ceiling windows, invites natural light and seamless indoor-outdoor living. Adjacent, a refined sitting room spills onto the beautifully landscaped grounds; an outdoor haven reminiscent of the French countryside, complete with stately oak and olive trees, sculpted boxwoods and a vibrant green lawn. The expansive yard is designed for both grand entertaining and quiet relaxation, offering a covered patio with fireplace, built-in bar and BBQ, a full outdoor bath and a sparkling pool + spa. Tucked away among the landscape, a heated grotto doubles as a luxurious hot tub, creating the perfect retreat. A serene waterfall and integrated outdoor sound system enhance the ambiance. The main level also includes a stylish game room or theater, a custom wine cellar, a comfortable den, and a well-appointed laundry room. Upstairs, the luxurious primary suite is a private retreat with a walk-in closet, a dedicated office, a private balcony, and a spa-inspired bathroom featuring a soaking tub with a mesmerizing forest view and separate rainfall shower. Four additional upper-level bedrooms, three of which have en-suite baths, are ideal for both children and out of town guests, complete the sublime upper level. Moments from the world famous heart of Beverly Hills, this exceptional home offers offers both magical sanctuary and easy-going accessibility. A rare offering that exemplifies the very best of refined California living.
Days On Market: 84
Listing updated: September 28, 2026 at 11:06 PM
Listed by: Elizabeth Morell DRE #01947077, Compass

Features & Facts
Interior
- Bedrooms: 5
- Bathrooms: 6
- Square Feet: 4393
- Year Built: 1930
- Flooring: Wood, Marble, Tile
- Family Room: Yes
Recently Sold Nearby

Similar Homes for Sale

$5,595,000
365 Norcroft Ave, Los Angeles

$4,995,000
501 Woodruff Ave, Los Angeles

$4,850,000
204 Ashdale Pl, Los Angeles

$4,995,000
11532 Thurston Cir, Los Angeles

$4,550,000
751 Westholme Ave, Los Angeles

$5,398,000
255 Bentley Ave, Los Angeles
Contact a Buyer's Agent
Connect with Tony O'Brien — REALTOR, The Sher Group & LOCALLA
Consent not required to use LOCALLA. See our Privacy Policy.
The Sher Group and Tony O'Brien are not mortgage brokers or lenders and do not provide financing. If you opt in, we may refer you to a third-party licensed mortgage professional. We do not guarantee loan approval, rates, or terms.
Nearby Homes For Sale


© 2026 The MLS™ - Combined L.A. Westside MLS (CLAW). All rights reserved. Based on information from The MLS™ - Combined L.A. Westside MLS (CLAW) as of 10/12/2026, 11:11:22 AM. All data, including all measurements and calculations of area, is obtained from various sources and has not been, and will not be, verified by broker or MLS. All information should be independently reviewed and verified for accuracy. Properties may or may not be listed by the office/agent presenting the information. IDX information is provided exclusively for personal, non-commercial use, and may not be used for any purpose other than to identify prospective properties consumers may be interested in purchasing. Information is deemed reliable but not guaranteed.
Tony O'Brien DRE #02200838 | The Sher Group DRE #02022464
Equal Housing Opportunity
Nearby Homes For Sale
Contact a Buyer's Agent
Connect with Tony O'Brien — REALTOR, The Sher Group & LOCALLA
Consent not required to use LOCALLA. See our Privacy Policy.
The Sher Group and Tony O'Brien are not mortgage brokers or lenders and do not provide financing. If you opt in, we may refer you to a third-party licensed mortgage professional. We do not guarantee loan approval, rates, or terms.
© 2026 The MLS™ - Combined L.A. Westside MLS (CLAW). All rights reserved. Based on information from The MLS™ - Combined L.A. Westside MLS (CLAW) as of 10/12/2026, 11:11:22 AM. All data, including all measurements and calculations of area, is obtained from various sources and has not been, and will not be, verified by broker or MLS. All information should be independently reviewed and verified for accuracy. Properties may or may not be listed by the office/agent presenting the information. IDX information is provided exclusively for personal, non-commercial use, and may not be used for any purpose other than to identify prospective properties consumers may be interested in purchasing. Information is deemed reliable but not guaranteed.
Tony O'Brien DRE #02200838 | The Sher Group DRE #02022464
Equal Housing Opportunity