LOCALLA

$9,999,000
2719 Benedict Canyon Dr Beverly Hills CA 90210
Residential
Built 1961
N/A
$1,246/sqft
No HOA
N/A
What's Special
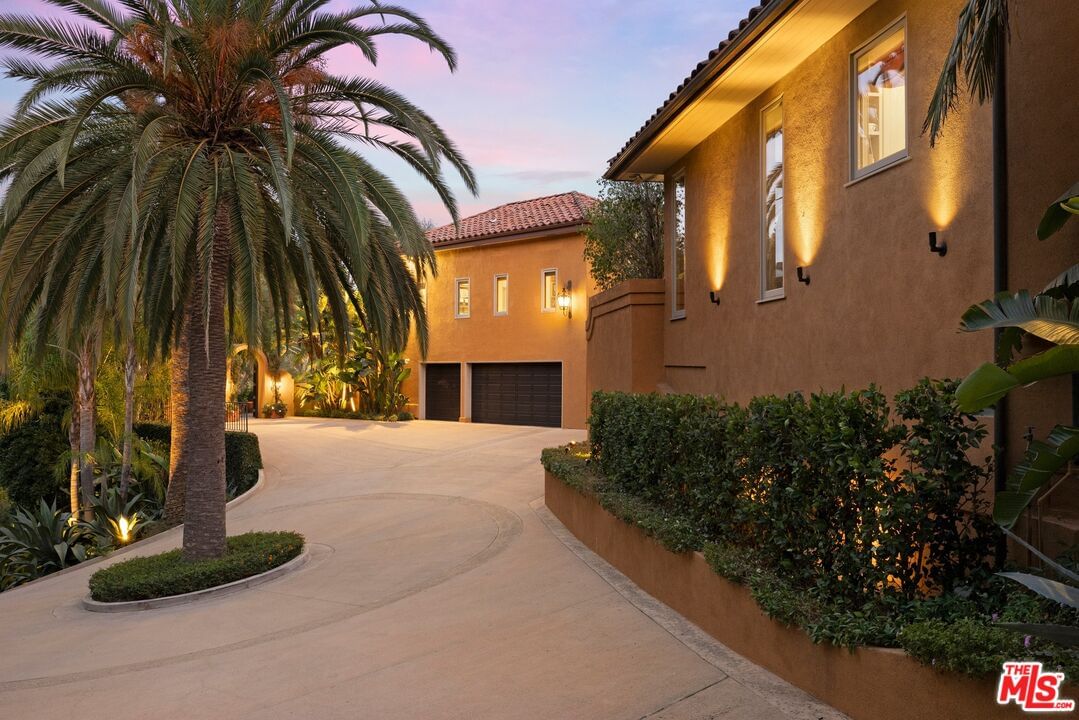
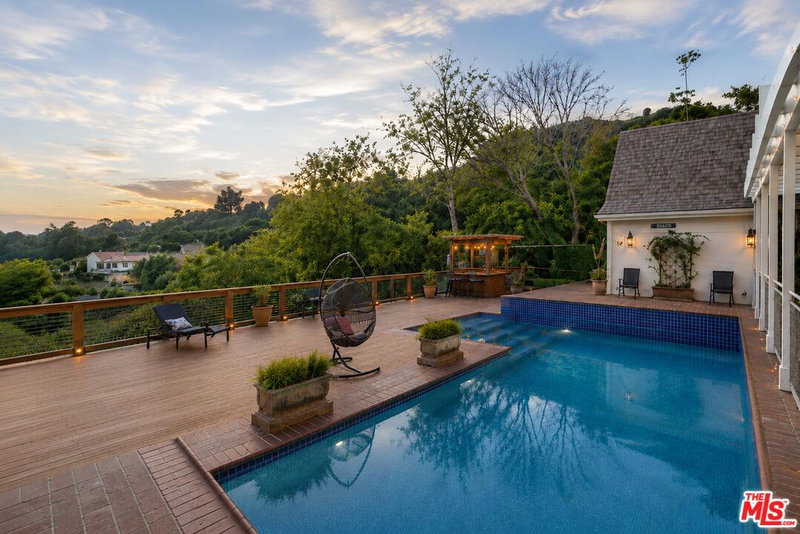
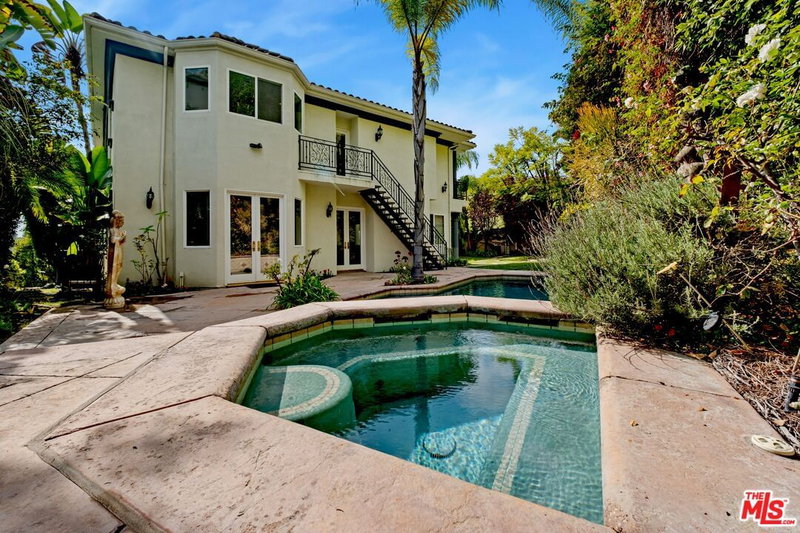
Celebrity Row's Hidden Crown Jewel - On Benedict Canyon's most star-studded street, this 1.5-acre Mediterranean tennis court compound delivers the ultimate in privacy, prestige, and quiet luxury. Set far beyond double gates and a long, sweeping driveway with its own security booth, the residences sit high and back from the road, completely insulated from the world below. Inside the gates, you're in another realm: resort-caliber amenities, lush fire-hardened grounds, and total seclusion just minutes from Rodeo Drive. The estate unfolds across two structures and a championship tennis court, surrounded by verdant landscaping and drought-tolerant gardens. A sprawling motor court welcomes up to fifteen vehicles. The main residence, perched above the tennis court, blends exquisite architectural details including coffered ceilings, exposed wood beams, and wainscoting with fully integrated wireless smart home technology. French doors and expansive windows open to cascading fountains, a tranquil waterfall, and multiple lounging terraces that dissolve the boundary between indoors and out. The primary suite is a private retreat, featuring a European-inspired fireplace, custom built-ins, a covered lanai, and a serene sitting room for massage, meditation, or yoga. Dual walk-in closets and a spa-like bath include a marble soaking tub, dual wireless steam showers, dual vanities, a makeup station, and two water closets. The grand guest house, once its own standalone residence, offers a full kitchen, generous living room, office, upstairs bedroom, two baths, and a gym that can double as another bedroom. French doors lead directly to the pool and spa terrace, making it an ideal space for guests or a flexible two-bedroom layout. Perfect for entertaining, the estate also features a viewing lounge with a designer copper-top hardwood bar, a wine room off the formal dining area, and multiple outdoor dining and lounging spaces for evenings under the stars. With subterranean utilities preserving its lush skyline, this is more than a home. It is a rare blend of prestige, privacy, and pure California lifestyle.
Days On Market: 49
Listing updated: December 4, 2025 at 09:56 PM
Listed by: Nicole Plaxen DRE #01772151, The Beverly Hills Estates
Sally Forster Jones DRE #00558939, Compass

Features & Facts
Interior
- Bedrooms: 5
- Bathrooms: 7
- Square Feet: 8023
- Year Built: 1961
- Flooring: Wood, Carpet, Stone
- Family Room: Yes
Recently Sold Nearby


Similar Homes for Sale

$8,495,000
1185 Loma Linda Dr, Beverly Hills

$11,995,000
1005 Schuyler Rd, Beverly Hills

$8,995,000
1119 Moraga Dr, Los Angeles

$8,595,000
248 Glenroy Ave, Los Angeles

$8,345,000
365 Comstock Ave, Los Angeles

$9,995,000
803 Rexford Dr, Beverly Hills
Contact a Buyer's Agent
Connect with Tony O'Brien — REALTOR, The Sher Group & LOCALLA
Consent not required to use LOCALLA. See our Privacy Policy.
The Sher Group and Tony O'Brien are not mortgage brokers or lenders and do not provide financing. If you opt in, we may refer you to a third-party licensed mortgage professional. We do not guarantee loan approval, rates, or terms.
Nearby Homes For Sale

© 2026 The MLS™ - Combined L.A. Westside MLS (CLAW). All rights reserved. Based on information from The MLS™ - Combined L.A. Westside MLS (CLAW) as of 10/12/2026, 11:37:38 AM. All data, including all measurements and calculations of area, is obtained from various sources and has not been, and will not be, verified by broker or MLS. All information should be independently reviewed and verified for accuracy. Properties may or may not be listed by the office/agent presenting the information. IDX information is provided exclusively for personal, non-commercial use, and may not be used for any purpose other than to identify prospective properties consumers may be interested in purchasing. Information is deemed reliable but not guaranteed.
Tony O'Brien DRE #02200838 | The Sher Group DRE #02022464
Equal Housing Opportunity
Nearby Homes For Sale
Contact a Buyer's Agent
Connect with Tony O'Brien — REALTOR, The Sher Group & LOCALLA
Consent not required to use LOCALLA. See our Privacy Policy.
The Sher Group and Tony O'Brien are not mortgage brokers or lenders and do not provide financing. If you opt in, we may refer you to a third-party licensed mortgage professional. We do not guarantee loan approval, rates, or terms.
© 2026 The MLS™ - Combined L.A. Westside MLS (CLAW). All rights reserved. Based on information from The MLS™ - Combined L.A. Westside MLS (CLAW) as of 10/12/2026, 11:37:38 AM. All data, including all measurements and calculations of area, is obtained from various sources and has not been, and will not be, verified by broker or MLS. All information should be independently reviewed and verified for accuracy. Properties may or may not be listed by the office/agent presenting the information. IDX information is provided exclusively for personal, non-commercial use, and may not be used for any purpose other than to identify prospective properties consumers may be interested in purchasing. Information is deemed reliable but not guaranteed.
Tony O'Brien DRE #02200838 | The Sher Group DRE #02022464
Equal Housing Opportunity