LOCALLA










$2,999,000
272 Doheny Dr Beverly Hills CA 90211
Residential Income
Built 1952
N/A
$534/sqft
No HOA
N/A
What's Special
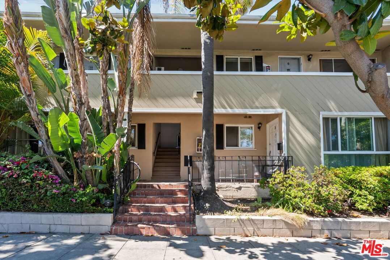
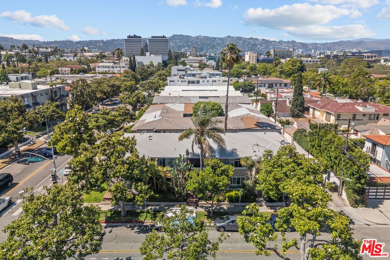
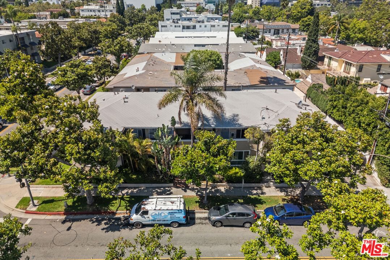
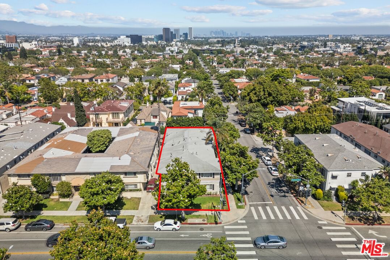
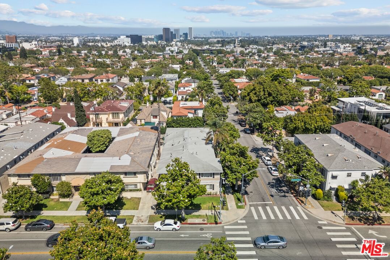
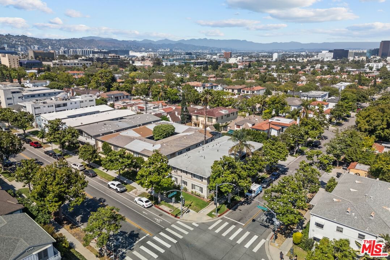
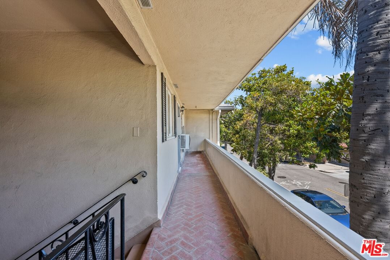
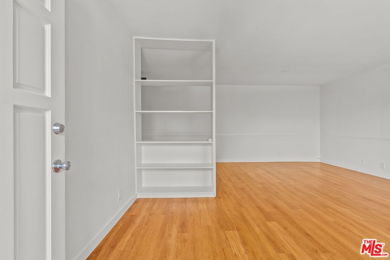
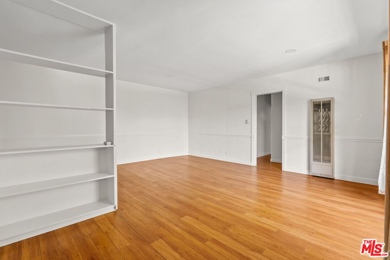
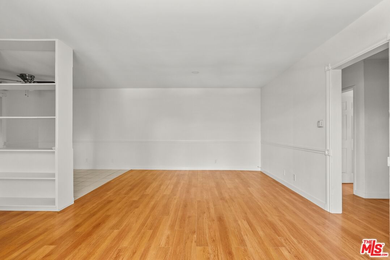
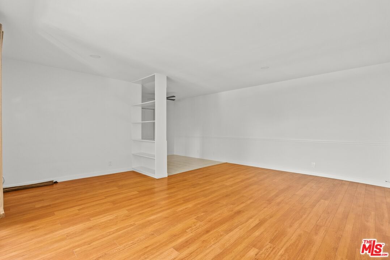
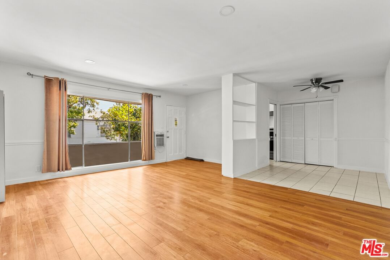
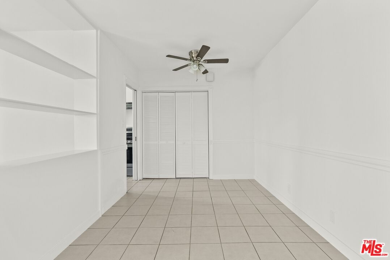
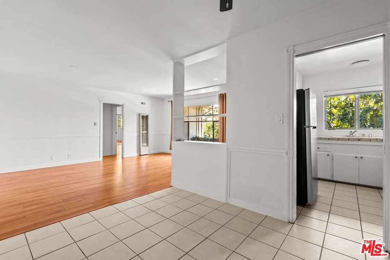
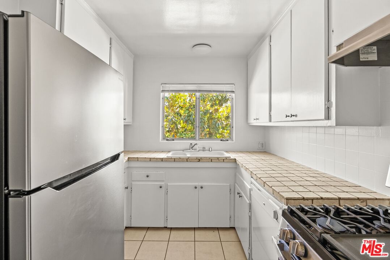
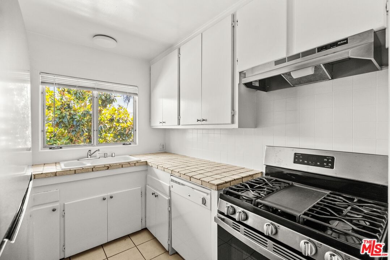
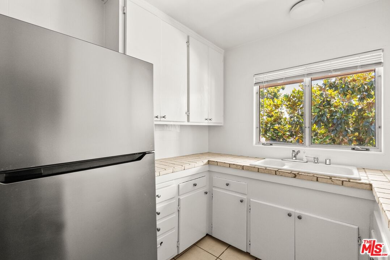
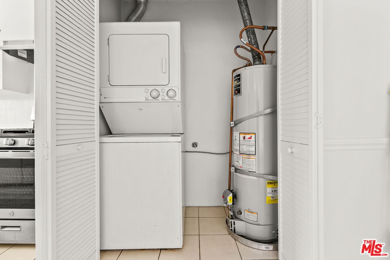
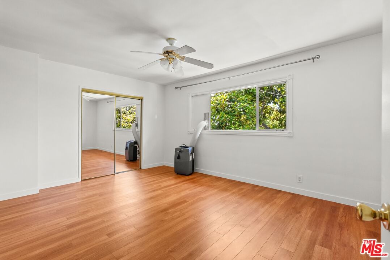
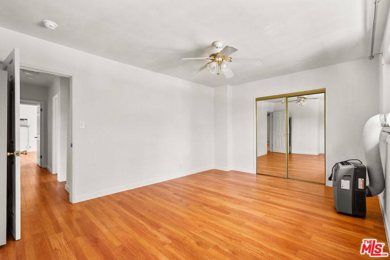
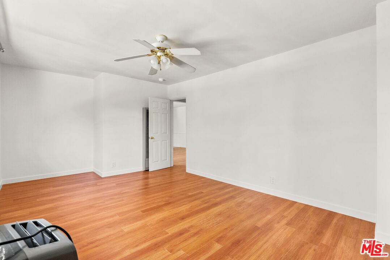
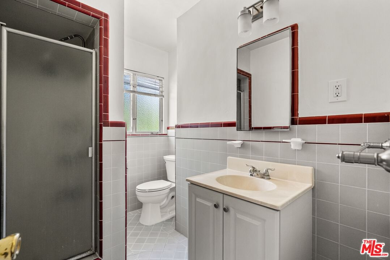
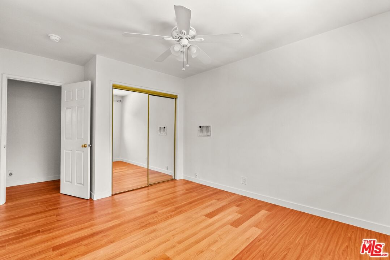
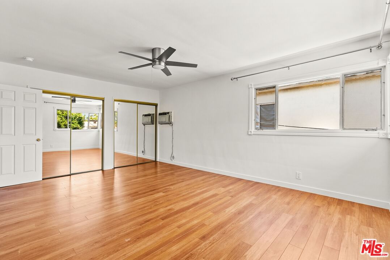
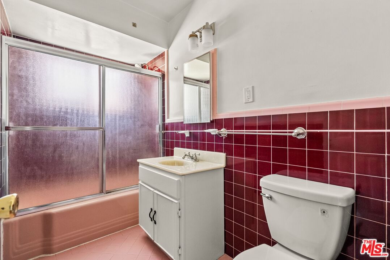
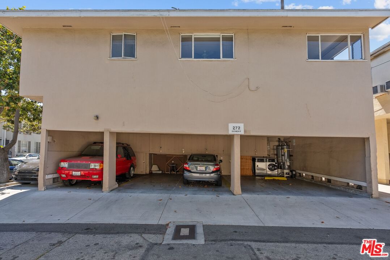
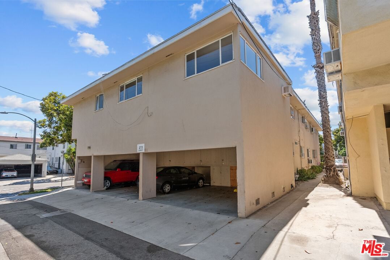
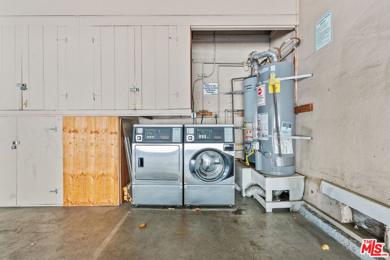
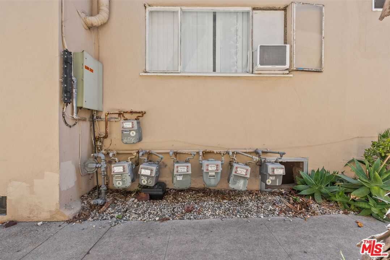
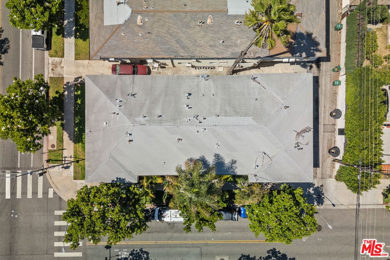
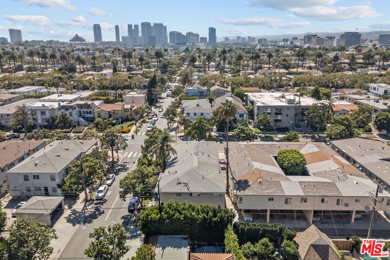
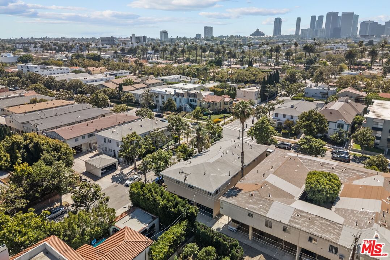
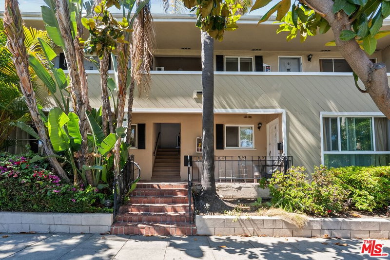
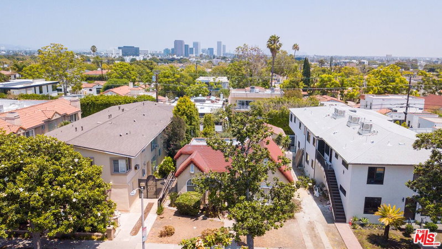
"This 6-unit building features a total of 12 bedrooms and 7 bathrooms. Each unit is equipped with high ceilings, hardwood/tile flooring, and in-unit laundry hookups. All appliances (dishwashers, gas stoves, and refrigerators) are included in the sale. Investment Highlights: 0% Vacancy History: Impeccably maintained property with a history of virtually zero vacancy. Seismic Retrofit Complete: Soft-story seismic retrofit recently finished, providing immediate peace of mind and no upcoming mandatory costs. Significant Rent Upside: Most units are on month-to-month leases, offering a prime opportunity to adjust rents to current Beverly Hills market rates. Prime Corner Lot: Situated between Gregory Way and Olympic Blvd, offering high visibility and consistent demand. Tenant Amenities: Covered assigned parking for every tenant. Private storage units for all residents. Ideally located near top-rated schools (like Horace Mann Elementary) and major transit routes including I-10 and the 405.
Days On Market: 120
Listing updated: September 3, 2026 at 10:28 PM
Listed by: Alessandra Ferracuti DRE #02053258, Compass

Features & Facts
Interior
- Bedrooms: 12
- Bathrooms: 7
- Square Feet: 5615
- Year Built: 1952
- Flooring: Wood



Contact a Buyer's Agent
Connect with Tony O'Brien — REALTOR, The Sher Group & LOCALLA
Consent not required to use LOCALLA. See our Privacy Policy.
The Sher Group and Tony O'Brien are not mortgage brokers or lenders and do not provide financing. If you opt in, we may refer you to a third-party licensed mortgage professional. We do not guarantee loan approval, rates, or terms.
Nearby Homes For Sale



© 2026 The MLS™ - Combined L.A. Westside MLS (CLAW). All rights reserved. Based on information from The MLS™ - Combined L.A. Westside MLS (CLAW) as of 9/22/2026, 9:16:07 AM. All data, including all measurements and calculations of area, is obtained from various sources and has not been, and will not be, verified by broker or MLS. All information should be independently reviewed and verified for accuracy. Properties may or may not be listed by the office/agent presenting the information. IDX information is provided exclusively for personal, non-commercial use, and may not be used for any purpose other than to identify prospective properties consumers may be interested in purchasing. Information is deemed reliable but not guaranteed.
Tony O'Brien DRE #02200838 | The Sher Group DRE #02022464
Equal Housing Opportunity
Nearby Homes For Sale
Contact a Buyer's Agent
Connect with Tony O'Brien — REALTOR, The Sher Group & LOCALLA
Consent not required to use LOCALLA. See our Privacy Policy.
The Sher Group and Tony O'Brien are not mortgage brokers or lenders and do not provide financing. If you opt in, we may refer you to a third-party licensed mortgage professional. We do not guarantee loan approval, rates, or terms.
© 2026 The MLS™ - Combined L.A. Westside MLS (CLAW). All rights reserved. Based on information from The MLS™ - Combined L.A. Westside MLS (CLAW) as of 9/22/2026, 9:16:07 AM. All data, including all measurements and calculations of area, is obtained from various sources and has not been, and will not be, verified by broker or MLS. All information should be independently reviewed and verified for accuracy. Properties may or may not be listed by the office/agent presenting the information. IDX information is provided exclusively for personal, non-commercial use, and may not be used for any purpose other than to identify prospective properties consumers may be interested in purchasing. Information is deemed reliable but not guaranteed.
Tony O'Brien DRE #02200838 | The Sher Group DRE #02022464
Equal Housing Opportunity