LOCALLA



$1,749,000
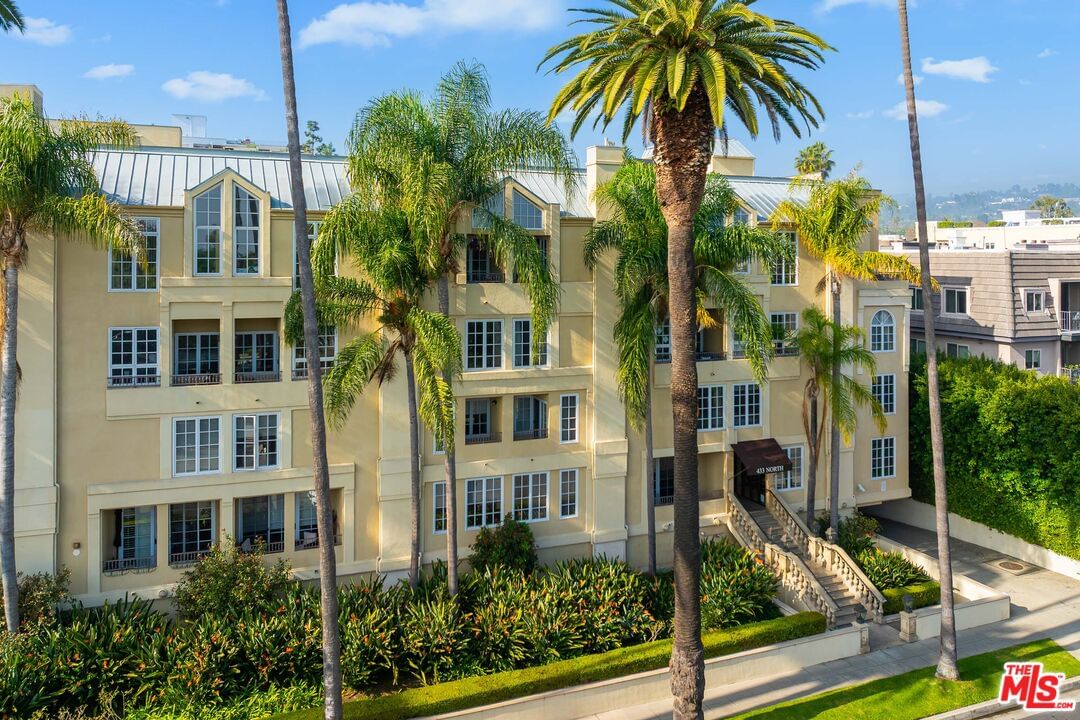
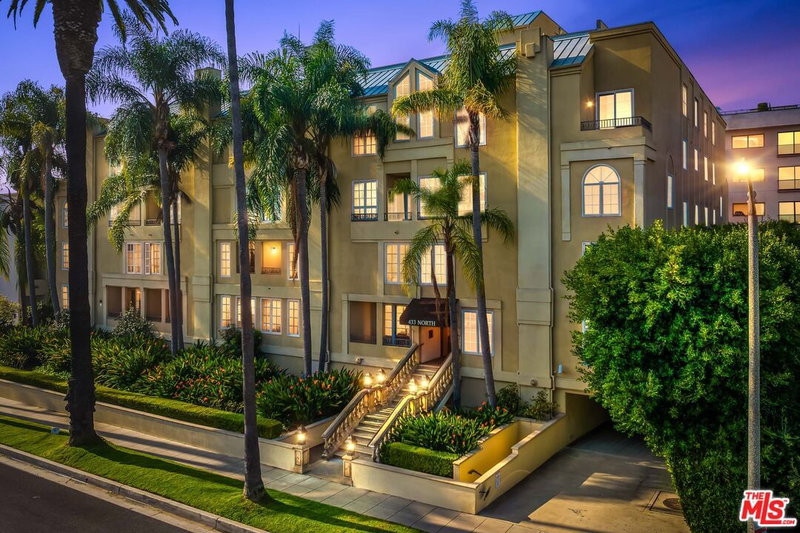
433 Doheny Dr Beverly Hills CA 90210
Residential
Built 1994
N/A
$892/sqft
No HOA
N/A
What's Special
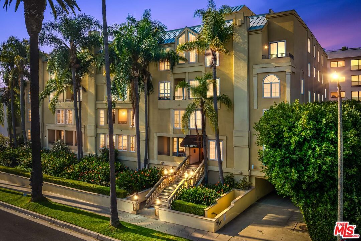
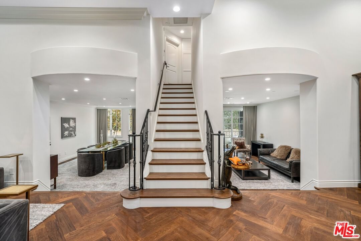
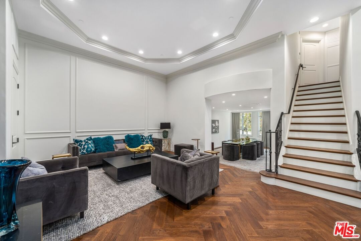
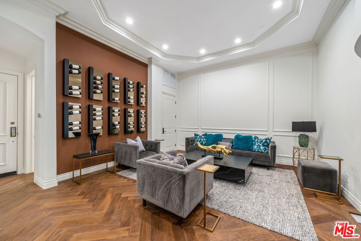
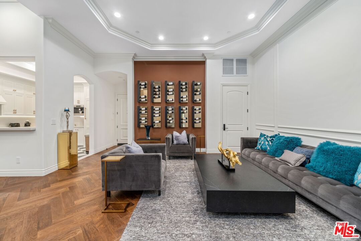
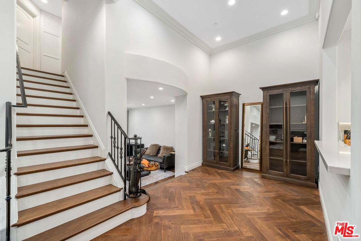
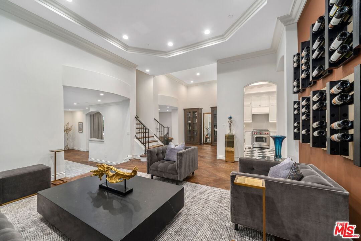
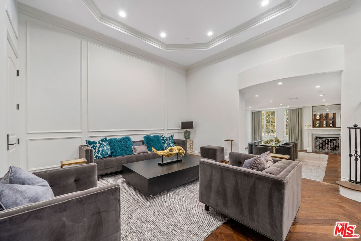
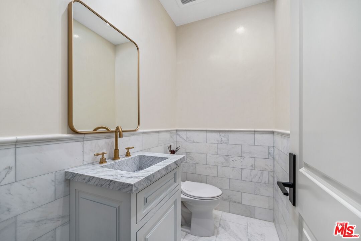
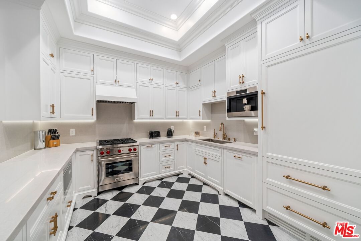
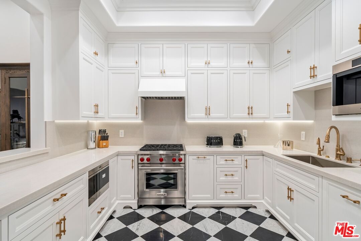
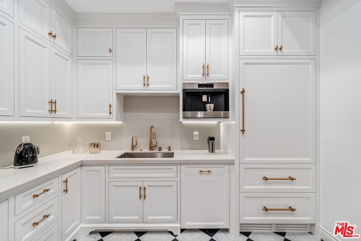
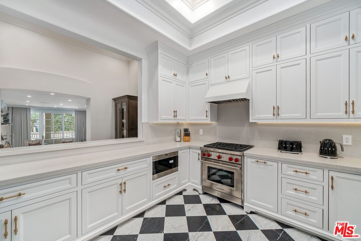
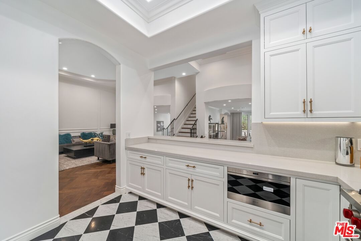
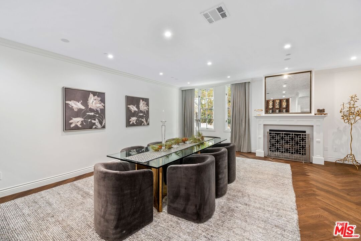
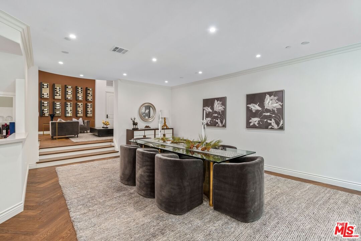
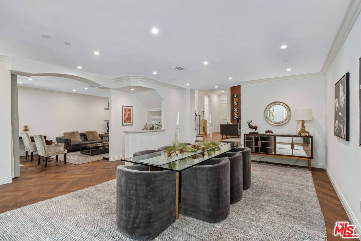
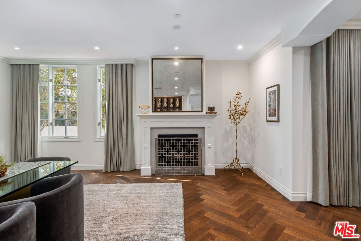
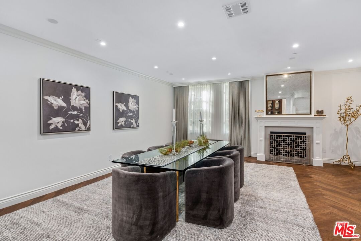
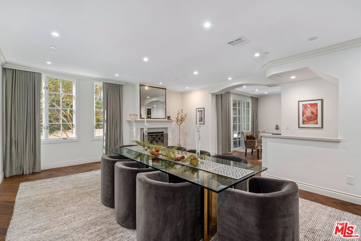
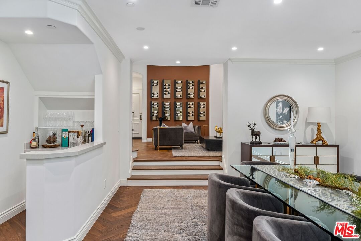
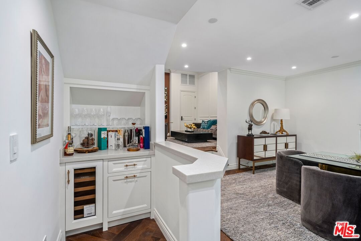
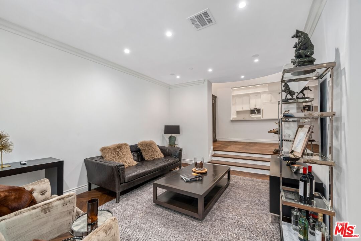
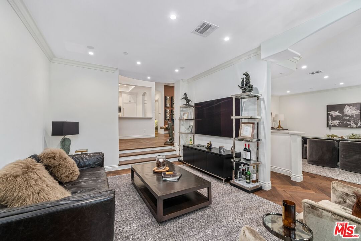
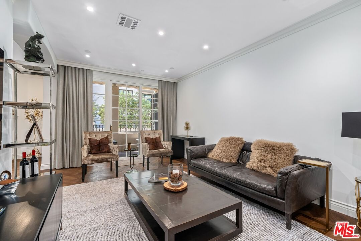
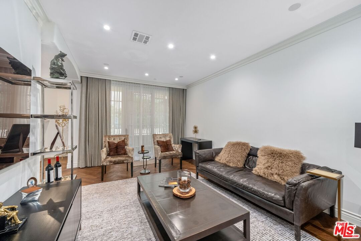
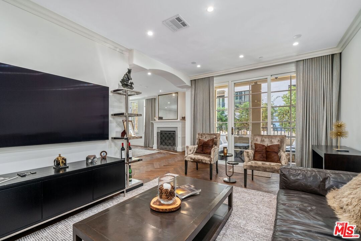
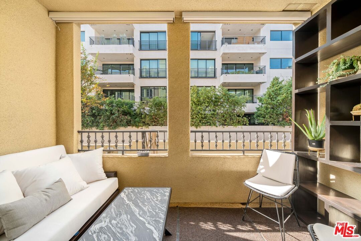
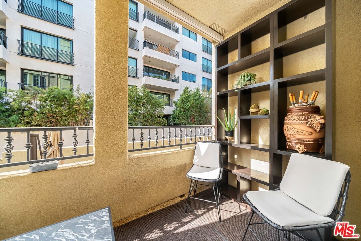
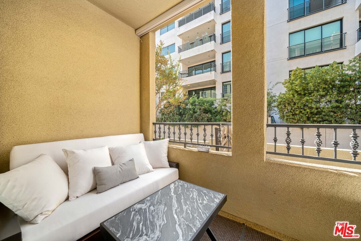
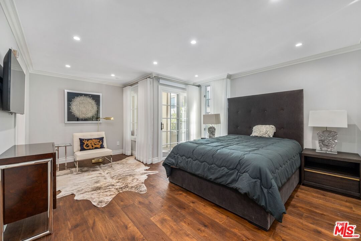
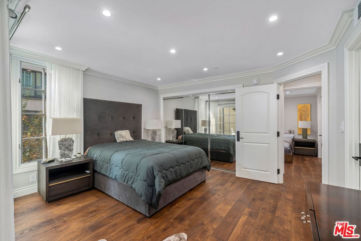
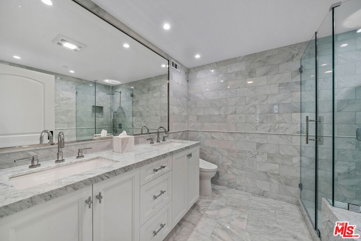
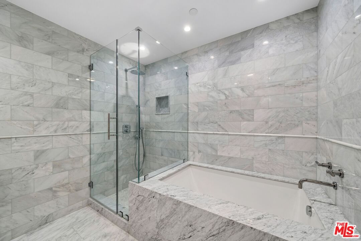
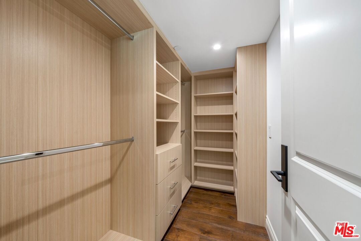
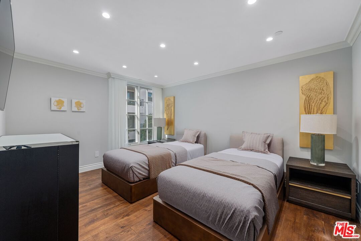
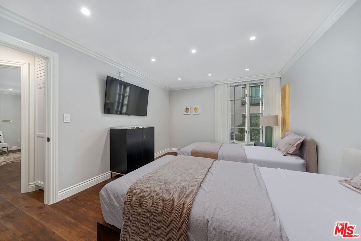
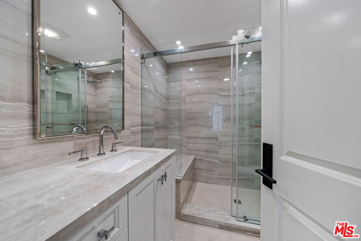
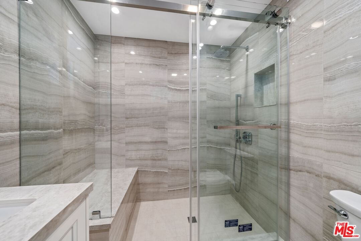
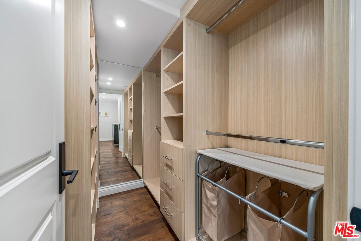
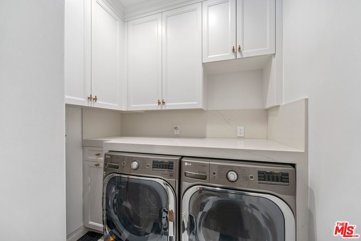
Fully remodeled, this 1,961-square-foot, two-story residence in a prime Beverly Hills location offers a rare blend of sophistication, comfort, and absolute privacy. Every detail has been meticulously updated, from the custom cabinetry and entertainer's kitchen featuring a built-in coffee system and Wolf, Miele, and Sub-Zero appliances to the designer flooring and reimagined bathrooms. Beyond the aesthetics, the home features entirely replaced internal systems, including dual-zone HVAC units for dedicated climate control on each level. The interior is defined by soaring 14-foot ceilings, dramatic art walls, and an extremely quiet atmosphere, creating an elevated living experience that feels like a single-family house in the heart of the city. The main level is designed for seamless entertaining, boasting a spacious living room with a fireplace, a separate family room, and a dining area. A versatile den with a private terrace offers the potential for conversion into a third bedroom. Upstairs, both bedrooms are luxurious en-suites with walk-in closets. The primary suite serves as a true sanctuary, featuring a private seating alcove, a designer bathroom with dual vanities, and an expansive private patio. Equipped with smart home technology and remote-controlled roller shades, this residence also includes a main-level powder room, a full laundry room, and three side-by-side parking spaces, supplemented by plenty of guest parking. HOA fees are notably reasonable and include earthquake insurance. Perfectly positioned moments from the world's finest amenities.
Days On Market: 43
Listing updated: July 7, 2026 at 05:04 AM
Listed by: Lenny Lerman DRE #01275406, Keller Williams Beverly Hills

Features & Facts
Interior
- Bedrooms: 2
- Bathrooms: 3 full, 1 half
- Square Feet: 1961
- Year Built: 1994
- Flooring: Engineered Hardwood, Tile
- Fireplaces: 1
- Family Room: Yes


Contact a Buyer's Agent
Connect with Tony O'Brien — REALTOR, The Sher Group & LOCALLA
Consent not required to use LOCALLA. See our Privacy Policy.
The Sher Group and Tony O'Brien are not mortgage brokers or lenders and do not provide financing. If you opt in, we may refer you to a third-party licensed mortgage professional. We do not guarantee loan approval, rates, or terms.
© 2026 The MLS™ - Combined L.A. Westside MLS (CLAW). All rights reserved. Based on information from The MLS™ - Combined L.A. Westside MLS (CLAW) as of 8/26/2026, 7:05:13 PM. All data, including all measurements and calculations of area, is obtained from various sources and has not been, and will not be, verified by broker or MLS. All information should be independently reviewed and verified for accuracy. Properties may or may not be listed by the office/agent presenting the information. IDX information is provided exclusively for personal, non-commercial use, and may not be used for any purpose other than to identify prospective properties consumers may be interested in purchasing. Information is deemed reliable but not guaranteed.
Tony O'Brien DRE #02200838 | The Sher Group DRE #02022464
Equal Housing Opportunity
Nearby Homes For Sale
Contact a Buyer's Agent
Connect with Tony O'Brien — REALTOR, The Sher Group & LOCALLA
Consent not required to use LOCALLA. See our Privacy Policy.
The Sher Group and Tony O'Brien are not mortgage brokers or lenders and do not provide financing. If you opt in, we may refer you to a third-party licensed mortgage professional. We do not guarantee loan approval, rates, or terms.
© 2026 The MLS™ - Combined L.A. Westside MLS (CLAW). All rights reserved. Based on information from The MLS™ - Combined L.A. Westside MLS (CLAW) as of 8/26/2026, 7:05:13 PM. All data, including all measurements and calculations of area, is obtained from various sources and has not been, and will not be, verified by broker or MLS. All information should be independently reviewed and verified for accuracy. Properties may or may not be listed by the office/agent presenting the information. IDX information is provided exclusively for personal, non-commercial use, and may not be used for any purpose other than to identify prospective properties consumers may be interested in purchasing. Information is deemed reliable but not guaranteed.
Tony O'Brien DRE #02200838 | The Sher Group DRE #02022464
Equal Housing Opportunity