LOCALLA














$4,769,000
8671 Clifton Way Beverly Hills CA 90211
Residential
Built 1941
N/A
$1,325/sqft
No HOA
N/A
What's Special
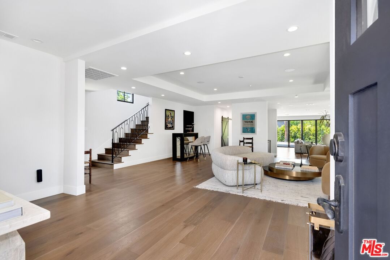
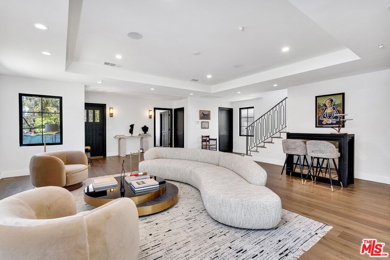
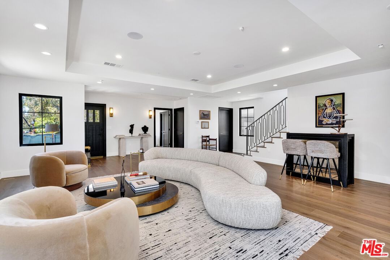
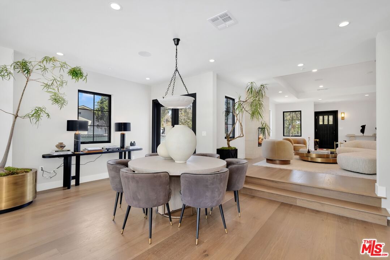
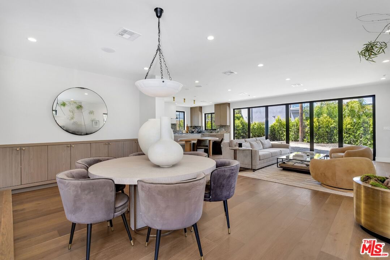
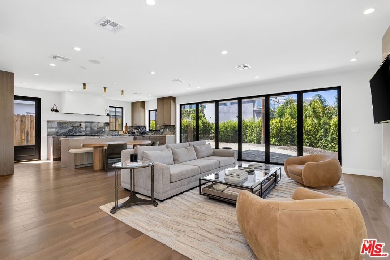
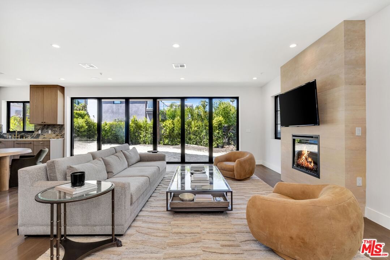
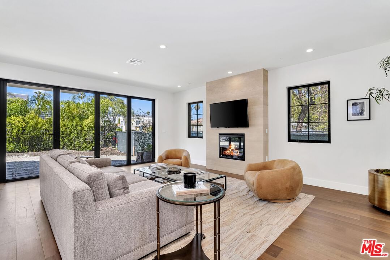
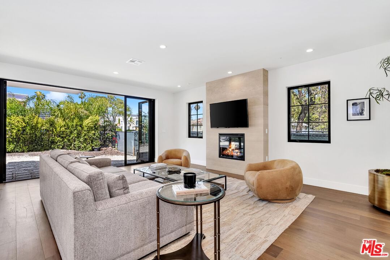
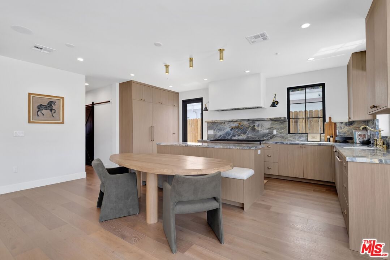
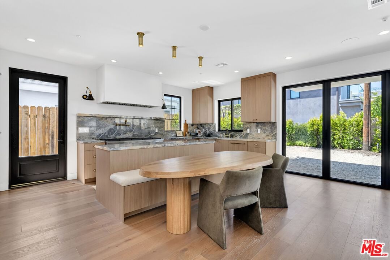
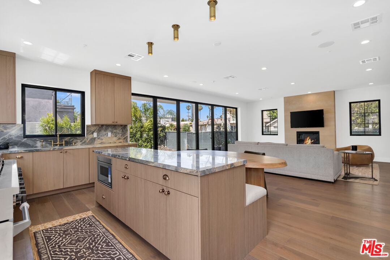
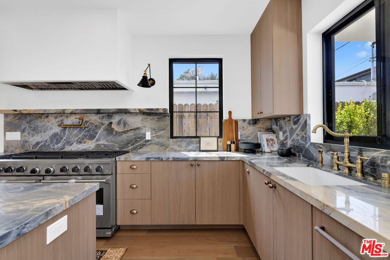
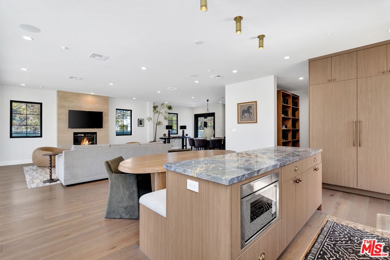
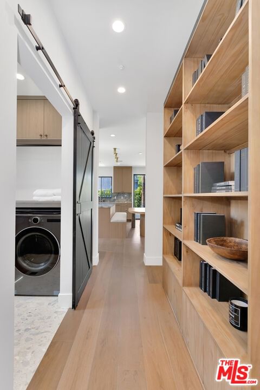
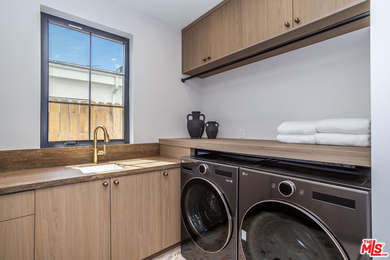
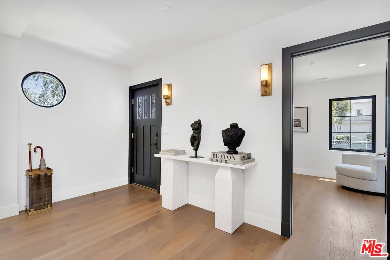
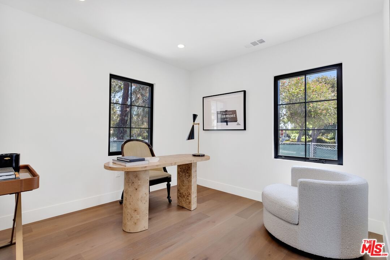
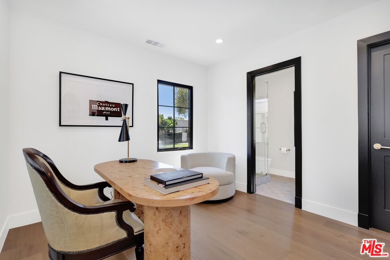
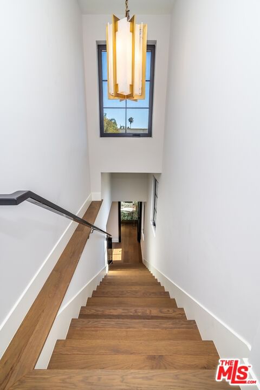
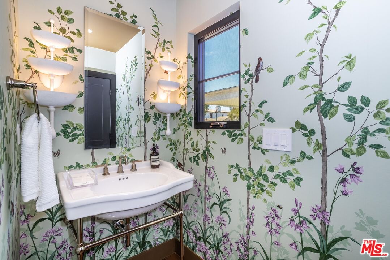
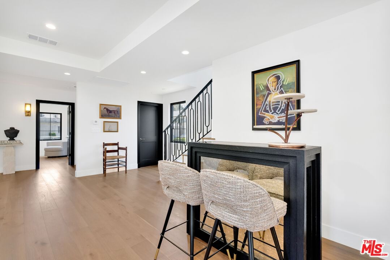
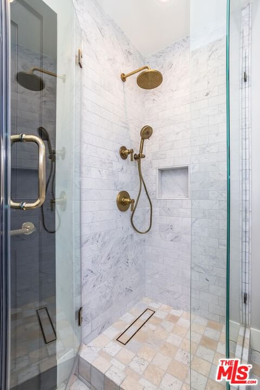
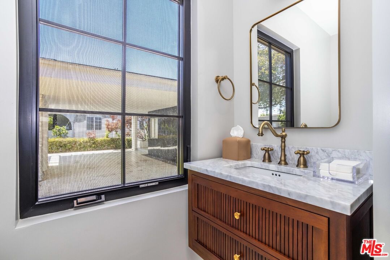
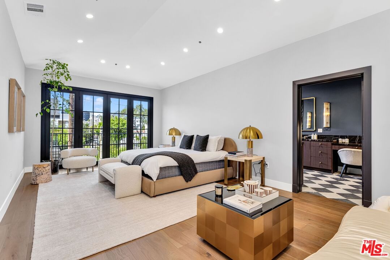
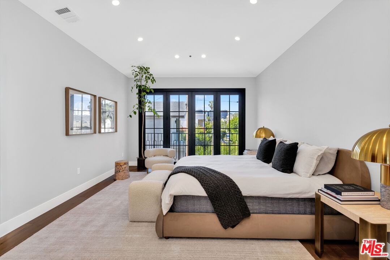
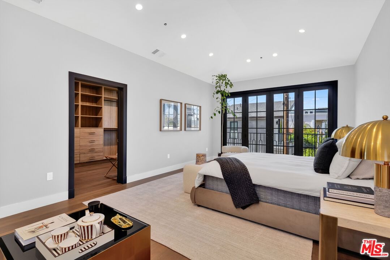
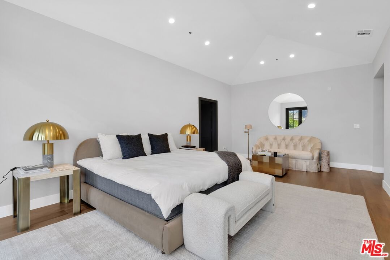
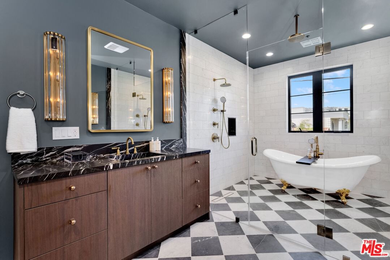
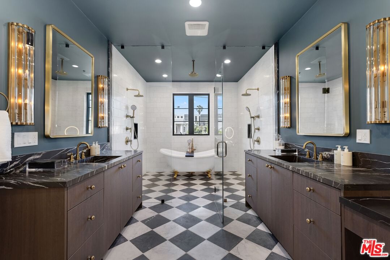
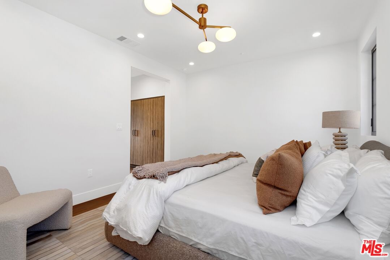
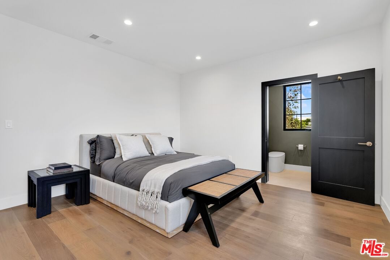
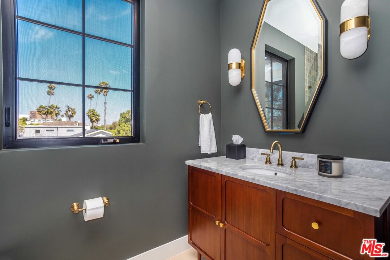
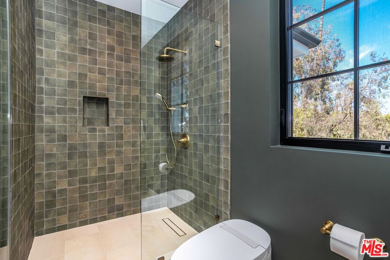
Welcome to the Clifton House a stunning new reimagining of a historic residence in the heart of Beverly Hills. Originally designed by pioneering architect Edith Northman the first registered female architect in Los Angeles this iconic home has been thoughtfully transformed by globally acclaimed, award-winning interior designer Ryan Saghian, recognized among the world's top 100 designers. Blending timeless architectural character with modern sophistication, this exceptional two-story residence offers approximately 3,600 square feet of refined living space with 4 bedrooms and 4.5 bathrooms. Every detail has been carefully curated to embody elevated California living, seamlessly combining luxury, comfort, and functionality. The open-concept floor plan is designed for both intimate everyday living and effortless entertaining. Rich hardwood flooring, designer lighting, custom finishes, and top-of-the-line appliances create a warm yet sophisticated atmosphere throughout the home. Distinctive, high-quality hardware and thoughtfully selected materials elevate both the kitchen and bathrooms with a refined modern aesthetic. Upstairs, the luxurious primary suite serves as a private retreat, complete with a spa-inspired bathroom featuring a deep soaking tub, glass-enclosed shower, and an expansive custom walk-in closet. Spacious living and entertaining areas flow beautifully throughout the property, creating an elegant setting equally suited for quiet relaxation or grand gatherings. Perfectly positioned in one of Los Angeles' most desirable neighborhoods, the Clifton House is just minutes from world-class dining, luxury shopping along Rodeo Drive, premier Beverly Hills schools, and some of the city's most iconic restaurants, cafes, and entertainment destinations. The Clifton House is a rare opportunity to own a true piece of Los Angeles architectural history masterfully restored and reimagined for contemporary luxury living.
Days On Market: 75
Listing updated: October 7, 2026 at 06:55 PM
Listed by: Janet Haiavy DRE #02111462, Sotheby's International Realty

Features & Facts
Interior
- Bedrooms: 4
- Bathrooms: 5 full, 1 half
- Square Feet: 3600
- Year Built: 1941
- Flooring: Hardwood, Engineered Hardwood
- Fireplaces: 2
- Family Room: Yes
Recently Sold Nearby

Similar Homes for Sale

$3,895,000
1723 Corning St, Los Angeles

$5,400,000
2671 Anchor Ave, Los Angeles

$3,995,000
9232 Beverlywood St, Los Angeles

$3,995,000
2803 Cardiff Ave, Los Angeles

$3,995,000
6111 Hargis St, Los Angeles

$5,195,000
2890 Forrester Dr, Los Angeles
Tour with Localla
LOCALLA was built by Tony O'Brien, a REALTOR with The Sher Group, to give buyers a direct and transparent way to search and tour homes. No selling your data. No partner agents. Just Tony.
Select a date and time
Contact a Buyer's Agent
Connect with Tony O'Brien — REALTOR, The Sher Group & LOCALLA
Consent not required to use LOCALLA. See our Privacy Policy.
The Sher Group and Tony O'Brien are not mortgage brokers or lenders and do not provide financing. If you opt in, we may refer you to a third-party licensed mortgage professional. We do not guarantee loan approval, rates, or terms.
Nearby Homes For Sale



© 2026 The MLS™ - Combined L.A. Westside MLS (CLAW). All rights reserved. Based on information from The MLS™ - Combined L.A. Westside MLS (CLAW) as of 10/8/2026, 6:08:45 PM. All data, including all measurements and calculations of area, is obtained from various sources and has not been, and will not be, verified by broker or MLS. All information should be independently reviewed and verified for accuracy. Properties may or may not be listed by the office/agent presenting the information. IDX information is provided exclusively for personal, non-commercial use, and may not be used for any purpose other than to identify prospective properties consumers may be interested in purchasing. Information is deemed reliable but not guaranteed.
Tony O'Brien DRE #02200838 | The Sher Group DRE #02022464
Equal Housing Opportunity
Tour with Localla
LOCALLA was built by Tony O'Brien, a REALTOR with The Sher Group, to give buyers a direct and transparent way to search and tour homes. No selling your data. No partner agents. Just Tony.
Select a date and time
Nearby Homes For Sale
Contact a Buyer's Agent
Connect with Tony O'Brien — REALTOR, The Sher Group & LOCALLA
Consent not required to use LOCALLA. See our Privacy Policy.
The Sher Group and Tony O'Brien are not mortgage brokers or lenders and do not provide financing. If you opt in, we may refer you to a third-party licensed mortgage professional. We do not guarantee loan approval, rates, or terms.
© 2026 The MLS™ - Combined L.A. Westside MLS (CLAW). All rights reserved. Based on information from The MLS™ - Combined L.A. Westside MLS (CLAW) as of 10/8/2026, 6:08:45 PM. All data, including all measurements and calculations of area, is obtained from various sources and has not been, and will not be, verified by broker or MLS. All information should be independently reviewed and verified for accuracy. Properties may or may not be listed by the office/agent presenting the information. IDX information is provided exclusively for personal, non-commercial use, and may not be used for any purpose other than to identify prospective properties consumers may be interested in purchasing. Information is deemed reliable but not guaranteed.
Tony O'Brien DRE #02200838 | The Sher Group DRE #02022464
Equal Housing Opportunity