LOCALLA





$1,259,000
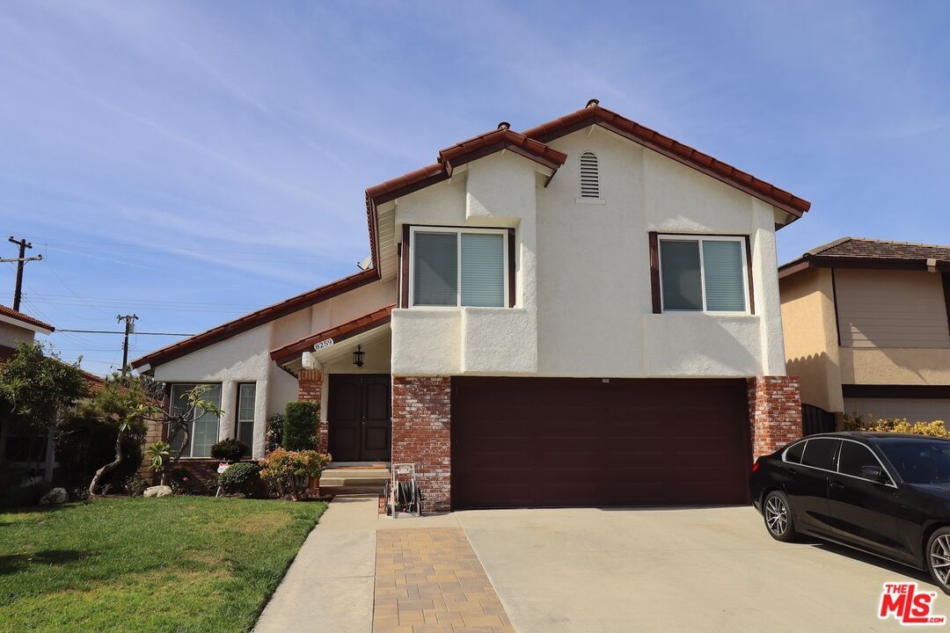
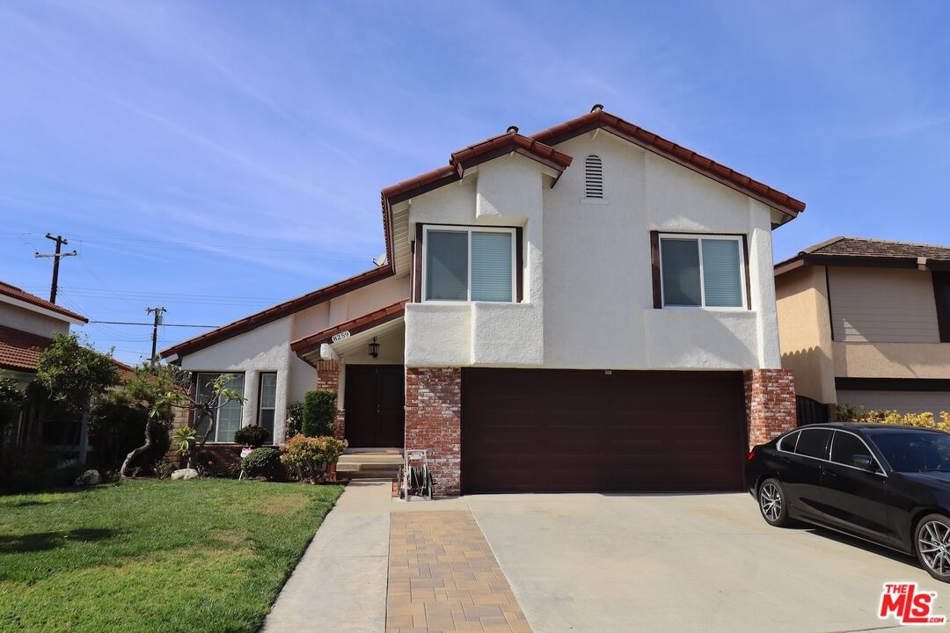
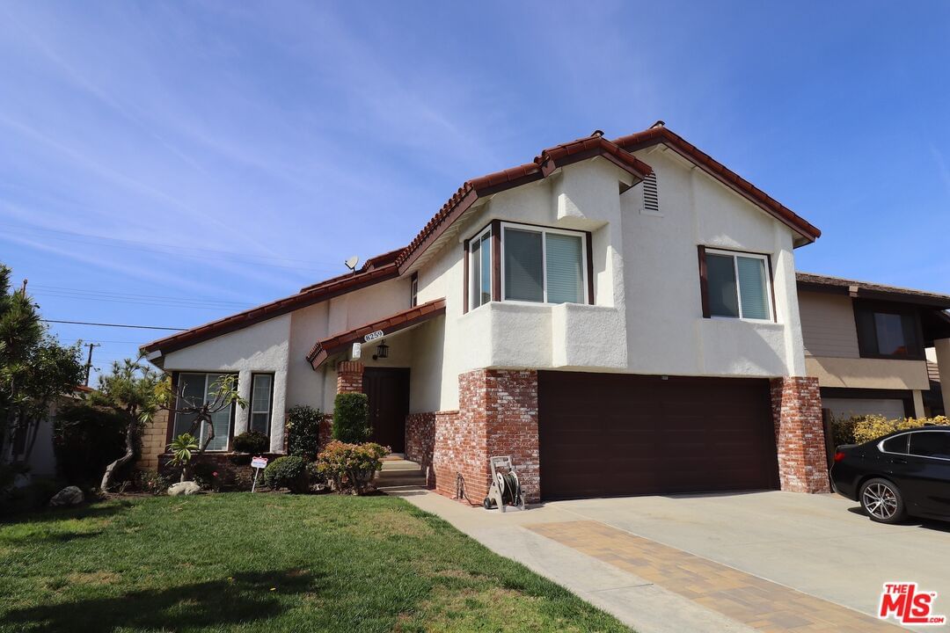
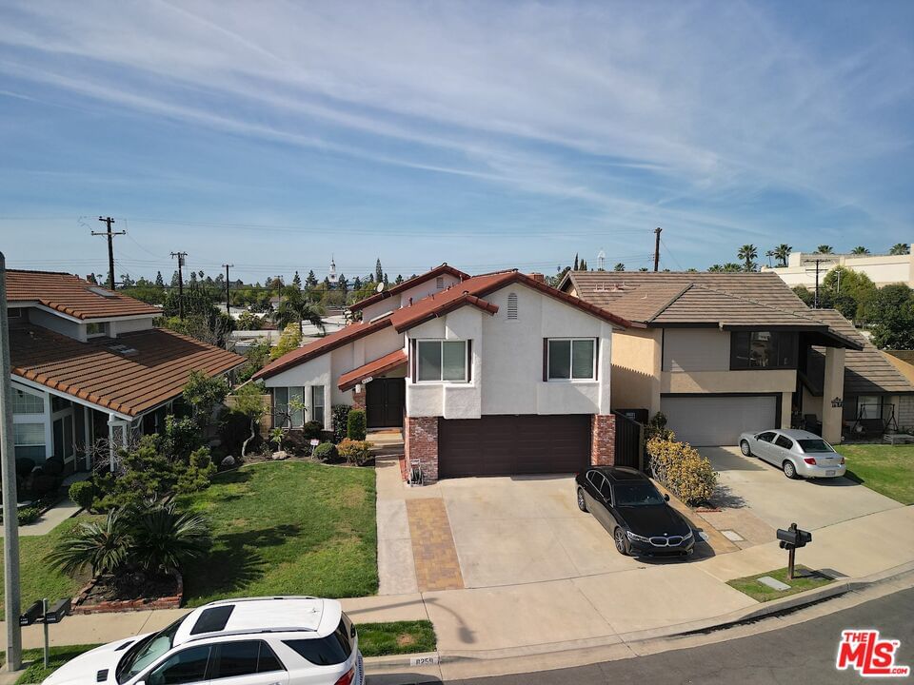
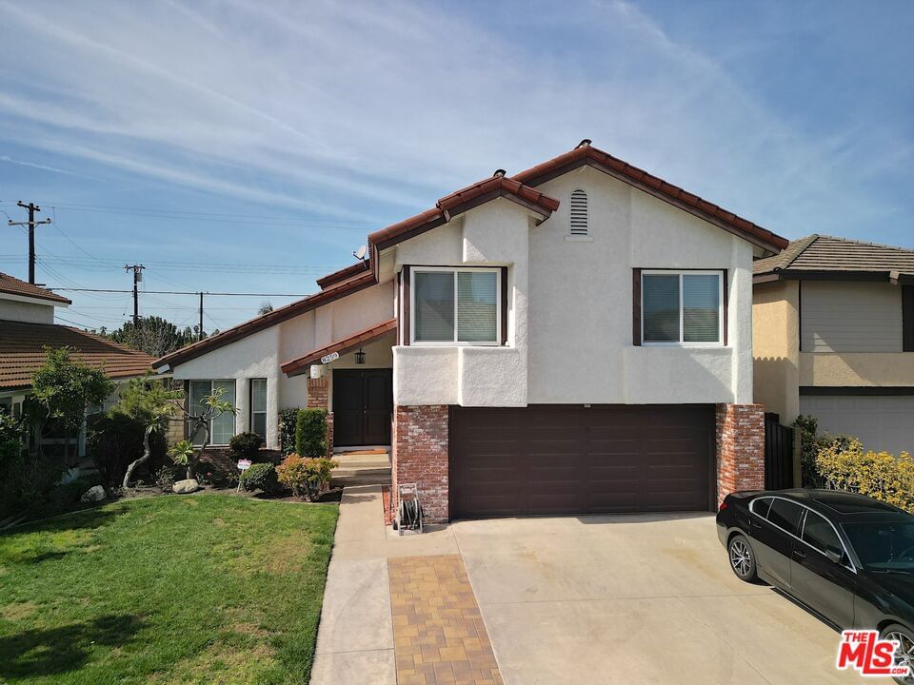
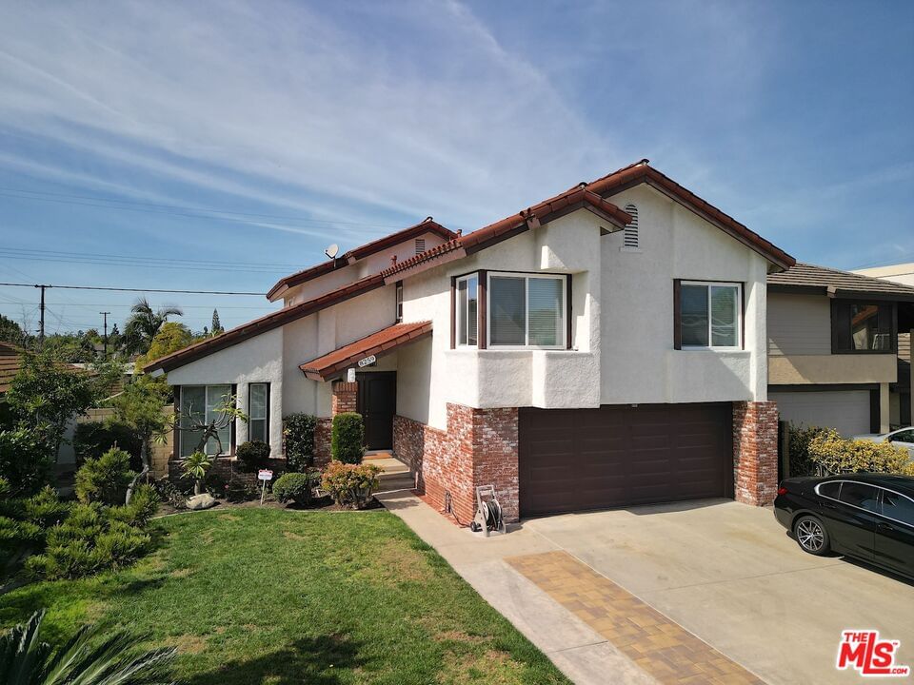
8259 Mercury Dr Buena Park CA 90620
Residential
Built 1981
N/A
$510/sqft
No HOA
N/A
What's Special
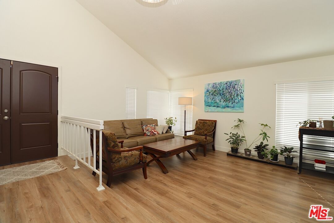
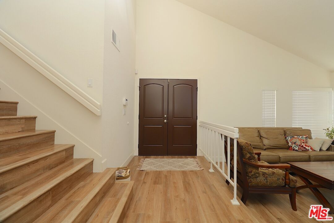
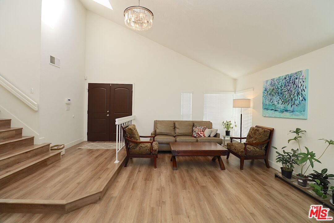
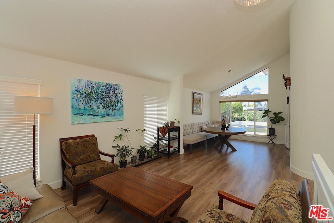
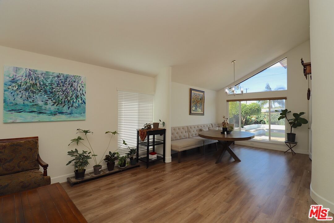
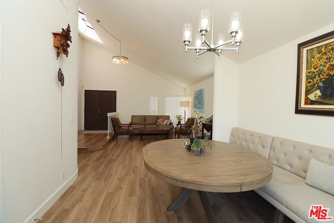
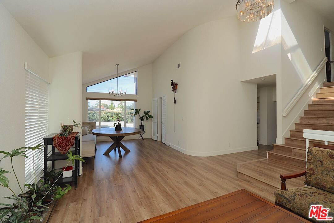
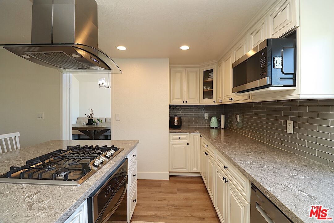
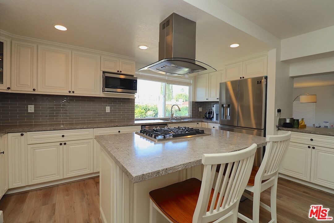
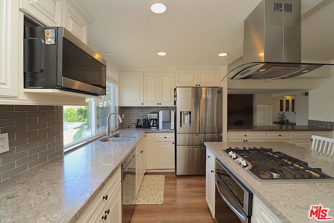
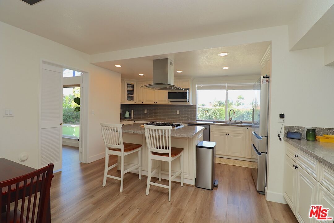
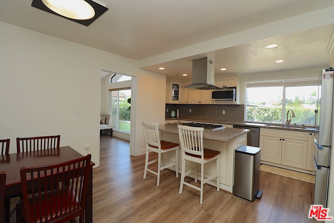
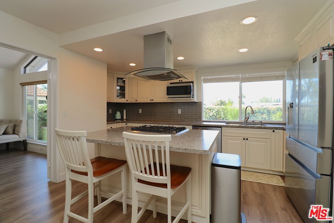
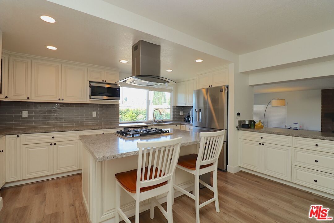
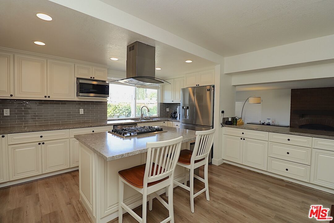
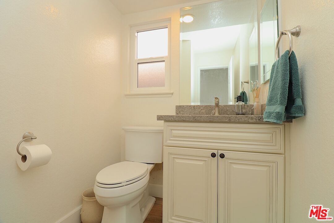
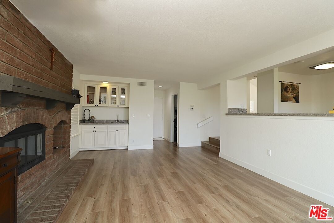
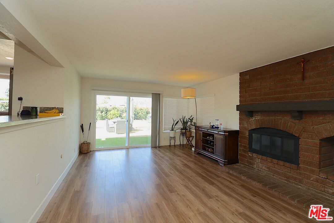
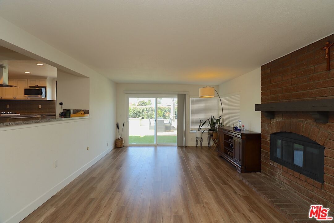
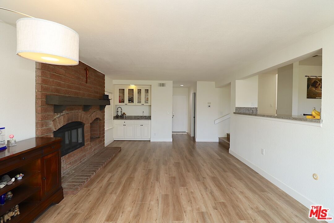
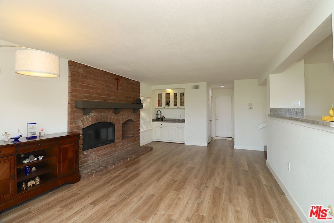
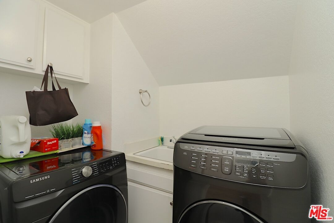
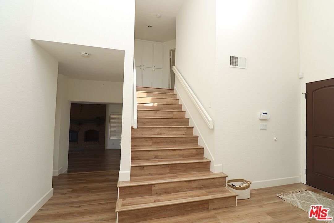
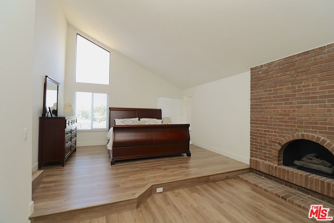
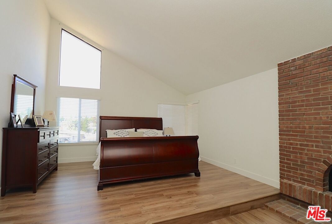
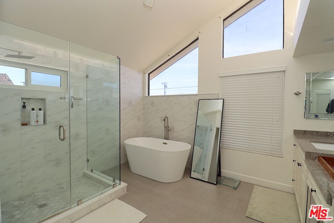
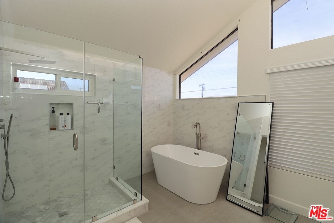
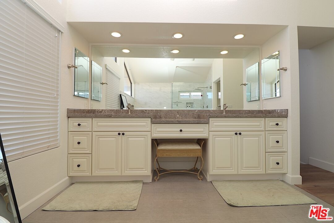
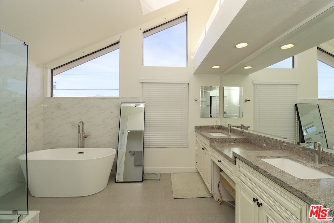
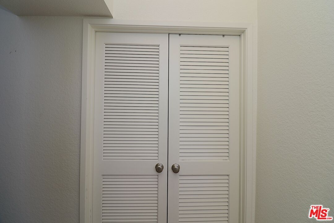
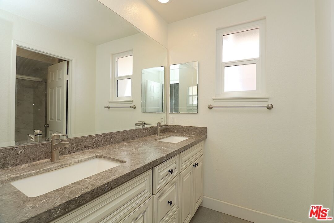
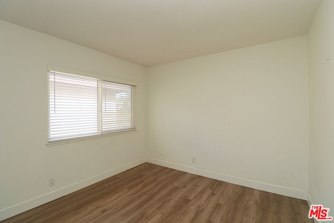
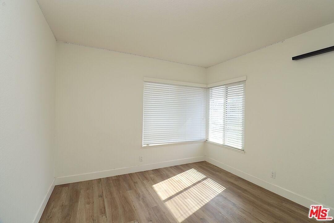
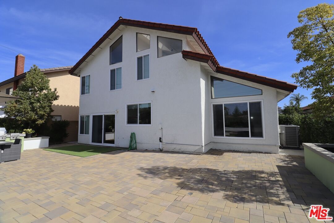
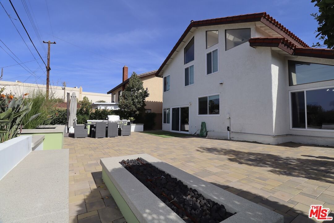
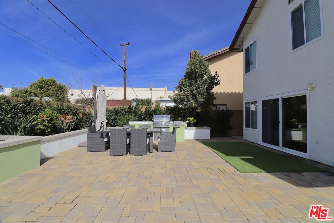
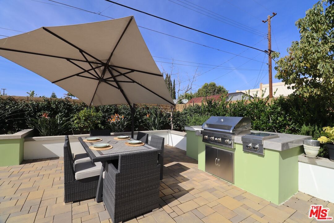
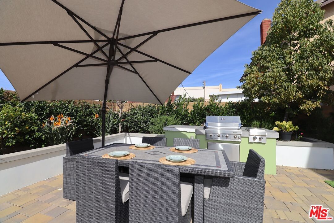
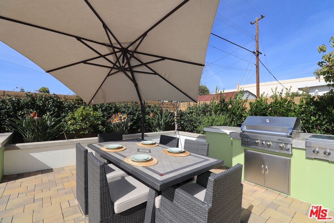
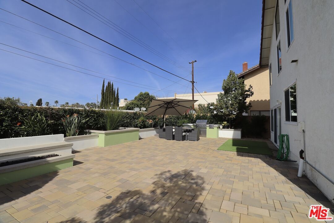
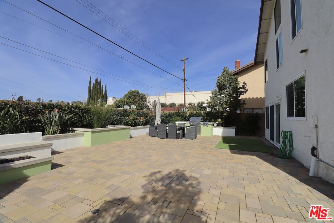
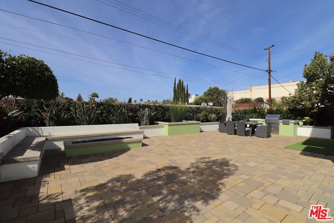
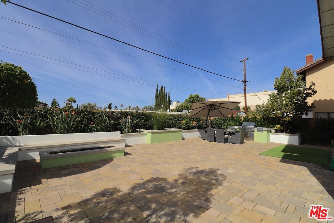
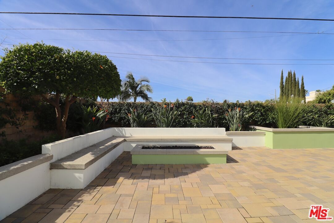
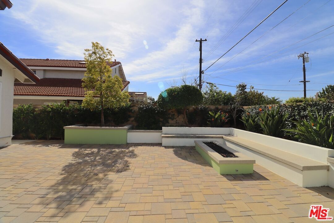
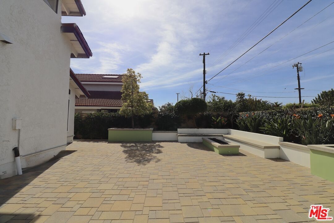
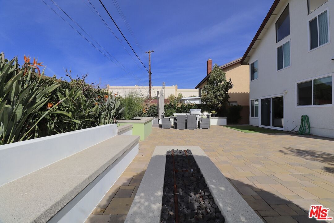
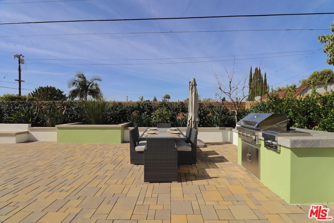
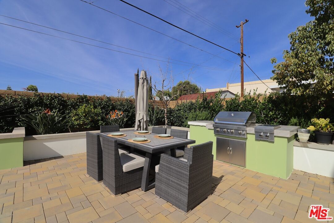
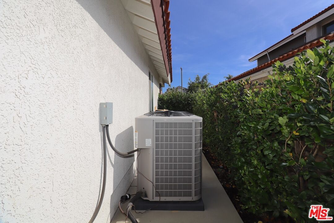
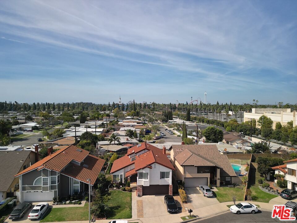
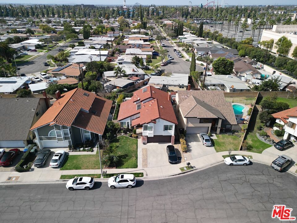
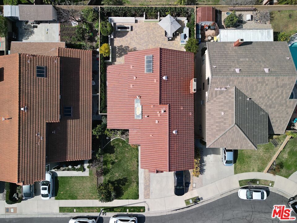
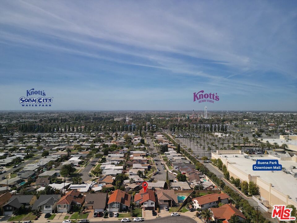
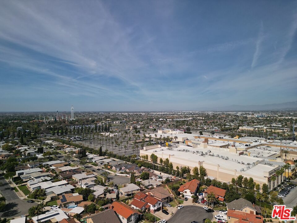
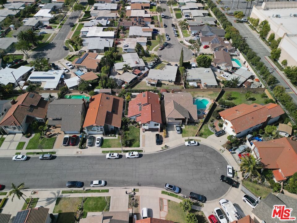
Huge Price Reduction! Seller motivated! This 4-bedroom, 2.5-bath home sits on a cul-de-sac in a prime Buena Park neighborhood. With 2,470 sq. ft. of bright, open space, it features high ceilings, a spacious living area, and a chef's kitchen with a large island, stone countertops, stainless steel appliances, and a gas cooktop. Huge upgraded interior and outside of the property! The kitchen flows into a family room with a fireplace and a formal dining area. Upstairs, the primary suite offers a walk-in closet, fireplace sitting area, and spa-like en-suite with dual vanities, a walk-in shower, and a soaking tub. The backyard is ideal for entertaining with a large patio and BBQ space. BBQ grill & fish grill are built in for the big family gathering! Additional perks include a 2-car garage, indoor laundry, central HVAC, and dual-pane windows. Close to Knotts Berry Farm, Knott's Soak City, Buena Park Downtown shopping mall, freeways, dining, and entertainment. Ready to move in. Do not miss a chance to enjoy perfect home!
Days On Market: 118
Listing updated: June 18, 2025 at 02:42 AM
Listed by: Sue Soyoung Kim DRE #01827069, Bee Investment, Inc.

Features & Facts
Interior
- Bedrooms: 4
- Bathrooms: 3 full, 1 half
- Square Feet: 2470
- Year Built: 1981
- Flooring: Laminate, Tile
- Family Room: Yes
Similar Homes for Sale


Contact a Buyer's Agent
Connect with Tony O'Brien — REALTOR, The Sher Group & LOCALLA
Consent not required to use LOCALLA. See our Privacy Policy.
The Sher Group and Tony O'Brien are not mortgage brokers or lenders and do not provide financing. If you opt in, we may refer you to a third-party licensed mortgage professional. We do not guarantee loan approval, rates, or terms.
© 2026 The MLS™ - Combined L.A. Westside MLS (CLAW). All rights reserved. Based on information from The MLS™ - Combined L.A. Westside MLS (CLAW) as of 10/9/2026, 10:42:08 AM. All data, including all measurements and calculations of area, is obtained from various sources and has not been, and will not be, verified by broker or MLS. All information should be independently reviewed and verified for accuracy. Properties may or may not be listed by the office/agent presenting the information. IDX information is provided exclusively for personal, non-commercial use, and may not be used for any purpose other than to identify prospective properties consumers may be interested in purchasing. Information is deemed reliable but not guaranteed.
Tony O'Brien DRE #02200838 | The Sher Group DRE #02022464
Equal Housing Opportunity
Contact a Buyer's Agent
Connect with Tony O'Brien — REALTOR, The Sher Group & LOCALLA
Consent not required to use LOCALLA. See our Privacy Policy.
The Sher Group and Tony O'Brien are not mortgage brokers or lenders and do not provide financing. If you opt in, we may refer you to a third-party licensed mortgage professional. We do not guarantee loan approval, rates, or terms.
© 2026 The MLS™ - Combined L.A. Westside MLS (CLAW). All rights reserved. Based on information from The MLS™ - Combined L.A. Westside MLS (CLAW) as of 10/9/2026, 10:42:08 AM. All data, including all measurements and calculations of area, is obtained from various sources and has not been, and will not be, verified by broker or MLS. All information should be independently reviewed and verified for accuracy. Properties may or may not be listed by the office/agent presenting the information. IDX information is provided exclusively for personal, non-commercial use, and may not be used for any purpose other than to identify prospective properties consumers may be interested in purchasing. Information is deemed reliable but not guaranteed.
Tony O'Brien DRE #02200838 | The Sher Group DRE #02022464
Equal Housing Opportunity