LOCALLA



$4,750,000
820 Grinnell Dr Burbank CA 91501
Residential
Built 1923
N/A
$926/sqft
No HOA
N/A
What's Special
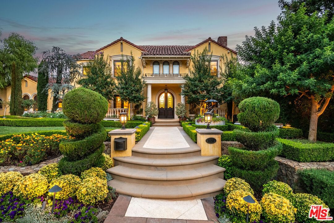
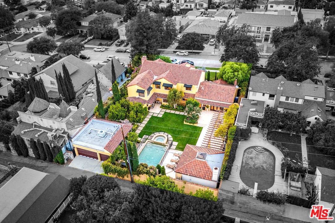
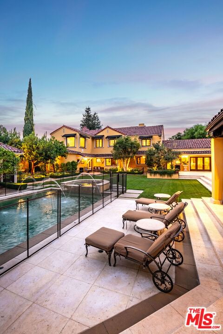
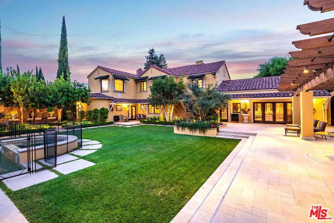
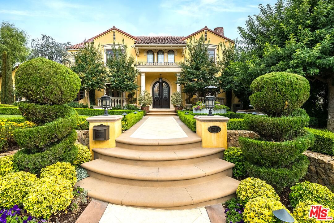
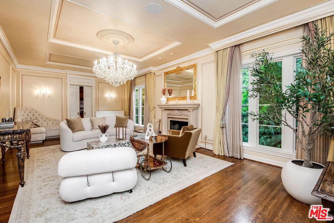
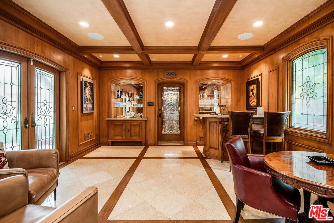
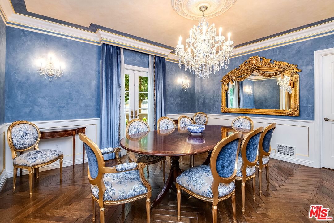
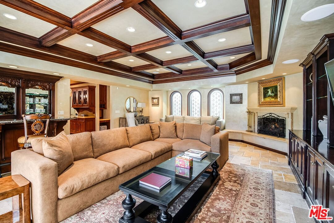
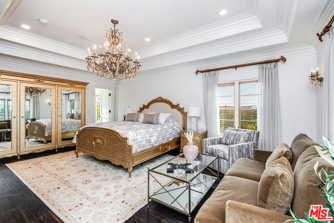
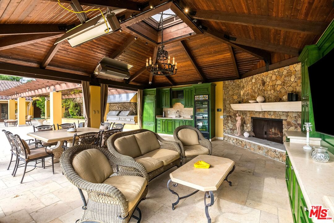
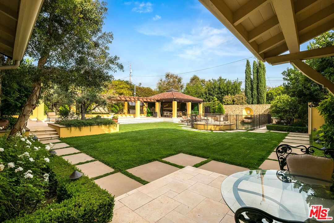
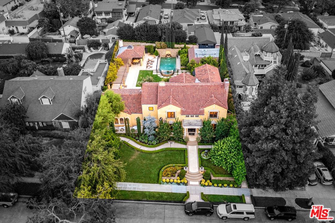
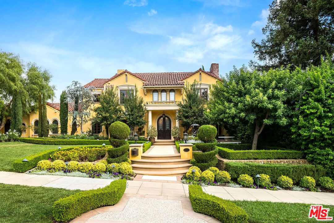
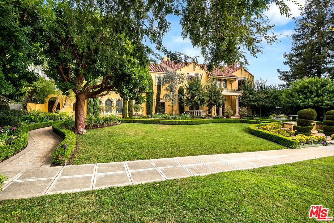
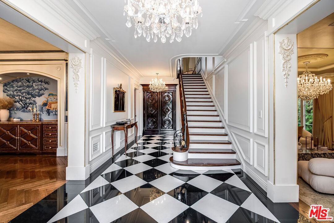
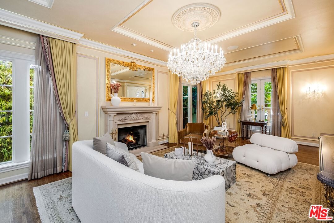
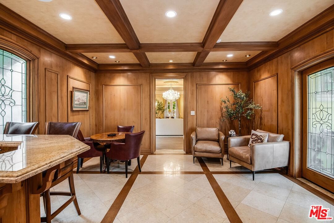
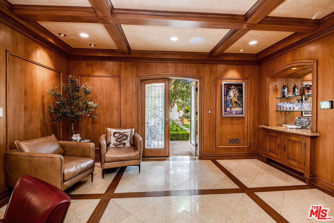
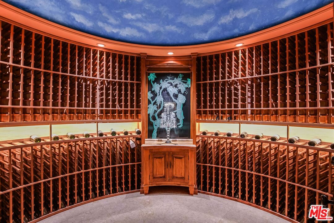
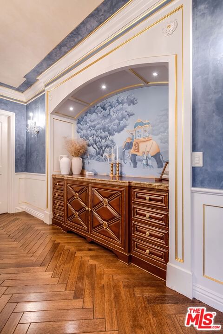
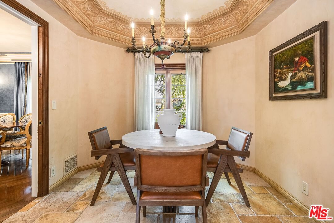
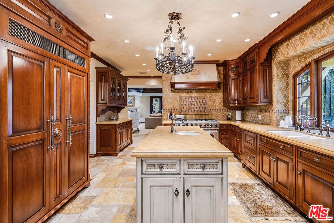
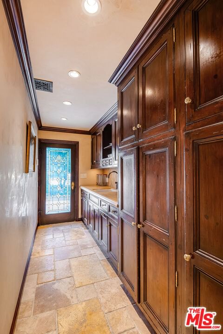
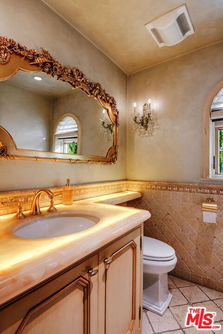
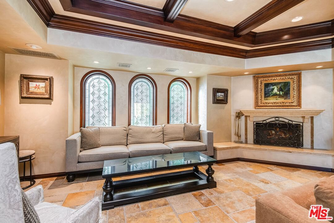
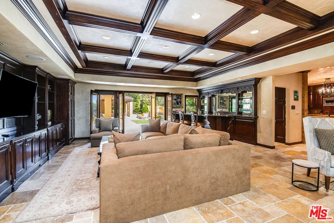
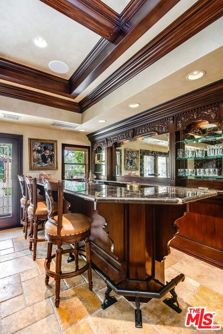
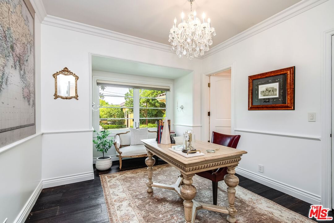
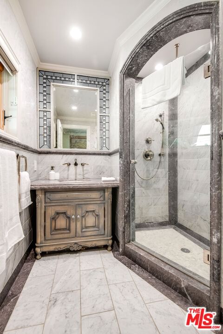
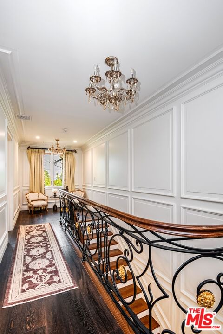
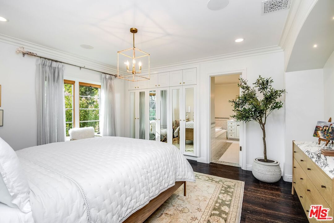
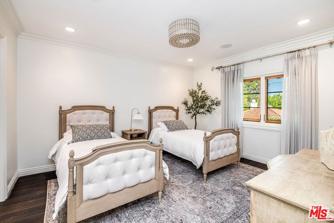
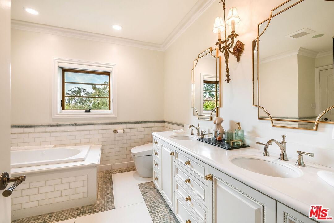
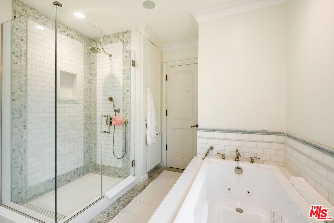
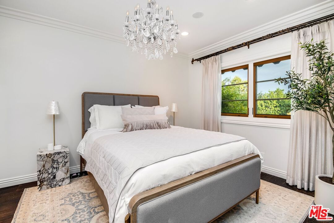
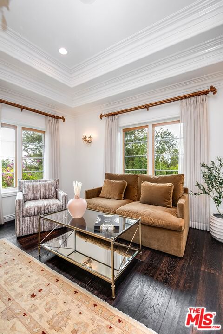
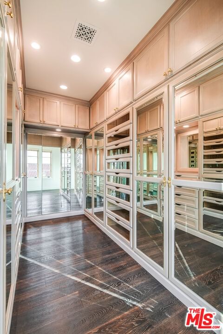
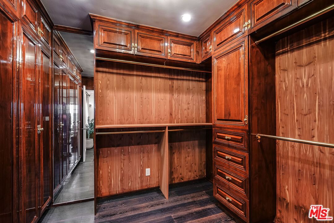
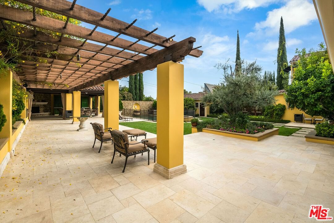
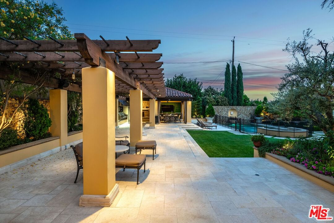
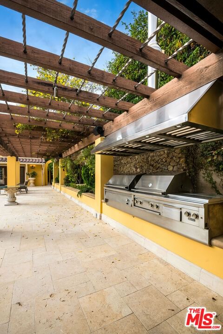
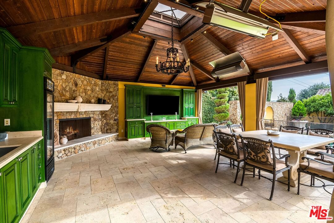
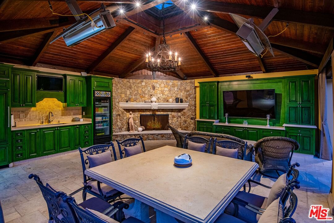
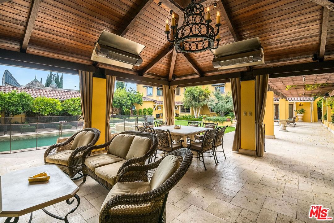
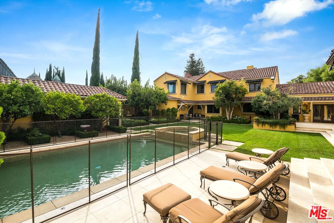
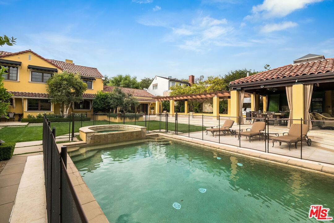
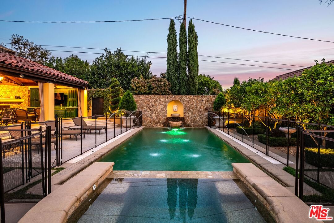
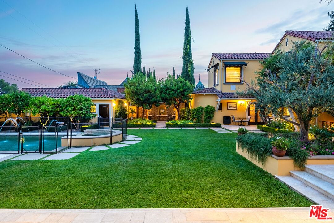
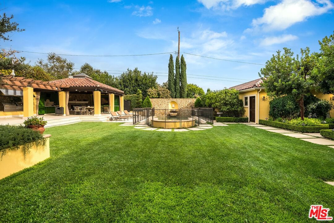
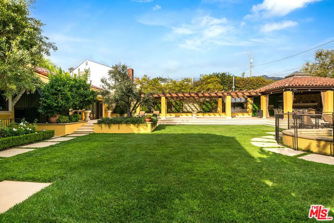
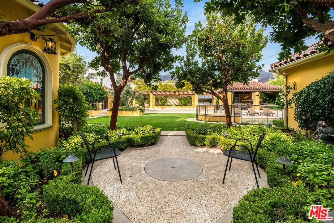
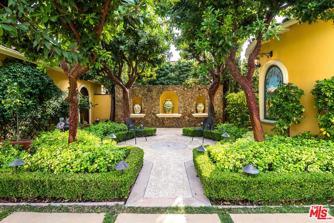
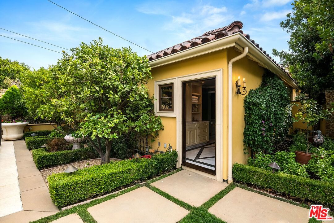
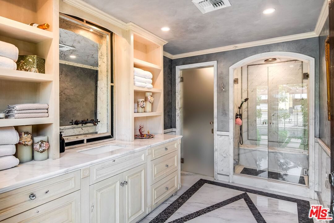
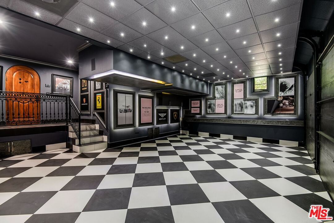
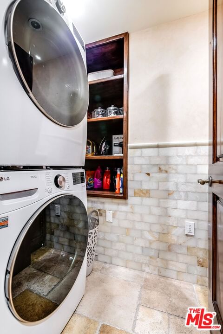
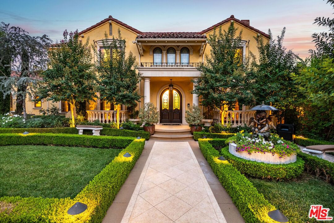
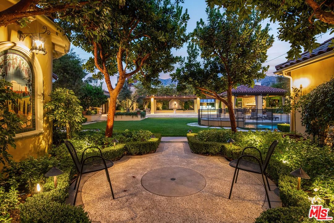
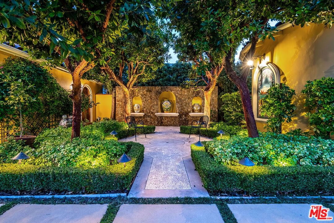
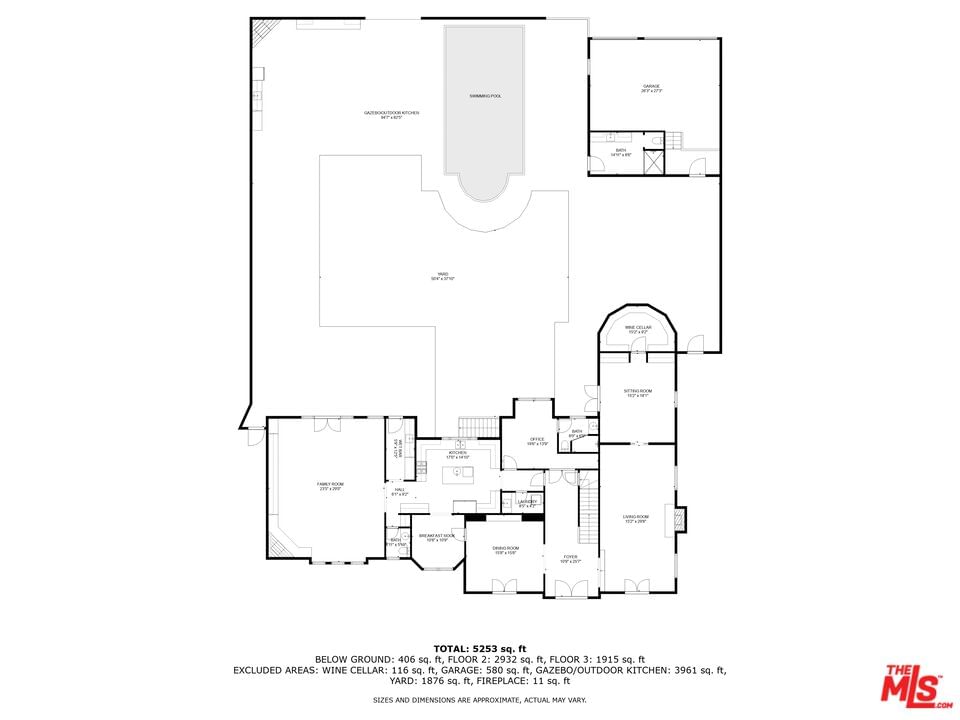
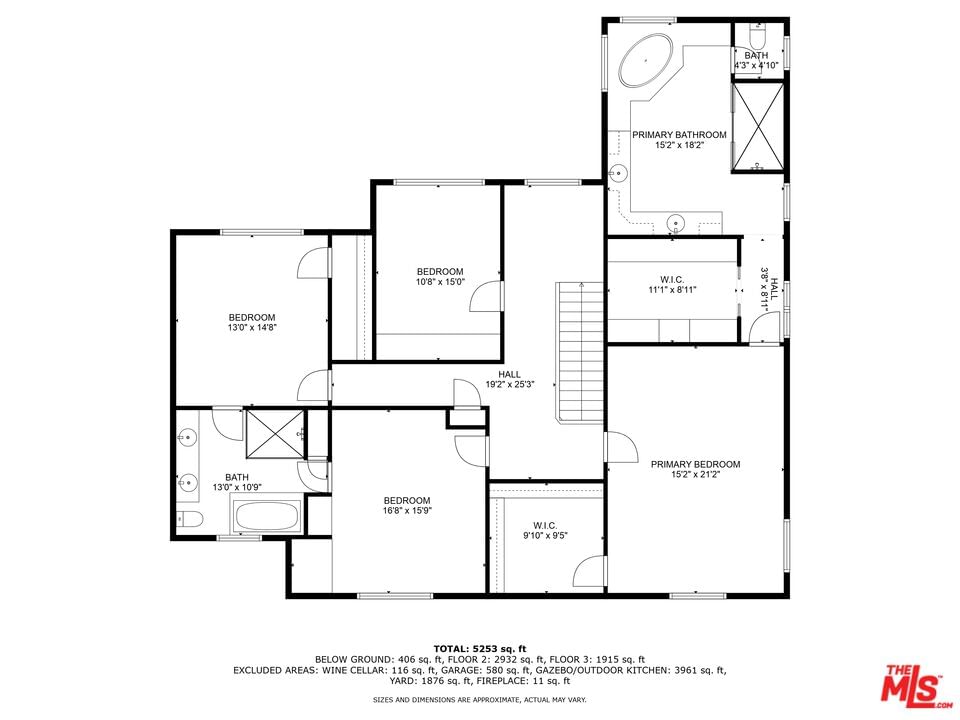
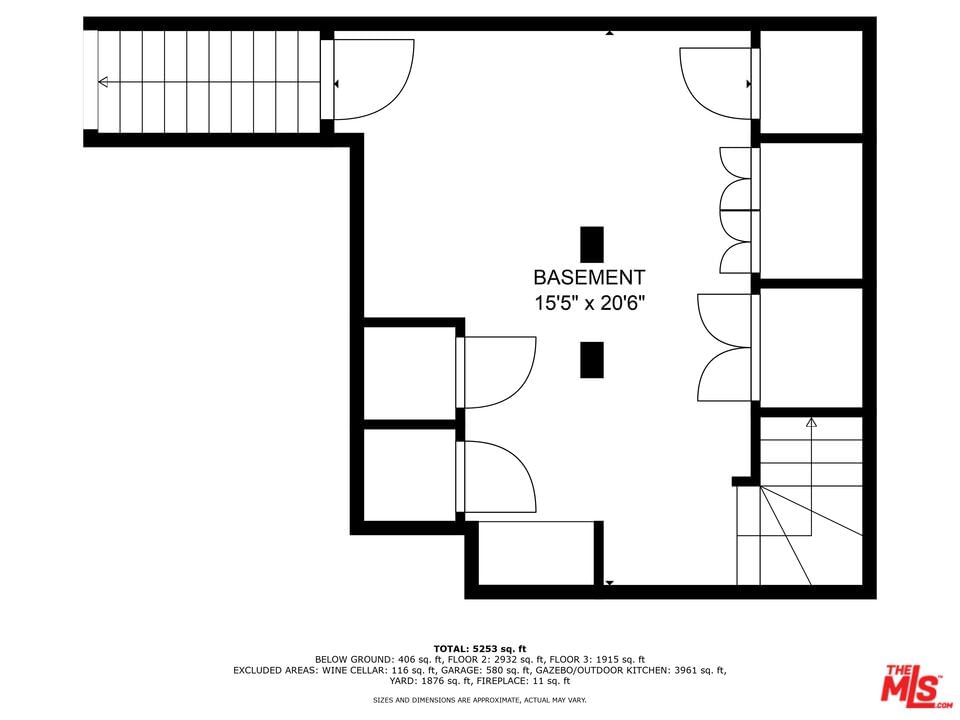
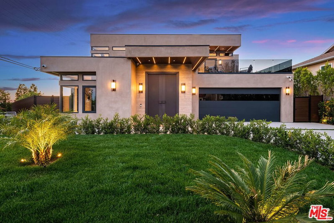
Palatial Custom Burbank Estate c.1923 Completely renovated with the finest hand-craftsmanship. Flawless entertainer's home! Exquisite finishes include limestone tile floors, black and white tiled entry, marble flooring, hardwood flooring, coffered ceilings, crown molding, wainscoting, designer window and wall treatments, and custom crystal chandeliers throughout. A grand foyer leads to the formal dining room and the formal living room with dazzling crystal chandelier and stone fireplace. The generously-sized recreation room includes a coffered ceiling, expansive custom bar with mirrored back and custom shelving, built-in media center with mirrored display areas, corner fireplace with stone mantle and surround, and an adjoining temperature-controlled circular wine cellar with humidors under an illuminated celestial ceiling! The estate also offers a game room with a wet bar, custom shelving, coffered ceiling, leaded glass doors, and a floor of limestone tile on the diagonal with inlaid wood. The gourmet kitchen is equipped with a Wolf range, oven and microwave, fully integrated refrigerator/freezer, center island with prep sink and storage, and custom bespoke cabinetry. A bold, oversized yet simple door style, along with the gently curved crown molding, stone countertops and tumbled stone full-height backsplashes make this kitchen an elegant yet functional space. A custom designed hood acts as a piece of sculpture in the space. Limestone flooring was chosen to help dramatize the contrast to the dark stain of the custom cabinetry. Just off the kitchen is an octagonal breakfast room with a charming ceiling dome and garden view. The beauty of each bedroom and bath are in the materials. Each room has a theme of its own. The swoon-worthy master suite is resplendent with hardwood and limestone floors, crystal chandeliers, stone countertops, double vanities, custom cabinetry, a large corner tub, private commode, oversized steam shower with multi showerheads, built-in stone bench seating and custom stone mosaic mural. His-and-hers dressing rooms offer custom wardrobe storage. Featured in several magazines, the detached showplace three-car garage has been the venue for parties featuring live music! Nothing was omitted outdoors where you'll discover an entire deck of limestone, enchanting lush front and back gardens including a romantic circular patio surrounded by charming sculptures, tile mural, rustic stone wall with display niches, and garden trellises, all under a canopy of trees. Outdoor SoCal living continues with top-of-the-line cooking equipment including two built-in stainless steel BBQs and a commercial stainless steel hood. The spacious wood-canopied open-air living area features overhead heaters, a chandelier, built-in cabinetry, refrigerators, rock fireplace, al fresco dining, and seating for watching television. The spectacular pool with water features and spa is surrounded by expansive grassy areas with beautiful sculptures, Old World style fountains, and pergola covered walkways. Added bonus: Pool changing room/bathroom. Crestron Smart Home system with eight zone surround sound and an updated finished basement complete this special home meant for the discerning buyer.
Days On Market: 152
Listing updated: August 11, 2025 at 05:37 PM
Listed by: Craig Strong DRE #01450987, Compass
Kristin Neithercut DRE #02003278, Compass

Features & Facts
Interior
- Bedrooms: 5
- Bathrooms: 5 full, 1 half
- Square Feet: 5129
- Year Built: 1923
- Flooring: Stone, Travertine, Wood, Tile
- Fireplaces: 3
- Family Room: Yes
Recently Sold Nearby
Similar Homes for Sale

$4,200,000
1624 Hillcrest Ave, Glendale

$4,288,888
4925 Ledge Ave, Toluca Lake

$5,495,000
112 Valley St, Toluca Lake

$3,995,000
8812 Yates St, Los Angeles

$3,880,000
3475 Knoll Dr, Los Angeles

$4,500,000
2980 Hollyridge Dr, Los Angeles
Contact a Buyer's Agent
Connect with Tony O'Brien — REALTOR, The Sher Group & LOCALLA
Consent not required to use LOCALLA. See our Privacy Policy.
The Sher Group and Tony O'Brien are not mortgage brokers or lenders and do not provide financing. If you opt in, we may refer you to a third-party licensed mortgage professional. We do not guarantee loan approval, rates, or terms.
© 2026 The MLS™ - Combined L.A. Westside MLS (CLAW). All rights reserved. Based on information from The MLS™ - Combined L.A. Westside MLS (CLAW) as of 10/13/2026, 1:47:21 AM. All data, including all measurements and calculations of area, is obtained from various sources and has not been, and will not be, verified by broker or MLS. All information should be independently reviewed and verified for accuracy. Properties may or may not be listed by the office/agent presenting the information. IDX information is provided exclusively for personal, non-commercial use, and may not be used for any purpose other than to identify prospective properties consumers may be interested in purchasing. Information is deemed reliable but not guaranteed.
Tony O'Brien DRE #02200838 | The Sher Group DRE #02022464
Equal Housing Opportunity
Contact a Buyer's Agent
Connect with Tony O'Brien — REALTOR, The Sher Group & LOCALLA
Consent not required to use LOCALLA. See our Privacy Policy.
The Sher Group and Tony O'Brien are not mortgage brokers or lenders and do not provide financing. If you opt in, we may refer you to a third-party licensed mortgage professional. We do not guarantee loan approval, rates, or terms.
© 2026 The MLS™ - Combined L.A. Westside MLS (CLAW). All rights reserved. Based on information from The MLS™ - Combined L.A. Westside MLS (CLAW) as of 10/13/2026, 1:47:21 AM. All data, including all measurements and calculations of area, is obtained from various sources and has not been, and will not be, verified by broker or MLS. All information should be independently reviewed and verified for accuracy. Properties may or may not be listed by the office/agent presenting the information. IDX information is provided exclusively for personal, non-commercial use, and may not be used for any purpose other than to identify prospective properties consumers may be interested in purchasing. Information is deemed reliable but not guaranteed.
Tony O'Brien DRE #02200838 | The Sher Group DRE #02022464
Equal Housing Opportunity