LOCALLA

$2,800,000
4535 Alta Tupelo Dr Calabasas CA 91302
Residential
Built 1981
N/A
$755/sqft
No HOA
N/A
What's Special
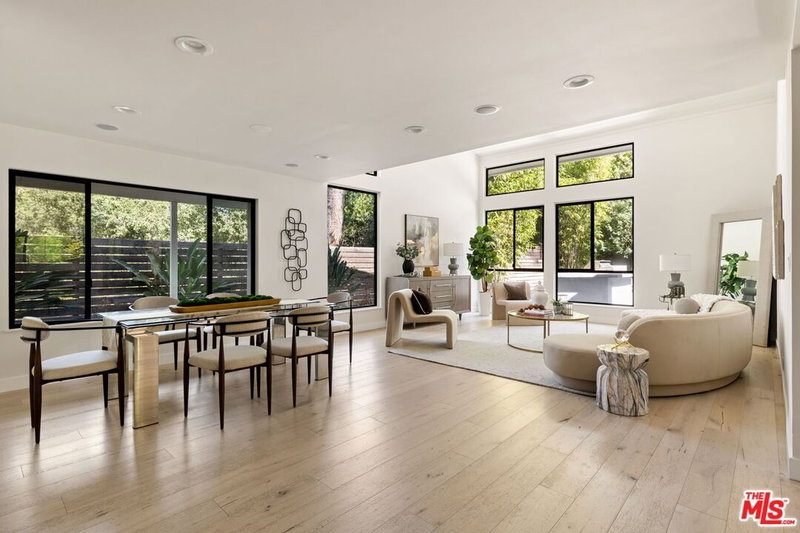
Seller has accepted an offer, showing for back-ups. Submit proof of funds, pre approval w/ offer. Designer remodel, turn-key family home on a large lot with pool, spa, mature trees and an orchard - lemon trees, limes, pomegranates, and avocados await! Formal layout, large kitchen, private dining room with recessed coffered ceilings. Stunning kitchen features large LED underlit quartzite slab island, built in kitchen pantry, custom cabinetry and tilework. Top of the line appliances subzero fridge freezer, built in ice machines, GE Monogram 6-burner gas stove and wall mounted pot filler feature. At the entryway, a cozy office awaits with walnut wood built-ins and fireplace. The family room features a custom walnut bar area with wine and drinks fridge and sliders open to grassy yard and pool. Upstairs, the large master bedroom with sitting area and private patio faces yard and hills. Luxury bathroom remodel with heated 30x30 Calcutta gold marble floors. Custom fabricated basket weave pattern full size soaking tub. Mood lighting. Large marble featuring full slabs and linear drains , shower . Walk in closets for him and her with walk in cedar. Built-in cabinetry in master with walnut tops. 3 bedrooms, 2 bath upstairs. Second bath featuring gold onyx. Window coverings throughout. Additional bedroom or maids bedroom downstairs. Adjacent Laundry room with large LG washer dryer, 3 car garage , currently configured as 2 car plus studio for private gym, art or music recording with mini split a/c system. Garage includes plenty of built in storage and shelving along with attic space for extra storage. Tankless water heater, french door garage fridge. Built in electronic racks and wired for smart home, indoor outdoor speakers, music zones with amplifier and Nest thermostats. The home features a 22kw built in generator with transfer switch.
Days On Market: 27
Listing updated: November 24, 2025 at 07:58 PM
Listed by: Jordan Rubinstein DRE #01736033, Forward One

Features & Facts
Interior
- Bedrooms: 4
- Bathrooms: 4 full, 1 half
- Square Feet: 3711
- Year Built: 1981
- Flooring: Mixed, Hardwood, Carpet, Marble, Stone
- Family Room: Yes


Similar Homes for Sale

$2,475,000
4441 Park Alisal, Calabasas

$2,900,000
3469 Cordova Dr, Calabasas

$2,690,000
4020 Park Melinda, Calabasas

$3,150,000
23909 Long Valley Rd, Hidden Hills

$2,398,000
23216 Park Corniche, Calabasas

$3,340,000
24228 Dry Canyon Cold Creek Rd, Calabasas
Contact a Buyer's Agent
Connect with Tony O'Brien — REALTOR, The Sher Group & LOCALLA
Consent not required to use LOCALLA. See our Privacy Policy.
The Sher Group and Tony O'Brien are not mortgage brokers or lenders and do not provide financing. If you opt in, we may refer you to a third-party licensed mortgage professional. We do not guarantee loan approval, rates, or terms.
Nearby Homes For Sale




© 2026 The MLS™ - Combined L.A. Westside MLS (CLAW). All rights reserved. Based on information from The MLS™ - Combined L.A. Westside MLS (CLAW) as of 10/12/2026, 3:11:58 PM. All data, including all measurements and calculations of area, is obtained from various sources and has not been, and will not be, verified by broker or MLS. All information should be independently reviewed and verified for accuracy. Properties may or may not be listed by the office/agent presenting the information. IDX information is provided exclusively for personal, non-commercial use, and may not be used for any purpose other than to identify prospective properties consumers may be interested in purchasing. Information is deemed reliable but not guaranteed.
Tony O'Brien DRE #02200838 | The Sher Group DRE #02022464
Equal Housing Opportunity
Nearby Homes For Sale
Contact a Buyer's Agent
Connect with Tony O'Brien — REALTOR, The Sher Group & LOCALLA
Consent not required to use LOCALLA. See our Privacy Policy.
The Sher Group and Tony O'Brien are not mortgage brokers or lenders and do not provide financing. If you opt in, we may refer you to a third-party licensed mortgage professional. We do not guarantee loan approval, rates, or terms.
© 2026 The MLS™ - Combined L.A. Westside MLS (CLAW). All rights reserved. Based on information from The MLS™ - Combined L.A. Westside MLS (CLAW) as of 10/12/2026, 3:11:58 PM. All data, including all measurements and calculations of area, is obtained from various sources and has not been, and will not be, verified by broker or MLS. All information should be independently reviewed and verified for accuracy. Properties may or may not be listed by the office/agent presenting the information. IDX information is provided exclusively for personal, non-commercial use, and may not be used for any purpose other than to identify prospective properties consumers may be interested in purchasing. Information is deemed reliable but not guaranteed.
Tony O'Brien DRE #02200838 | The Sher Group DRE #02022464
Equal Housing Opportunity