LOCALLA








$4,995,000
462 Cold Canyon Rd Calabasas CA 91302
Residential
Built 2007
N/A
$1,035/sqft
No HOA
N/A
What's Special
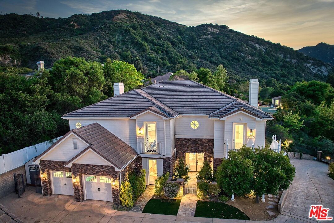
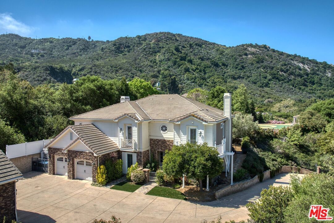
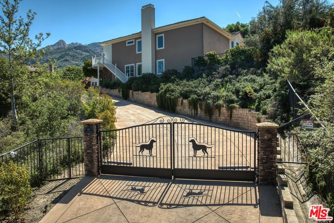
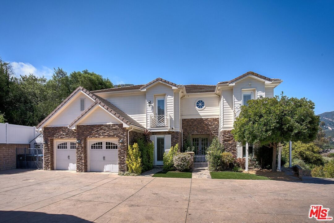
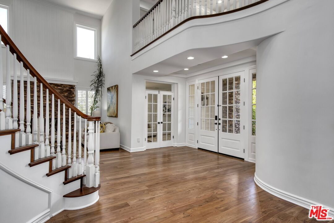
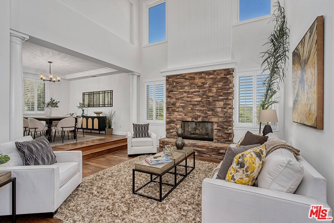
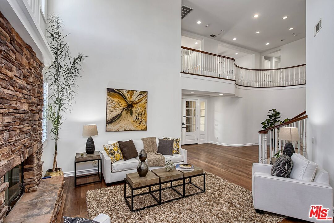
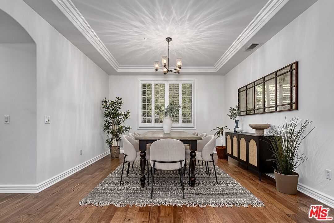
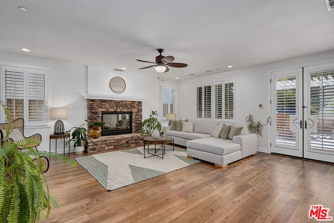
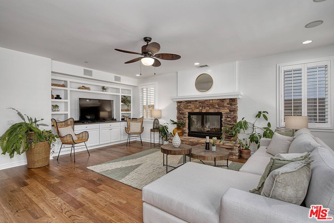
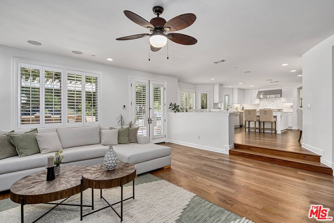
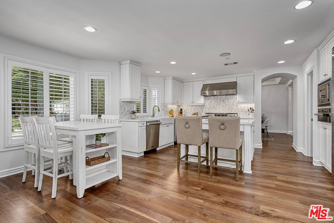
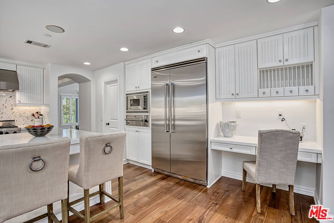
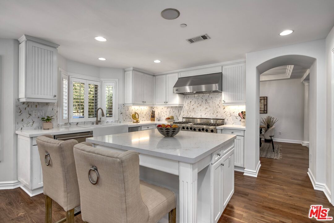
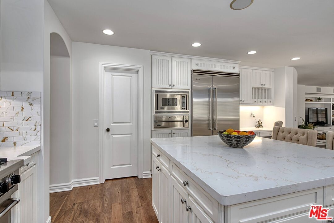
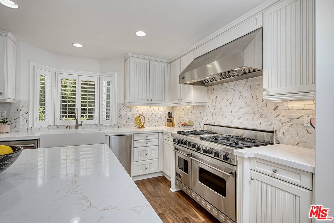
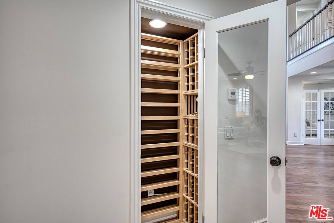
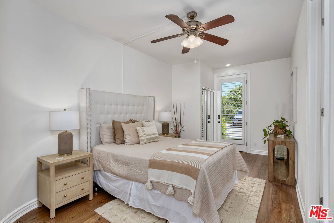
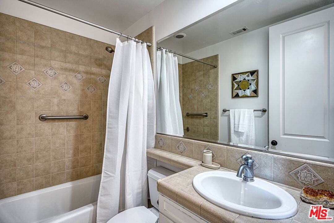
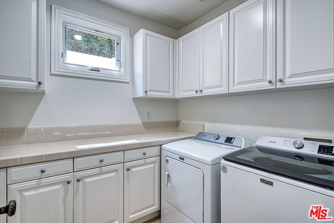
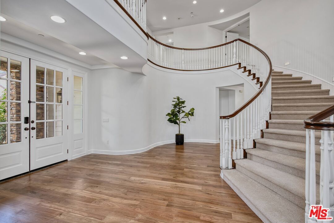
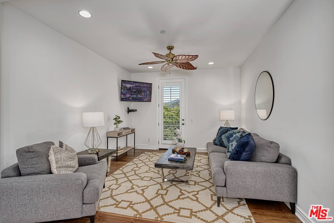
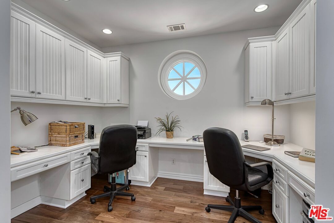
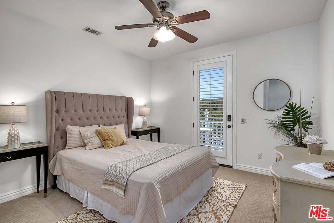
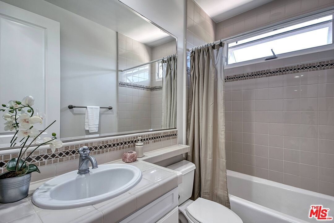
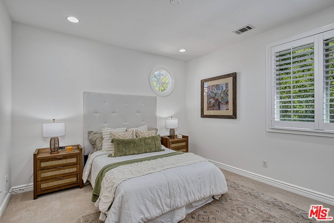
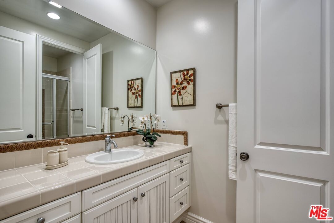
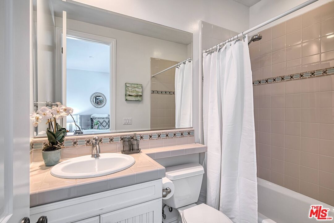
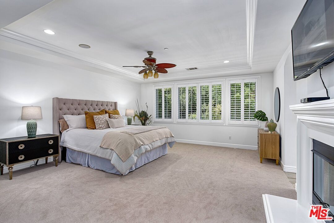
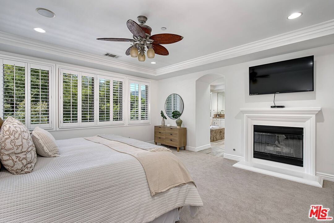
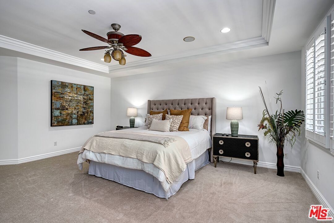
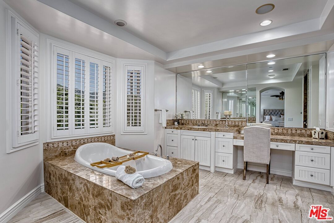
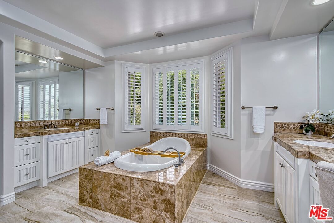
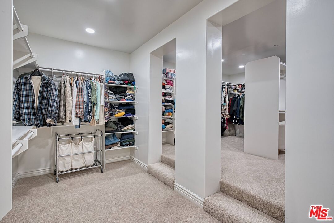
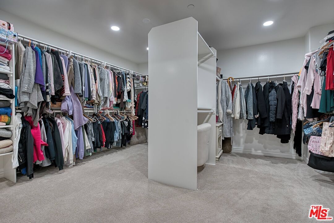
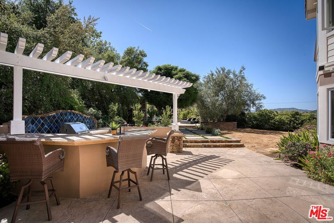
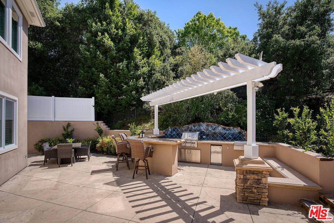
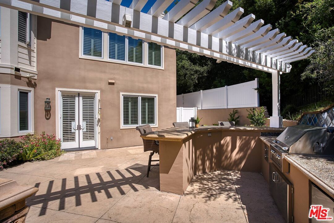
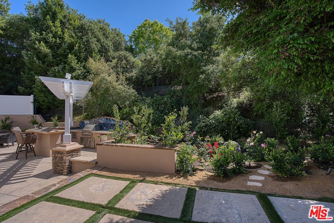
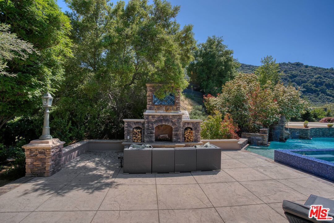
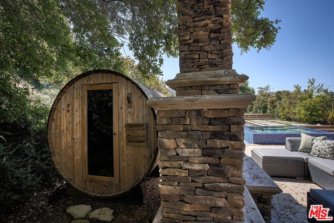
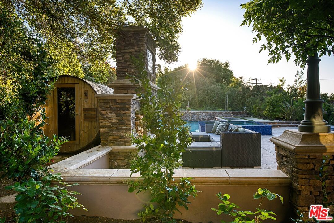
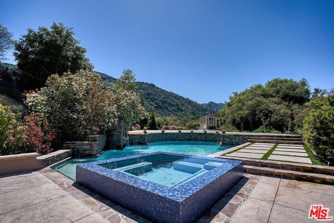
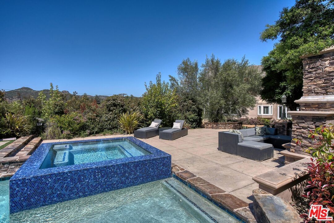
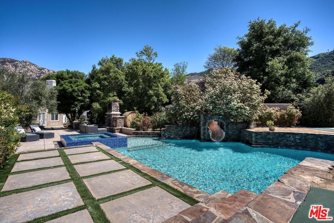
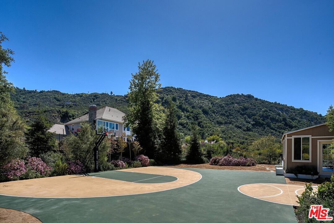
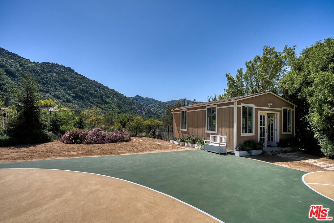
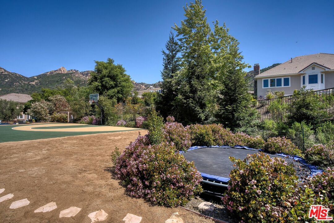
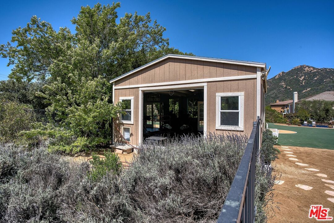
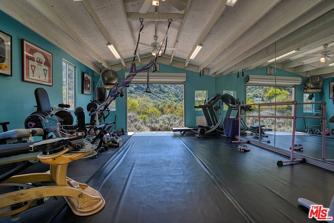
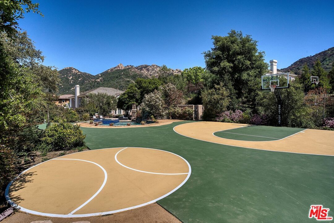
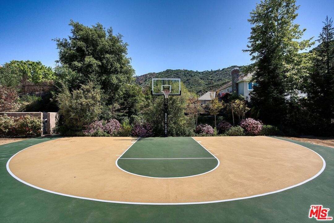
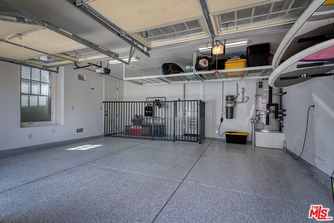
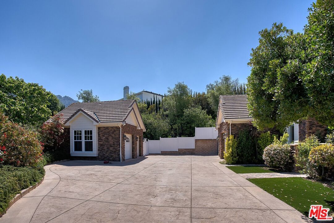
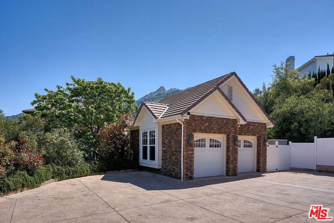
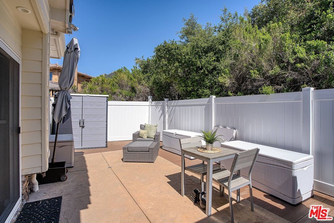
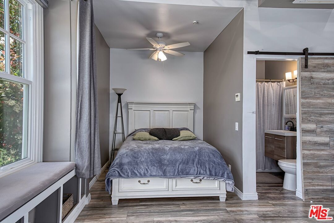
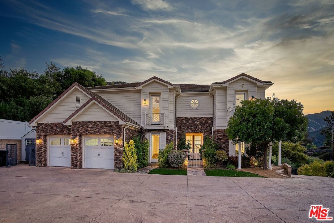
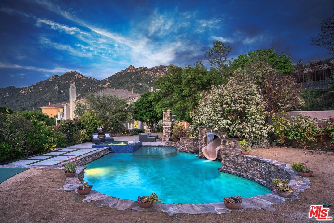
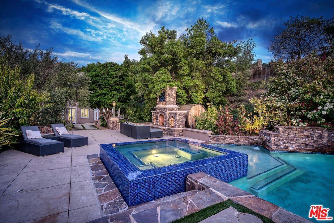
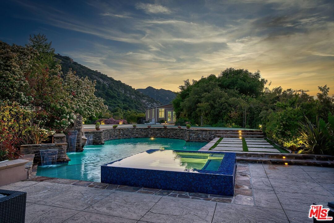
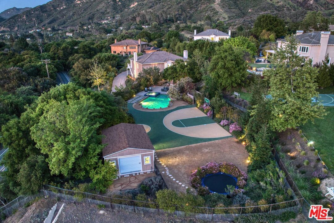
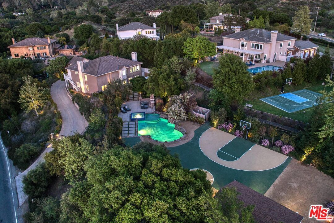
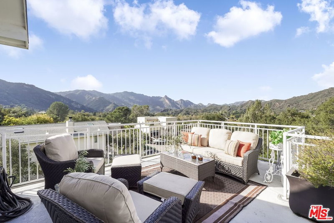
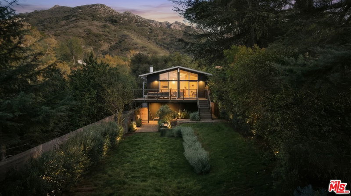
Experience unparalleled luxury and privacy in this gated Malibu Canyon estate; a beautiful retreat offering breathtaking panoramic views of the Santa Monica Mountains from every room. Situated on a fully fenced one-acre lot, the property ensures maximum security and seclusion. The open floor plan and high ceilings allow natural sunlight to flood the interior, creating a bright and airy ambiance. Gorgeous walnut hardwood flooring enhances the home's elegance, complemented by a formal dining area with a coffered ceiling and a living room centered around a stone fireplace. The family room with built-ins and a fireplace offers french doors to the backyard, seamlessly blending indoor and outdoor living spaces. The kitchen is equipped with a walk-in pantry, new quartz countertops, a new farm sink, a stylish new backsplash, a new Viking refrigerator and dishwasher, and trash compactor. A large en-suite bedroom with separate entry as well as a spacious office, powder room, mud room and laundry room complete the first floor. Upstairs, the home features four spacious en-suite bedrooms, each adorned with plantation shutters and offering stunning mountain vistas. The oversized primary suite boasts a fireplace, huge walk-in closet and majestic views of the Santa Monica Mountains. The primary bath has separated vanities, separate tub and shower and private commode. There is an additional family room as well as a built-in office/homework station on the second floor. The resort-style backyard, designed by Green Scene and featured on HGTV, has a pool with a Baja shelf, waterfall, and a 25-foot slide. The newly renovated infinity spa seats 10 and features new tile, pebble sheen, jets, and drains. Additional amenities include an outdoor sauna for eight, a 15x15 in-ground trampoline, a rose garden, a 15-foot outdoor fireplace with a sitting area, and an outdoor kitchen with a BBQ. Fitness enthusiasts will appreciate the separate dance/fitness studio, as well as the newly painted NBA 3/4 SportCourt basketball court. A private Zen meditation garden offers a tranquil retreat, and the property also features an additional six-car parking area and RV parking. Located in the special community of Monte Nido, this estate is just 5.5 miles from Malibu and its beaches, within walking distance to the renowned Backbone Trail, in the Las Virgenes School District, and is conveniently situated across the street from the fire department. This exceptional property combines luxury living with the tranquility of nature, offering an unparalleled lifestyle opportunity.
Days On Market: 44
Listing updated: June 6, 2025 at 05:18 AM
Listed by: Melissa Improta DRE #01265975, eXp Realty of Greater Los Angeles
Jason Improta DRE #01432200, eXp Realty of Greater Los Angeles

Features & Facts
Interior
- Bedrooms: 5
- Bathrooms: 6
- Square Feet: 4828
- Year Built: 2007
- Flooring: Carpet, Hardwood, Tile
- Fireplaces: 3
- Family Room: Yes


Similar Homes for Sale

$4,995,000
301 Loma Metisse Rd, Malibu

$4,600,000
23706 Harbor Vista Dr, Malibu

$4,165,000
3536 Malibu Country Dr, Malibu

$4,450,000
3614 Malibu Country Dr, Malibu

$4,195,000
24656 Blue Dane Ln, Malibu

$5,900,000
21812 Castlewood Dr, Malibu
Contact a Buyer's Agent
Connect with Tony O'Brien — REALTOR, The Sher Group & LOCALLA
Consent not required to use LOCALLA. See our Privacy Policy.
The Sher Group and Tony O'Brien are not mortgage brokers or lenders and do not provide financing. If you opt in, we may refer you to a third-party licensed mortgage professional. We do not guarantee loan approval, rates, or terms.
© 2026 The MLS™ - Combined L.A. Westside MLS (CLAW). All rights reserved. Based on information from The MLS™ - Combined L.A. Westside MLS (CLAW) as of 10/9/2026, 12:35:56 AM. All data, including all measurements and calculations of area, is obtained from various sources and has not been, and will not be, verified by broker or MLS. All information should be independently reviewed and verified for accuracy. Properties may or may not be listed by the office/agent presenting the information. IDX information is provided exclusively for personal, non-commercial use, and may not be used for any purpose other than to identify prospective properties consumers may be interested in purchasing. Information is deemed reliable but not guaranteed.
Tony O'Brien DRE #02200838 | The Sher Group DRE #02022464
Equal Housing Opportunity
Contact a Buyer's Agent
Connect with Tony O'Brien — REALTOR, The Sher Group & LOCALLA
Consent not required to use LOCALLA. See our Privacy Policy.
The Sher Group and Tony O'Brien are not mortgage brokers or lenders and do not provide financing. If you opt in, we may refer you to a third-party licensed mortgage professional. We do not guarantee loan approval, rates, or terms.
© 2026 The MLS™ - Combined L.A. Westside MLS (CLAW). All rights reserved. Based on information from The MLS™ - Combined L.A. Westside MLS (CLAW) as of 10/9/2026, 12:35:56 AM. All data, including all measurements and calculations of area, is obtained from various sources and has not been, and will not be, verified by broker or MLS. All information should be independently reviewed and verified for accuracy. Properties may or may not be listed by the office/agent presenting the information. IDX information is provided exclusively for personal, non-commercial use, and may not be used for any purpose other than to identify prospective properties consumers may be interested in purchasing. Information is deemed reliable but not guaranteed.
Tony O'Brien DRE #02200838 | The Sher Group DRE #02022464
Equal Housing Opportunity