LOCALLA









$1,850,000
3907 Jameson Pl Calabasas CA 91302
Residential
Built 1970
N/A
$515/sqft
No HOA
N/A
What's Special
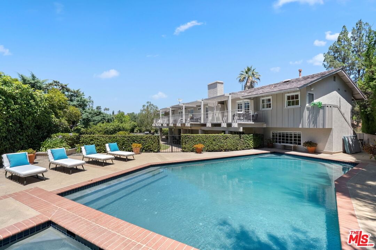
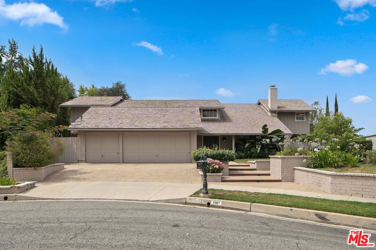
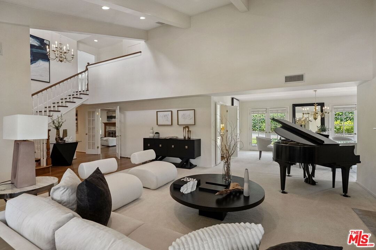
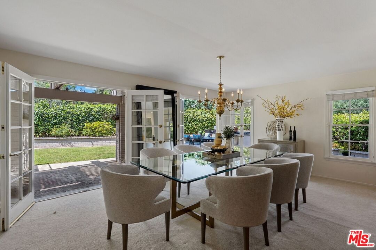
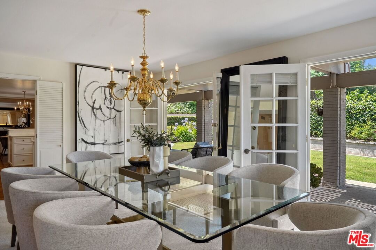
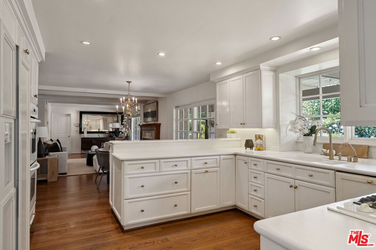
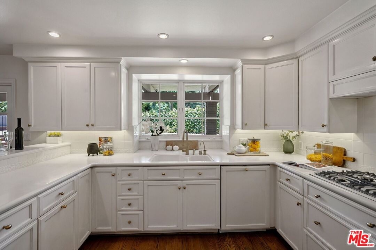
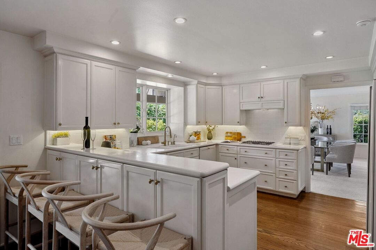
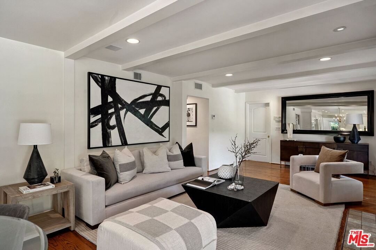
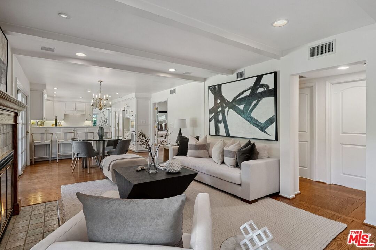
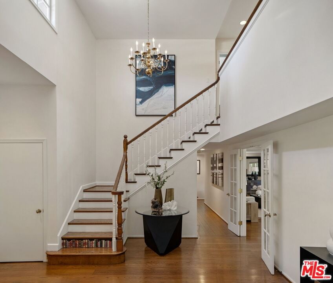
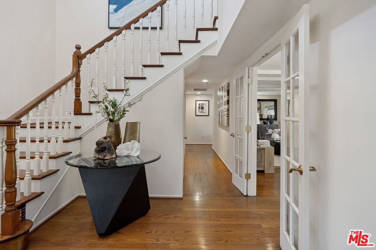
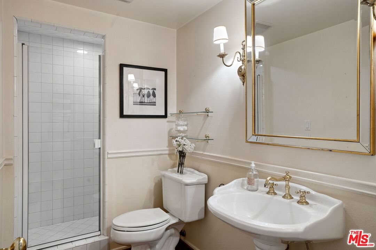
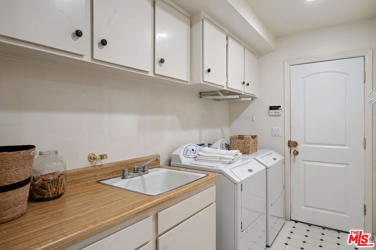
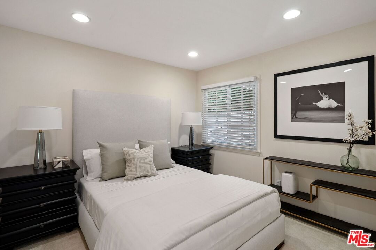
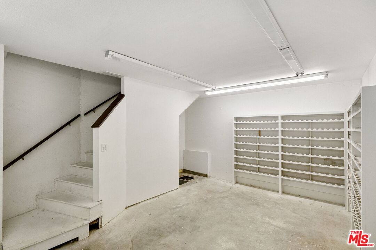
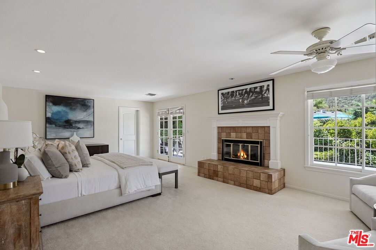
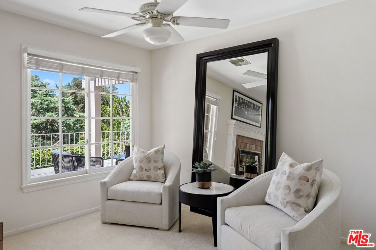
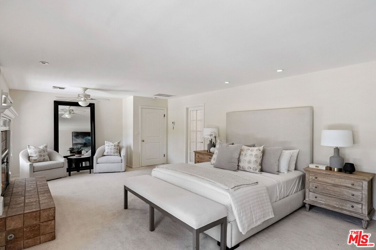
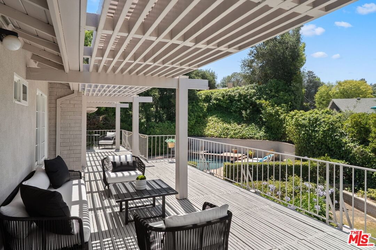
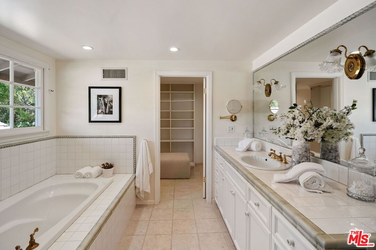
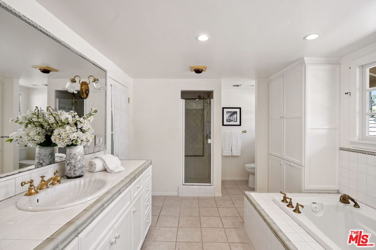
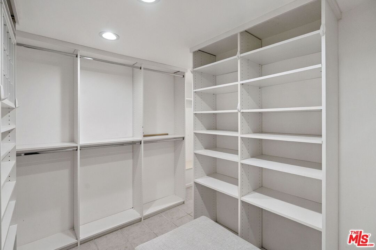
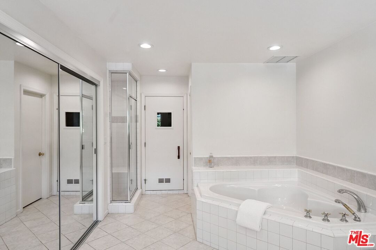
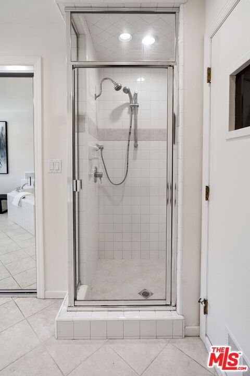
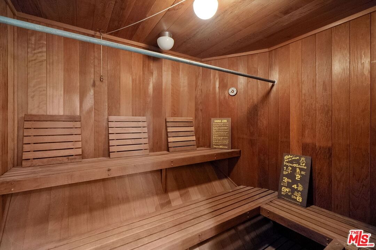
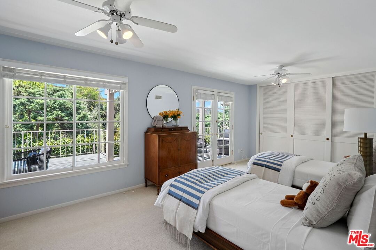
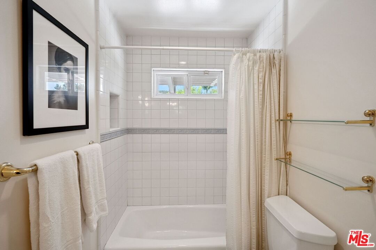
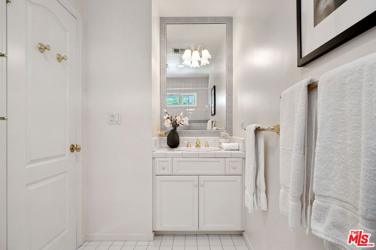
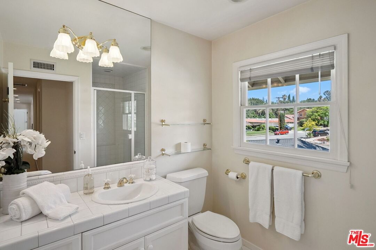
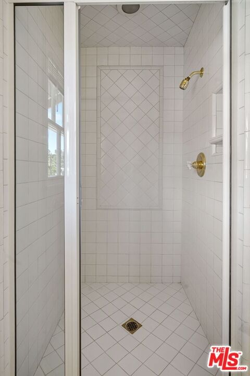
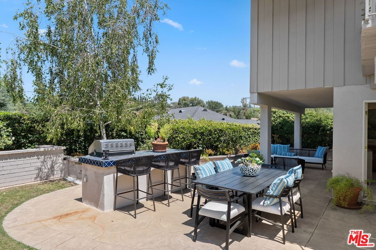
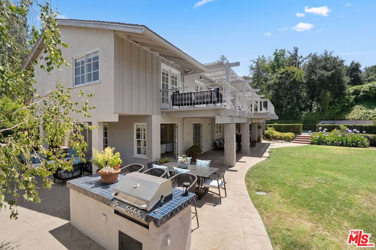
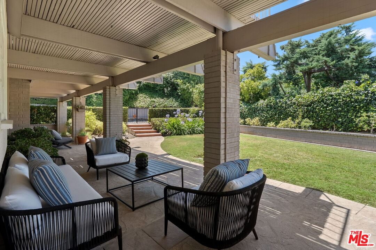
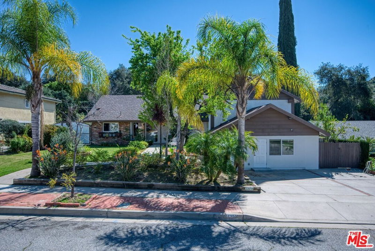
Tucked away at the end of a quiet cul-de-sac in the coveted enclave of Greater Mulwood, this timeless Calabasas retreat welcomes you with warmth, light, and a sense of possibility. On the market for the first time since 1983, it's a home that has been lovingly cared for, and new memories are waiting to be made. Step through double doors into a dramatic two-story foyer where sunlight pours in, and the living room invites conversation with its vaulted, beamed ceilings and a classic fireplace framed by a picture window overlooking the peaceful front yard. Just beyond, the formal dining room is graced with dual sets of French doors that open to an entertainer's patio, perfect for intimate dinners under the stars or lively celebrations with loved ones. The heart of the home is the kitchen - sunny, spacious, and open to a casual breakfast area and a cozy family room with its own fireplace and access to the sprawling covered patio and gated pool. Its open space is meant for connecting, whether preparing Sunday pancakes or hosting poolside summer afternoons. The kitchen views to where life is happening, inside and out. Down the hall, a guest bedroom offers privacy and comfort, while the dedicated office/library with beautiful custom wood shelving makes working from home feel inspiring. A convenient laundry room and bathroom with a shower completes the main level. Upstairs, the primary suite is your personal sanctuary. A fireplace adds a touch of romance, while the sitting area and full-length balcony offer the perfect place to greet the day or unwind as the sun dips behind the hills. Incredible sunsets will become a part of your nightly routine. The dual bathrooms are a dream. Each has its own shower, spa tub, and plentiful closet space with one outfitted with extras such as a steam shower and a large dry sauna. Two additional bedrooms, one with an en-suite bath, offer space for everyone to feel at home and enjoy having a private space to retreat for quiet time. Downstairs, a rare bonus: a basement ideal for a wine cellar, gym, or extra storage. Outside, the serene, private backyard is a true escape with a sparkling pool and spa, grassy play area, outdoor shower, built-in BBQ, and dining patio surrounded by mature trees and gentle westerly hillside views. A 3-car garage provides plenty of space for vehicles, hobbies, and gear. Located moments from The Commons, Gelson's, El Camino Shopping Center with Bristol Farms, and top-rated Calabasas schools, 3907 Jameson Place is more than just a house it's the kind of home that welcomes you in and stays with you long after you've left.
Days On Market: 4
Listing updated: September 17, 2025 at 08:55 PM
Listed by: Michelle Tepper DRE #01483288, Sotheby's International Realty

Features & Facts
Interior
- Bedrooms: 4
- Bathrooms: 5
- Square Feet: 3592
- Year Built: 1970
- Flooring: Carpet, Ceramic Tile, Wood
- Fireplaces: 3
- Family Room: Yes
Recently Sold Nearby




Similar Homes for Sale

$2,099,999
22650 Jameson Dr, Calabasas

$2,195,000
4301 Manson Ave, Woodland Hills

$1,499,000
4555 Don Pio Dr, Los Angeles

$1,550,000
3159 Voltaire Dr, Topanga

$1,875,000
22013 Alta Dr, Topanga

$1,485,000
4920 Llano Dr, Woodland Hills
Contact a Buyer's Agent
Connect with Tony O'Brien — REALTOR, The Sher Group & LOCALLA
Consent not required to use LOCALLA. See our Privacy Policy.
The Sher Group and Tony O'Brien are not mortgage brokers or lenders and do not provide financing. If you opt in, we may refer you to a third-party licensed mortgage professional. We do not guarantee loan approval, rates, or terms.


© 2026 The MLS™ - Combined L.A. Westside MLS (CLAW). All rights reserved. Based on information from The MLS™ - Combined L.A. Westside MLS (CLAW) as of 10/12/2026, 2:11:34 PM. All data, including all measurements and calculations of area, is obtained from various sources and has not been, and will not be, verified by broker or MLS. All information should be independently reviewed and verified for accuracy. Properties may or may not be listed by the office/agent presenting the information. IDX information is provided exclusively for personal, non-commercial use, and may not be used for any purpose other than to identify prospective properties consumers may be interested in purchasing. Information is deemed reliable but not guaranteed.
Tony O'Brien DRE #02200838 | The Sher Group DRE #02022464
Equal Housing Opportunity
Nearby Homes For Sale
Contact a Buyer's Agent
Connect with Tony O'Brien — REALTOR, The Sher Group & LOCALLA
Consent not required to use LOCALLA. See our Privacy Policy.
The Sher Group and Tony O'Brien are not mortgage brokers or lenders and do not provide financing. If you opt in, we may refer you to a third-party licensed mortgage professional. We do not guarantee loan approval, rates, or terms.
© 2026 The MLS™ - Combined L.A. Westside MLS (CLAW). All rights reserved. Based on information from The MLS™ - Combined L.A. Westside MLS (CLAW) as of 10/12/2026, 2:11:34 PM. All data, including all measurements and calculations of area, is obtained from various sources and has not been, and will not be, verified by broker or MLS. All information should be independently reviewed and verified for accuracy. Properties may or may not be listed by the office/agent presenting the information. IDX information is provided exclusively for personal, non-commercial use, and may not be used for any purpose other than to identify prospective properties consumers may be interested in purchasing. Information is deemed reliable but not guaranteed.
Tony O'Brien DRE #02200838 | The Sher Group DRE #02022464
Equal Housing Opportunity