LOCALLA









$2,295,000
886 Camino Colibri Calabasas CA 91302
Residential
Built 1976
N/A
$900/sqft
No HOA
N/A
What's Special
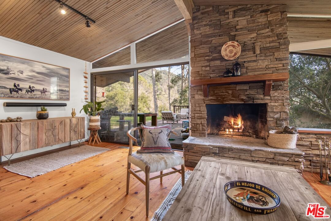
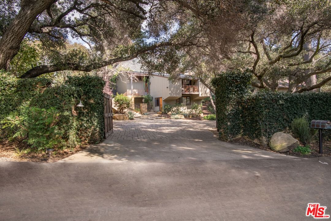
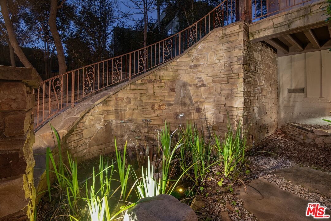
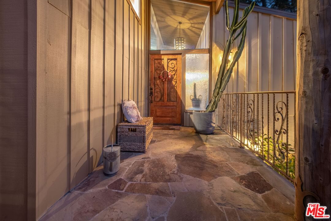
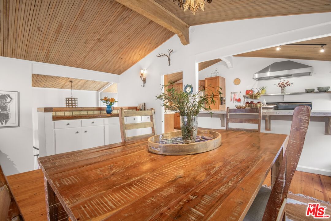
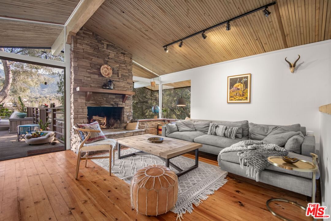
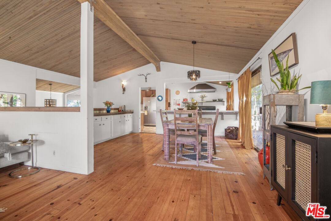
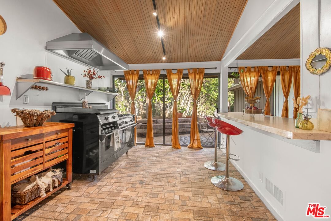
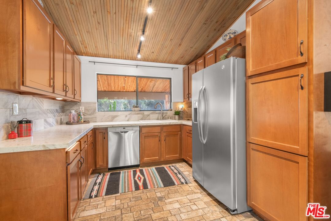
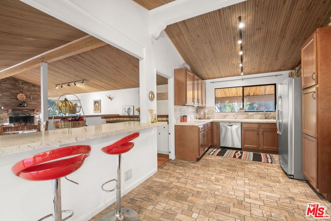
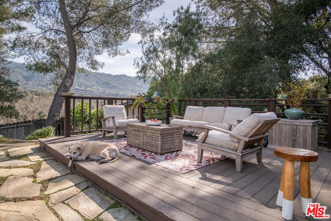
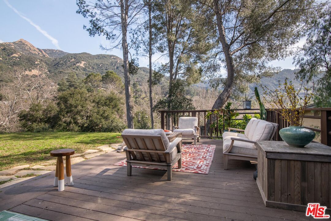
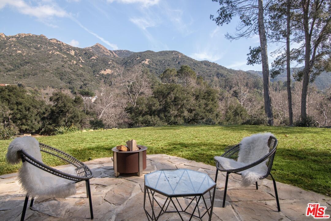
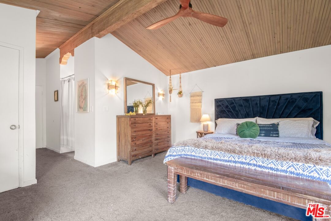
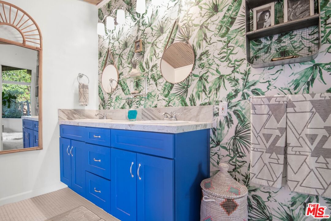
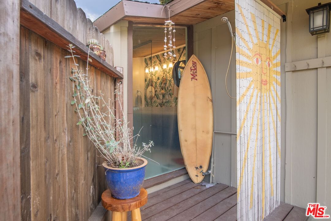
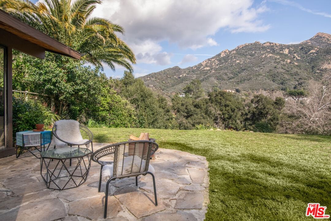
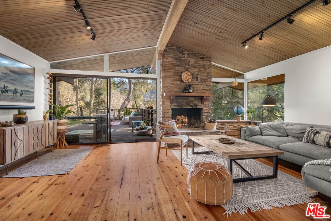
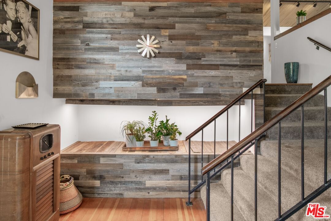
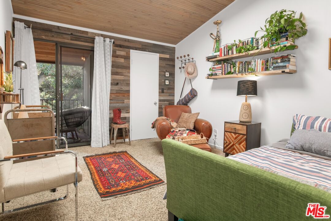
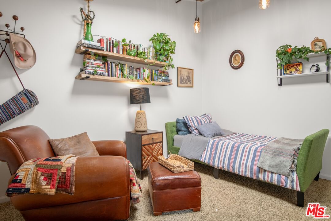
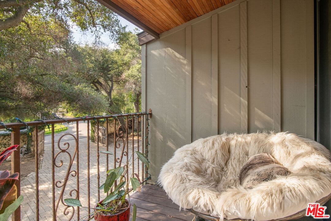
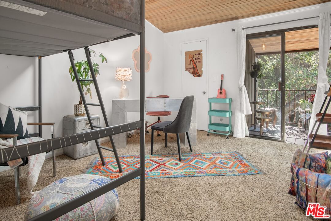
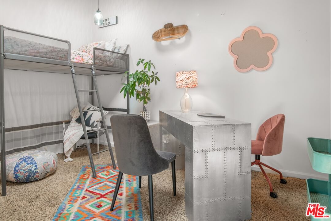
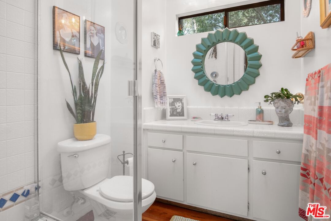
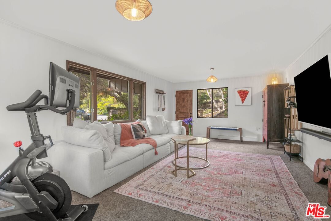
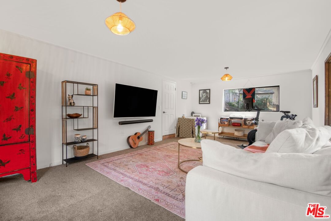
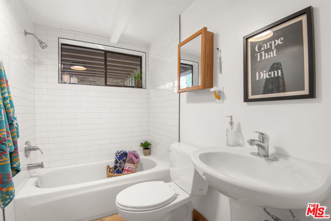
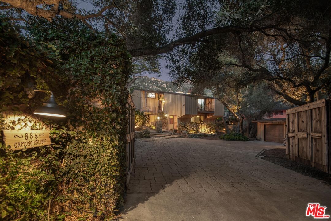
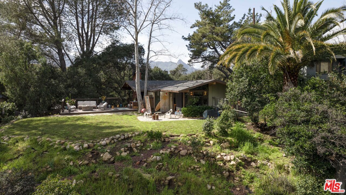
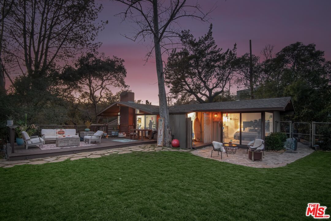
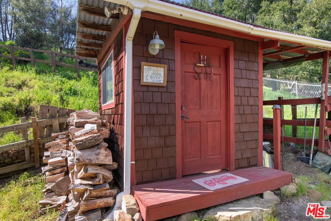
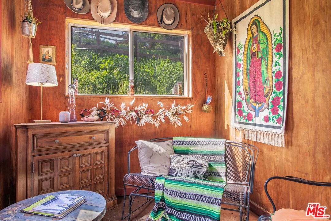
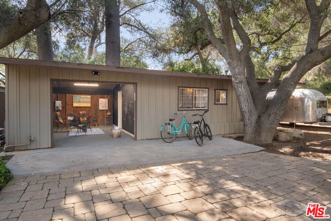
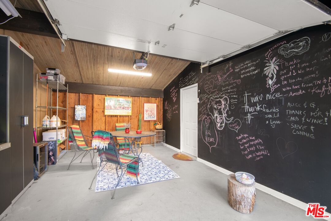
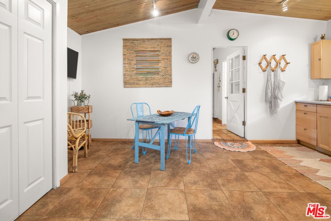
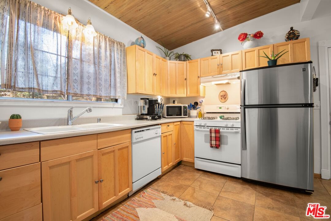
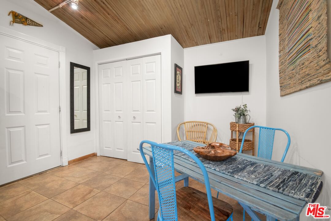
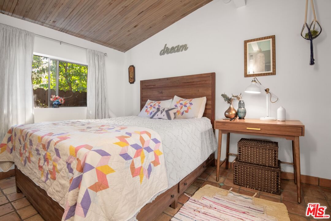
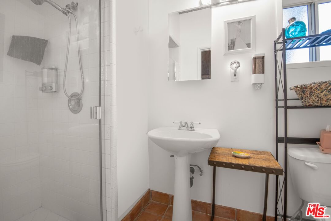
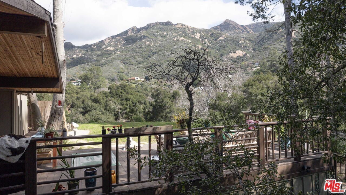
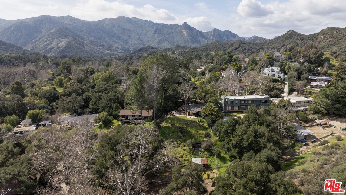
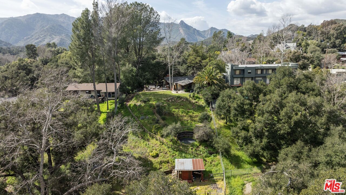
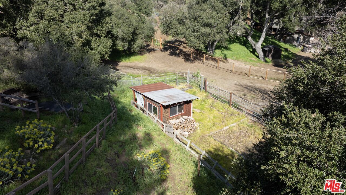
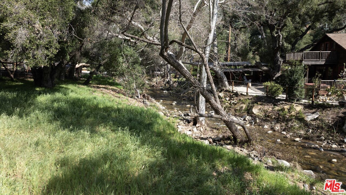
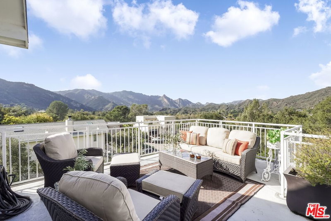
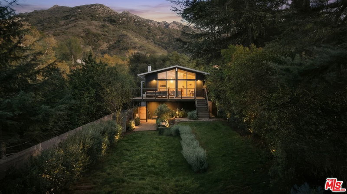
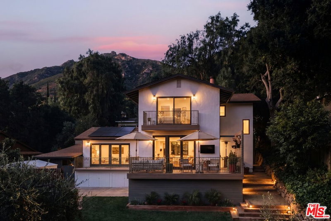
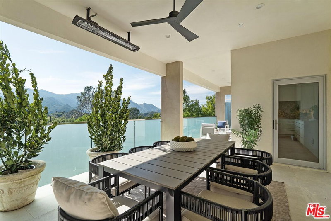
Charming Mountain Retreat in Monte Nido! Nestled in the tranquil Monte Nido community, this secluded three-story residence offers the perfect balance of privacy, natural beauty, and modern living. Situated on over half an acre within the breathtaking Santa Monica Mountains, this 3-bedroom, 3-bathroom home spans 2,251 sq. ft. and provides a peaceful retreat with panoramic mountain views. The top floor features a gourmet kitchen flowing into a spacious dining area and inviting family room, which is centered around a cozy stone fireplace. Sliding doors lead to an expansive deck, ideal for morning yoga, coffee, or simply enjoying the sweeping mountain views as the sun rises. The private primary bedroom suite offers a large walk-in closet, an en-suite bathroom, and spectacular mountain vistas. Glass sliders open to a tranquil backyard, complete with an outdoor shower and serene landscaping, offering a true escape into nature. On the middle floor, two additional bedrooms share a front-facing balcony and a well-appointed bathroom. The lower floor features a spacious and bright den/office with its own private outdoor entrance, making it ideal for a home office or creative space. The lower level also includes a full bathroom and a laundry area.The property includes a 3-car garage, two spaces of which have been converted into a guest unit, featuring a bedroom, bathroom, and full kitchen. Behind a private gate, an expansive courtyard provides parking for several cars, plus room for your recreational vehicles and toys.The tiered backyard offers endless possibilities, with ample room for a pool and gardening. With sweeping views of the mountains, this serene outdoor space is perfect for relaxation and entertaining. Enjoy direct access to the famous Backbone Trail, with dedicated hiking and horseback riding trails nearby, immersing you in the natural beauty of the Santa Monica Mountains. Just a short drive to Malibu and The Commons in Calabasas, you'll enjoy the peace and quiet of Monte Nido while being close to shopping, dining, and entertainment. Escape the hustle and bustle of the city and enjoy a tight-knit community surrounded by the beauty of nature. This home offers the ultimate combination of tranquility, stunning views, and modern amenities, making it the perfect retreat from city life.
Days On Market: 183
Listing updated: March 4, 2026 at 07:53 PM
Listed by: Stefanie Becker DRE #01821141, Innovate Realty, Inc.

Features & Facts
Interior
- Bedrooms: 4
- Bathrooms: 4
- Square Feet: 2551
- Year Built: 1976
- Flooring: Mixed
- Family Room: Yes

Similar Homes for Sale

$2,095,000
685 Wonder View Dr, Calabasas

$2,295,000
25638 Monte Nido Dr, Calabasas

$1,995,000
679 Wonder View Dr, Calabasas

$2,695,000
805 Malibu Meadows Dr, Calabasas

$2,499,000
730 Crater Camp Dr, Calabasas

$2,495,000
229 Lorine Ln, Malibu
Contact a Buyer's Agent
Connect with Tony O'Brien — REALTOR, The Sher Group & LOCALLA
Consent not required to use LOCALLA. See our Privacy Policy.
The Sher Group and Tony O'Brien are not mortgage brokers or lenders and do not provide financing. If you opt in, we may refer you to a third-party licensed mortgage professional. We do not guarantee loan approval, rates, or terms.
Nearby Homes For Sale

© 2026 The MLS™ - Combined L.A. Westside MLS (CLAW). All rights reserved. Based on information from The MLS™ - Combined L.A. Westside MLS (CLAW) as of 10/12/2026, 4:03:29 PM. All data, including all measurements and calculations of area, is obtained from various sources and has not been, and will not be, verified by broker or MLS. All information should be independently reviewed and verified for accuracy. Properties may or may not be listed by the office/agent presenting the information. IDX information is provided exclusively for personal, non-commercial use, and may not be used for any purpose other than to identify prospective properties consumers may be interested in purchasing. Information is deemed reliable but not guaranteed.
Tony O'Brien DRE #02200838 | The Sher Group DRE #02022464
Equal Housing Opportunity
Nearby Homes For Sale
Contact a Buyer's Agent
Connect with Tony O'Brien — REALTOR, The Sher Group & LOCALLA
Consent not required to use LOCALLA. See our Privacy Policy.
The Sher Group and Tony O'Brien are not mortgage brokers or lenders and do not provide financing. If you opt in, we may refer you to a third-party licensed mortgage professional. We do not guarantee loan approval, rates, or terms.
© 2026 The MLS™ - Combined L.A. Westside MLS (CLAW). All rights reserved. Based on information from The MLS™ - Combined L.A. Westside MLS (CLAW) as of 10/12/2026, 4:03:29 PM. All data, including all measurements and calculations of area, is obtained from various sources and has not been, and will not be, verified by broker or MLS. All information should be independently reviewed and verified for accuracy. Properties may or may not be listed by the office/agent presenting the information. IDX information is provided exclusively for personal, non-commercial use, and may not be used for any purpose other than to identify prospective properties consumers may be interested in purchasing. Information is deemed reliable but not guaranteed.
Tony O'Brien DRE #02200838 | The Sher Group DRE #02022464
Equal Housing Opportunity