LOCALLA




$1,285,000
25614 Timpangos Dr Calabasas CA 91302
Residential
Built 1975
N/A
$679/sqft
No HOA
N/A
What's Special
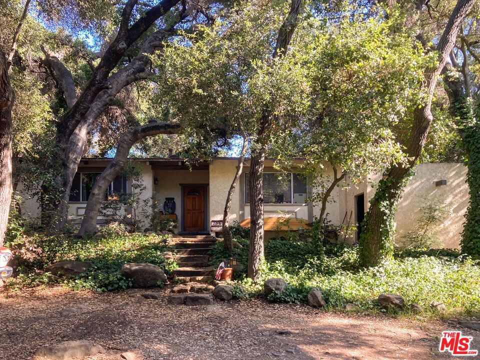
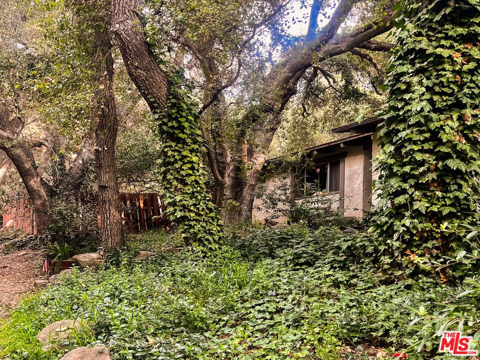
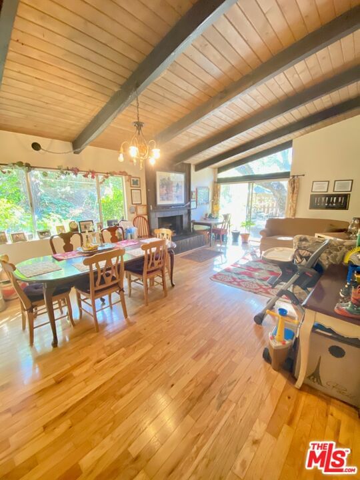
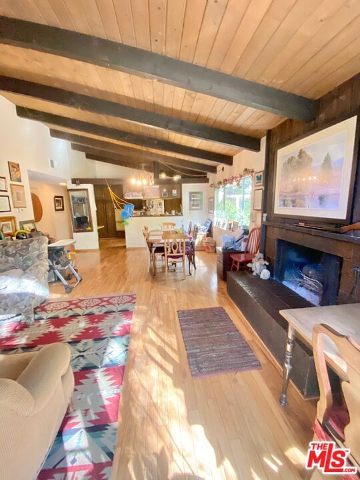
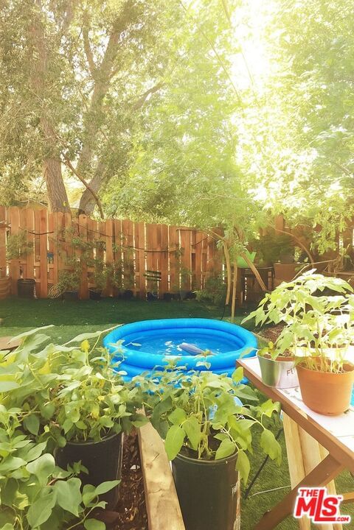
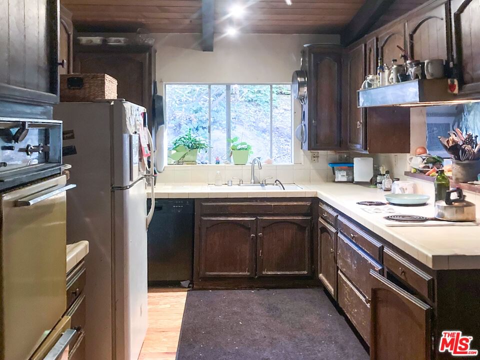
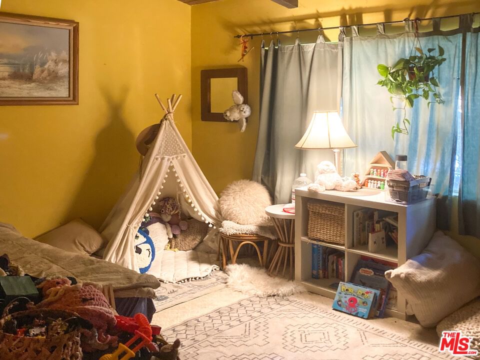
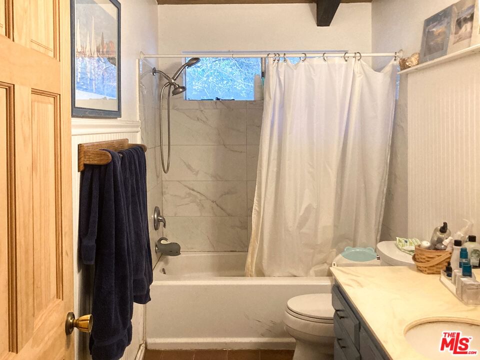
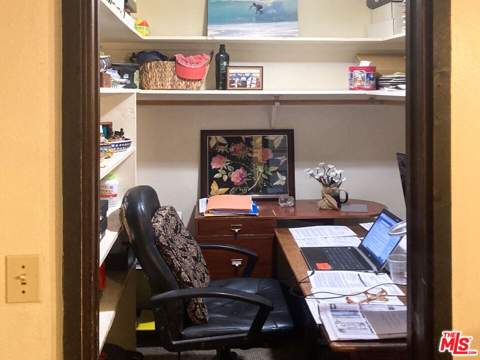
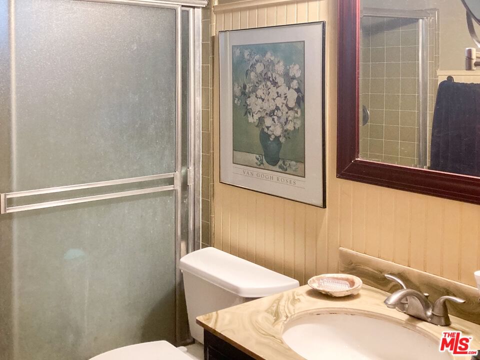
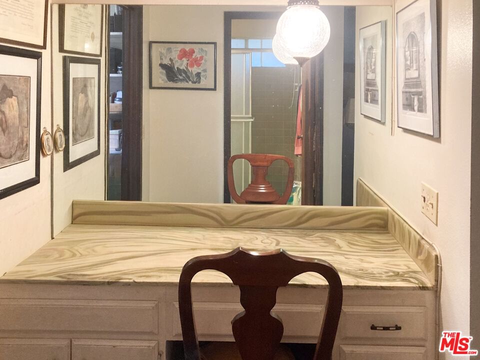
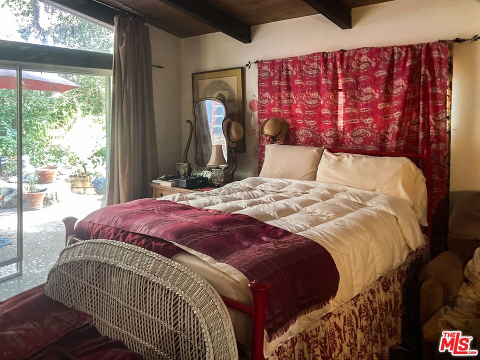
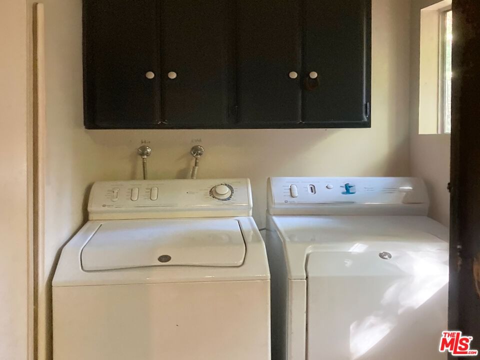
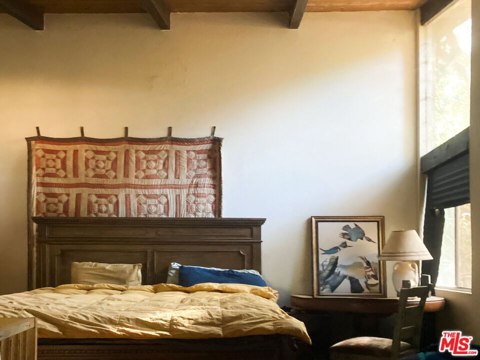
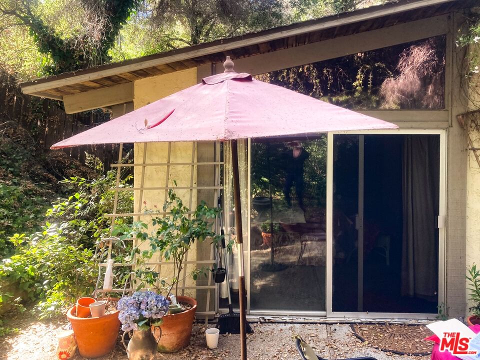
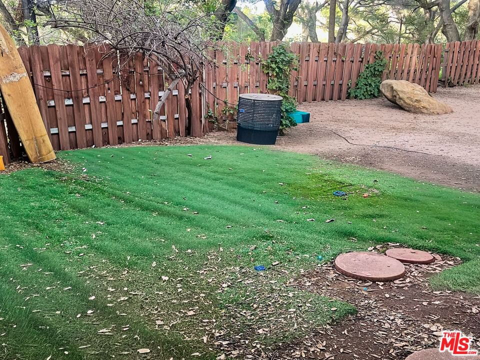
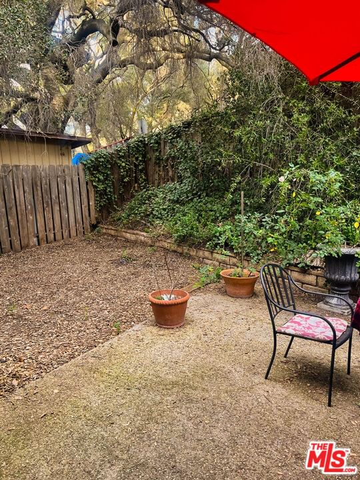
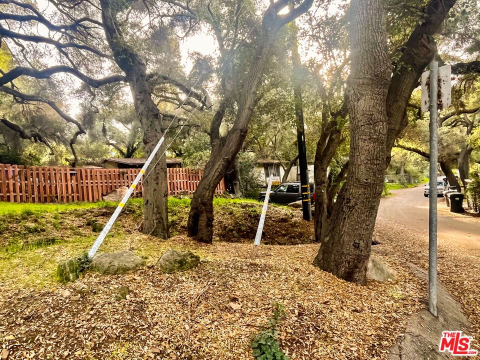
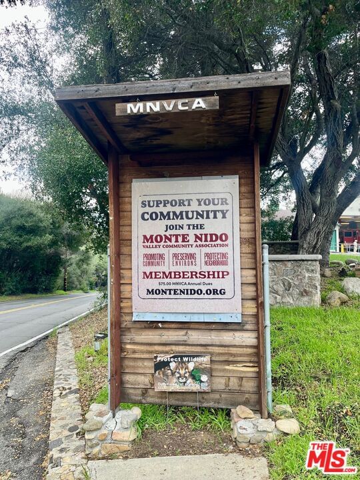
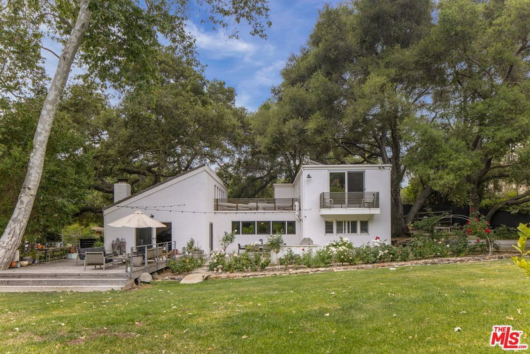
Cozy Corner lot - corner to corner. Wonderful wooded lot with single story warm home. Vaulted ceilings. 3 dedicated fenced areas for children's play, canine fun and safety. Sliders off family room for inside/outside activities in fully enclosed west yard. Majestic oaks for shade and historic beauty. Breakfast bar open to family room with fireplace. Formal entry. Former large living room has been temporarily converted to bedroom plus nursery. (4th). Full laundry room off kitchen backing up to main bedroom bath for easy ensuite expansion. Office space is attached to the primary suite with it's high ceilings and direct access to another flat patio. Lots of parking and lawn area off the street. Residence is in need of updating. Monte Nido is an eclectic and close in community, adjacent to both Malibu and Calabasas/Agoura and 101 Fwy. Annual 4th of July festival is legendary. Exceptional school district. Bring your dreams and make it your own.
Days On Market: 210
Listing updated: August 18, 2026 at 03:57 PM
Listed by: Gail Lowe DRE #01115332, Coldwell Banker Realty

Features & Facts
Interior
- Bedrooms: 3
- Bathrooms: 2
- Square Feet: 1892
- Year Built: 1975
- Flooring: Hardwood, Wood Under Carpet, Tile
- Fireplaces: 1
- Family Room: Yes
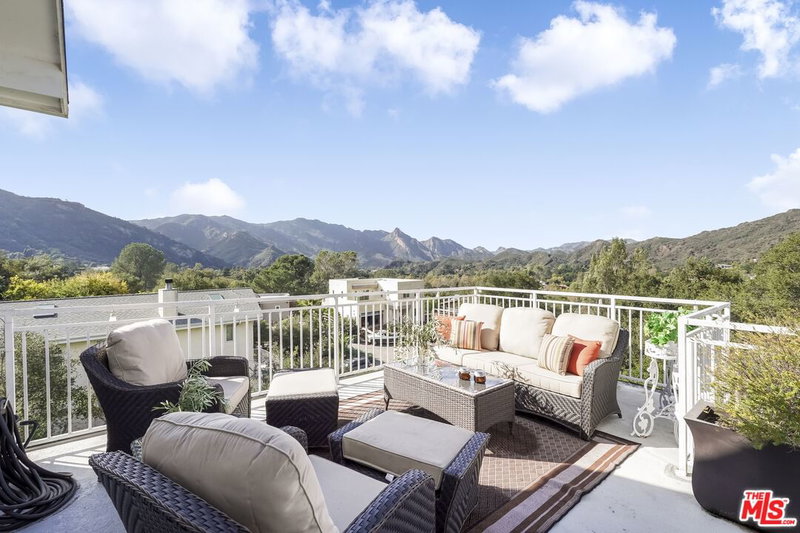

Similar Homes for Sale

$1,200,000
1336 Old Topanga Canyon Rd, Topanga

$1,420,000
26839 Cactus Trl, Agoura Hills

$1,399,000
23685 Clover Trl, Calabasas

$1,200,000
2947 Corral Canyon Rd, Malibu

$1,399,999
3418 Dorothy Rd, Topanga

$1,499,000
1239 Fernwood Pacific Dr, Topanga
Tour with Localla
LOCALLA was built by Tony O'Brien, a REALTOR with The Sher Group, to give buyers a direct and transparent way to search and tour homes. No selling your data. No partner agents. Just Tony.
Select a date and time
Contact a Buyer's Agent
Connect with Tony O'Brien — REALTOR, The Sher Group & LOCALLA
Consent not required to use LOCALLA. See our Privacy Policy.
The Sher Group and Tony O'Brien are not mortgage brokers or lenders and do not provide financing. If you opt in, we may refer you to a third-party licensed mortgage professional. We do not guarantee loan approval, rates, or terms.
© 2026 The MLS™ - Combined L.A. Westside MLS (CLAW). All rights reserved. Based on information from The MLS™ - Combined L.A. Westside MLS (CLAW) as of 10/12/2026, 4:03:37 PM. All data, including all measurements and calculations of area, is obtained from various sources and has not been, and will not be, verified by broker or MLS. All information should be independently reviewed and verified for accuracy. Properties may or may not be listed by the office/agent presenting the information. IDX information is provided exclusively for personal, non-commercial use, and may not be used for any purpose other than to identify prospective properties consumers may be interested in purchasing. Information is deemed reliable but not guaranteed.
Tony O'Brien DRE #02200838 | The Sher Group DRE #02022464
Equal Housing Opportunity
Tour with Localla
LOCALLA was built by Tony O'Brien, a REALTOR with The Sher Group, to give buyers a direct and transparent way to search and tour homes. No selling your data. No partner agents. Just Tony.
Select a date and time
Contact a Buyer's Agent
Connect with Tony O'Brien — REALTOR, The Sher Group & LOCALLA
Consent not required to use LOCALLA. See our Privacy Policy.
The Sher Group and Tony O'Brien are not mortgage brokers or lenders and do not provide financing. If you opt in, we may refer you to a third-party licensed mortgage professional. We do not guarantee loan approval, rates, or terms.
© 2026 The MLS™ - Combined L.A. Westside MLS (CLAW). All rights reserved. Based on information from The MLS™ - Combined L.A. Westside MLS (CLAW) as of 10/12/2026, 4:03:37 PM. All data, including all measurements and calculations of area, is obtained from various sources and has not been, and will not be, verified by broker or MLS. All information should be independently reviewed and verified for accuracy. Properties may or may not be listed by the office/agent presenting the information. IDX information is provided exclusively for personal, non-commercial use, and may not be used for any purpose other than to identify prospective properties consumers may be interested in purchasing. Information is deemed reliable but not guaranteed.
Tony O'Brien DRE #02200838 | The Sher Group DRE #02022464
Equal Housing Opportunity