LOCALLA











$6,295,000
4131 Prado De Los Caballos Calabasas CA 91302
Residential
Built 2003
N/A
$975/sqft
No HOA
N/A
What's Special
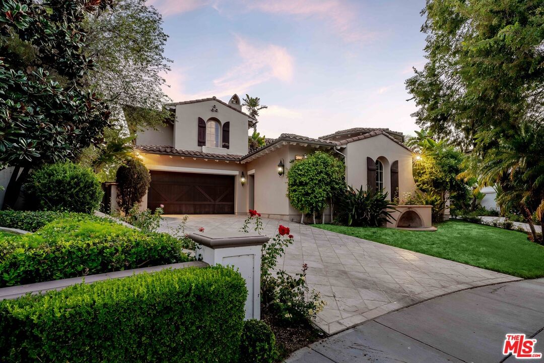
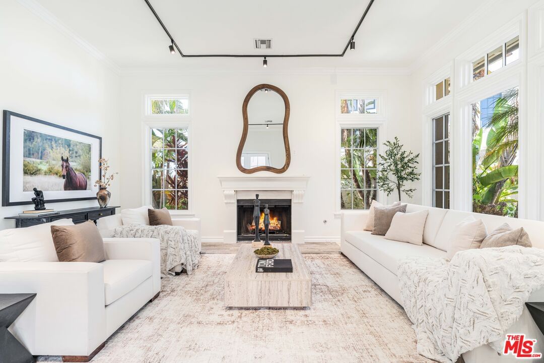
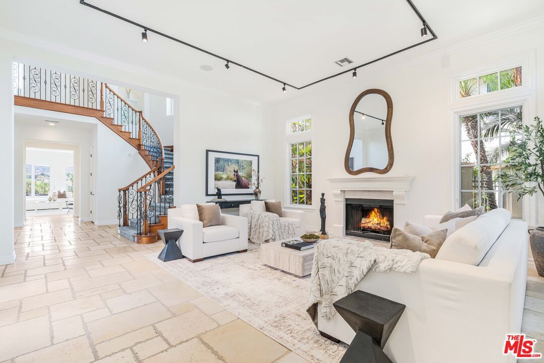
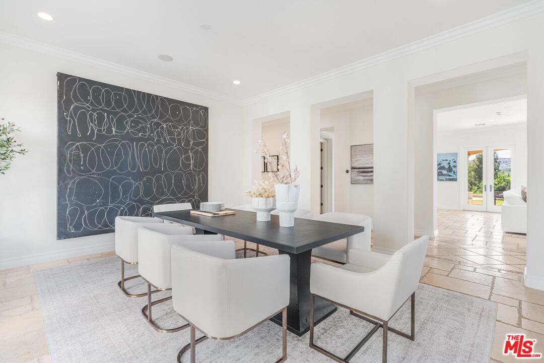
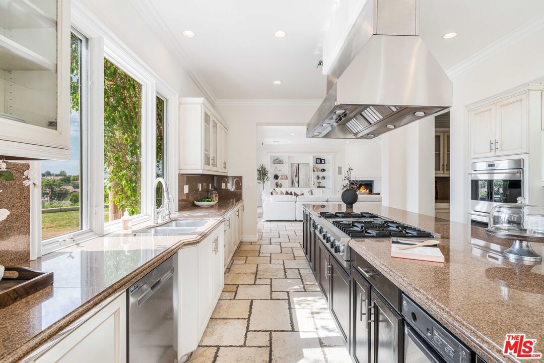
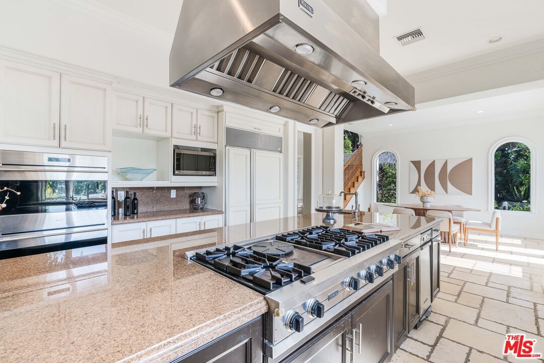
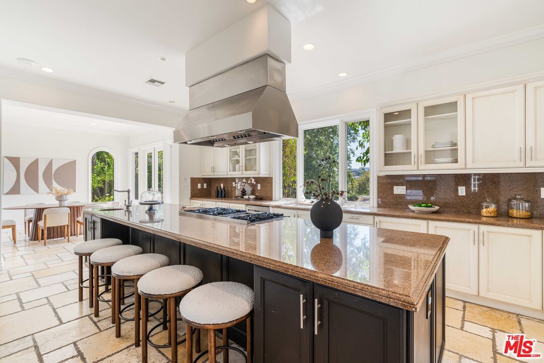
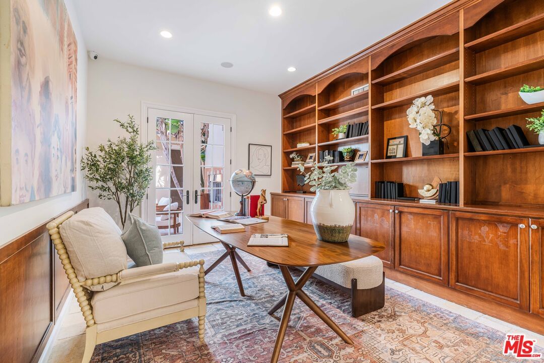
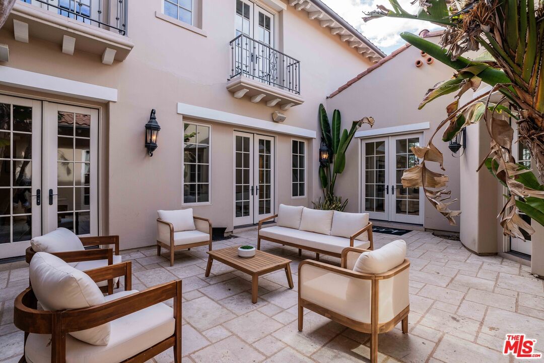
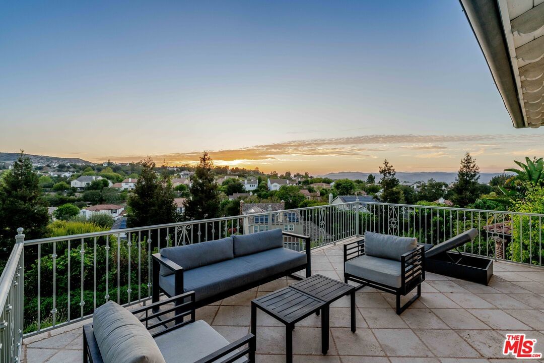
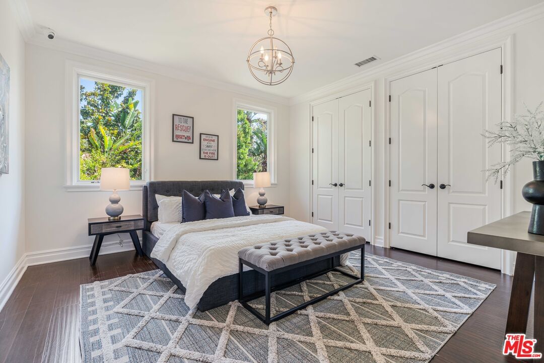
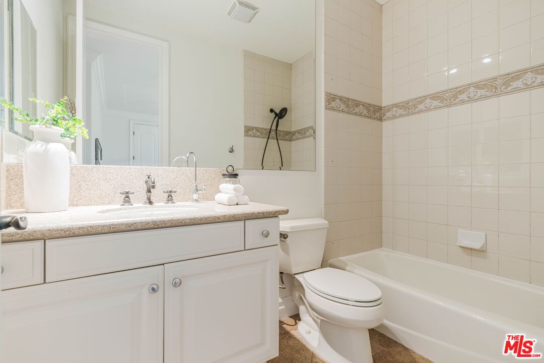
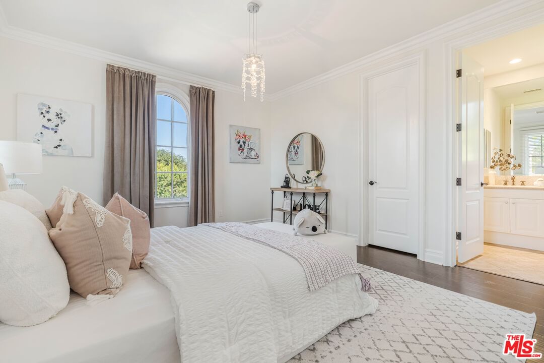
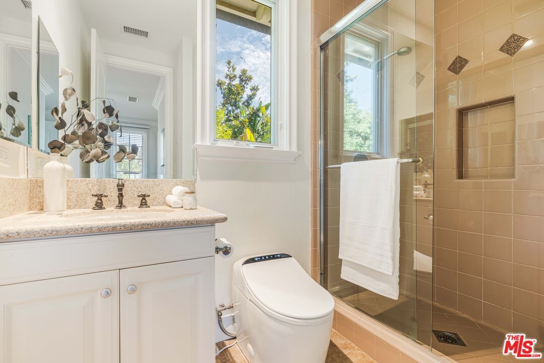
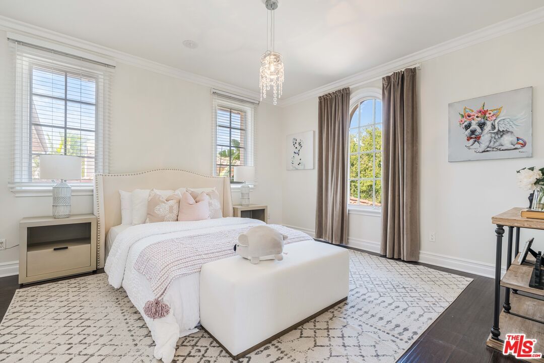
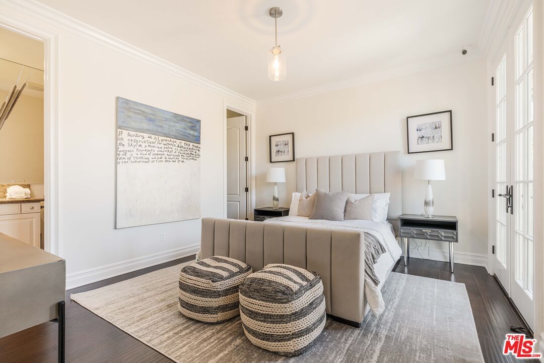
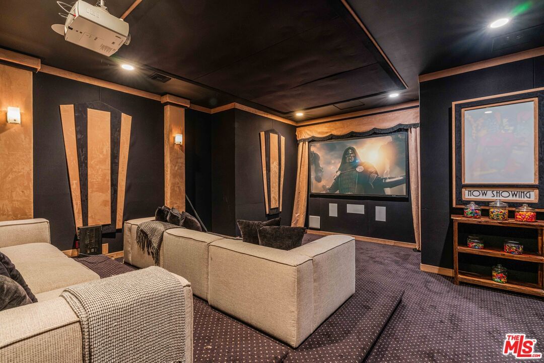
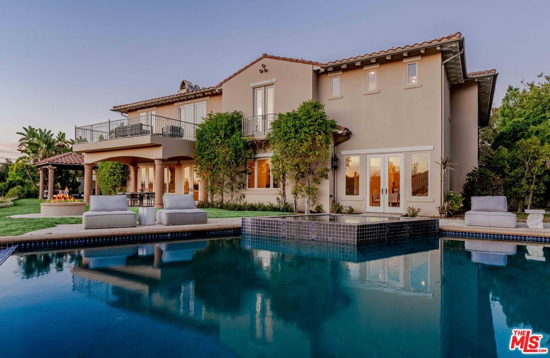
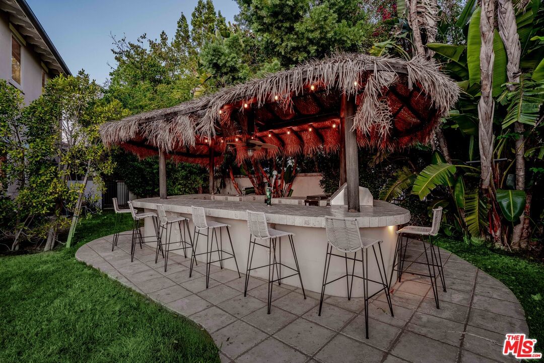
Located within the prestigious Oaks of Calabasas, this exceptional residence offers refined living, expansive entertaining spaces, and breathtaking city light and hillside views. A grand formal entry welcomes guests into elegant interiors, including a formal living room that opens to a private courtyard and a spacious family room that seamlessly connects to the chef's kitchen. Thoughtfully designed for everyday living and entertaining, the kitchen features stainless steel appliances, an oversized center island, a breakfast area, and a formal dining room. Additional amenities include a light-filled office with custom built-ins, a home theater, a temperature-controlled wine room, and a main-level guest suite. Upstairs, an inviting sitting area with rich paneled detailing leads to four ensuite bedrooms, including a luxurious primary retreat complete with a separate sitting area, balcony overlooking the surrounding vistas, dual vanities, a soaking tub, oversized shower, massage room, and dry sauna. The resort-inspired backyard is designed to take full advantage of the spectacular setting, featuring panoramic views, a sparkling pool and spa, built-in barbecue, covered patio, and multiple outdoor dining and entertaining areas, all framed by unforgettable sunsets. Residents enjoy exclusive access to The Oaks' resort-style amenities, including a clubhouse, tennis courts, fitness center, pool, spa, and recreational facilities, offering an unparalleled Calabasas lifestyle.
Days On Market: 8
Listing updated: September 10, 2026 at 07:01 AM
Listed by: Shirli Depas DRE #02000171, Compass

Features & Facts
Interior
- Bedrooms: 5
- Bathrooms: 6 full, 1 half
- Square Feet: 6455
- Year Built: 2003
- Flooring: Tile, Carpet
- Fireplaces: 3
- Family Room: Yes
Recently Sold Nearby


Similar Homes for Sale

$5,995,000
25375 Prado De Los Gansos, Calabasas

$5,500,000
3880 Prado Del Trigo, Calabasas

$5,650,000
3801 Prado Del Trigo, Calabasas

$7,295,888
23593 Park South St, Calabasas

$7,450,000
24024 Long Valley Rd, Hidden Hills

$5,495,000
5840 Round Meadow Rd, Hidden Hills
Tour with Localla
LOCALLA was built by Tony O'Brien, a REALTOR with The Sher Group, to give buyers a direct and transparent way to search and tour homes. No selling your data. No partner agents. Just Tony.
Select a date and time
Contact a Buyer's Agent
Connect with Tony O'Brien — REALTOR, The Sher Group & LOCALLA
Consent not required to use LOCALLA. See our Privacy Policy.
The Sher Group and Tony O'Brien are not mortgage brokers or lenders and do not provide financing. If you opt in, we may refer you to a third-party licensed mortgage professional. We do not guarantee loan approval, rates, or terms.


© 2026 The MLS™ - Combined L.A. Westside MLS (CLAW). All rights reserved. Based on information from The MLS™ - Combined L.A. Westside MLS (CLAW) as of 10/8/2026, 11:23:57 PM. All data, including all measurements and calculations of area, is obtained from various sources and has not been, and will not be, verified by broker or MLS. All information should be independently reviewed and verified for accuracy. Properties may or may not be listed by the office/agent presenting the information. IDX information is provided exclusively for personal, non-commercial use, and may not be used for any purpose other than to identify prospective properties consumers may be interested in purchasing. Information is deemed reliable but not guaranteed.
Tony O'Brien DRE #02200838 | The Sher Group DRE #02022464
Equal Housing Opportunity
Tour with Localla
LOCALLA was built by Tony O'Brien, a REALTOR with The Sher Group, to give buyers a direct and transparent way to search and tour homes. No selling your data. No partner agents. Just Tony.
Select a date and time
Nearby Homes For Sale
Contact a Buyer's Agent
Connect with Tony O'Brien — REALTOR, The Sher Group & LOCALLA
Consent not required to use LOCALLA. See our Privacy Policy.
The Sher Group and Tony O'Brien are not mortgage brokers or lenders and do not provide financing. If you opt in, we may refer you to a third-party licensed mortgage professional. We do not guarantee loan approval, rates, or terms.
© 2026 The MLS™ - Combined L.A. Westside MLS (CLAW). All rights reserved. Based on information from The MLS™ - Combined L.A. Westside MLS (CLAW) as of 10/8/2026, 11:23:57 PM. All data, including all measurements and calculations of area, is obtained from various sources and has not been, and will not be, verified by broker or MLS. All information should be independently reviewed and verified for accuracy. Properties may or may not be listed by the office/agent presenting the information. IDX information is provided exclusively for personal, non-commercial use, and may not be used for any purpose other than to identify prospective properties consumers may be interested in purchasing. Information is deemed reliable but not guaranteed.
Tony O'Brien DRE #02200838 | The Sher Group DRE #02022464
Equal Housing Opportunity