LOCALLA


$515,000
7211 NE Cozycroft Ave #64 Canoga Park CA 91306
Condo
Built 1984
$389/sqft
No HOA
What's Special
Welcome to this beautifully remodeled, top-floor (third-floor) corner residence in a secure, gated 72-unit community in Winnetka. This quiet 3-bedroom, 2-bath condo offers 1,324 sq ft of light-filled living, with east-facing windows that bring in direct morning sunlight. Soaring cathedral ceilings, a cozy fireplace, and a wet bar make the living area ideal for relaxing or entertaining. Step out onto the newly renovated balcony overlooking Cozycroft. Recent updates include new flooring throughout, an updated kitchen, fresh paint, and all-new custom closets. The end-unit location adds privacy, with no neighbors above. Enjoy an in-unit washer and dryer and two tandem parking spaces in the secure garage. The community offers a newly updated pool and BBQ area, a fitness center, and a community laundry room. HOA dues include Spectrum TV and internet at no extra cost, plus maintenanece, landscaping, trash, hot water. Close to shopping, dining, parks, and freeways. Move-in ready
Days On Market: 8
Listing updated: October 29, 2026 at 07:01 AM
Listed by: Mary Hollis DRE #02053113, Christie's International Real Estate SoCal

Features & Facts
Interior
- Bedrooms: 3
- Bathrooms: 2
- Square Feet: 1324
- Year Built: 1984
- Flooring: Engineered Hardwood, Ceramic Tile
- Fireplaces: 1
- Family Room: Yes
Recently Sold Nearby


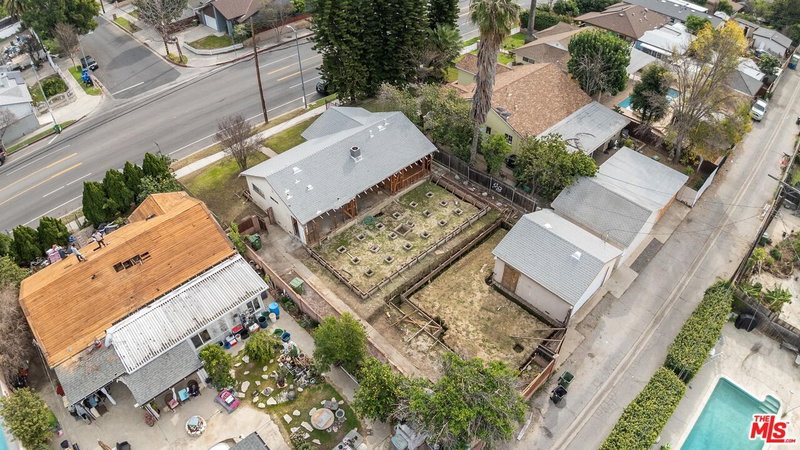
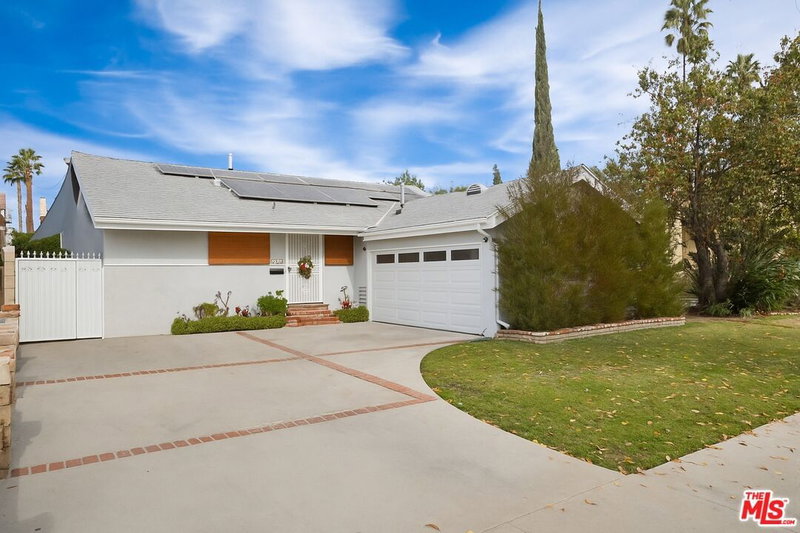

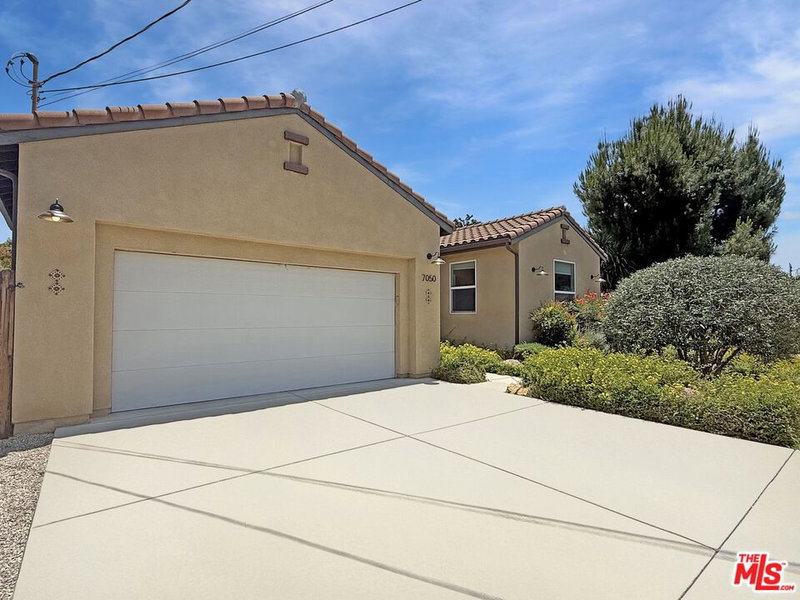
Similar Homes for Sale

$475,000
20134 Leadwell St #334, Winnetka

$499,950
20235 Keswick St #7, Canoga Park

$429,000
6908 Remmet Ave #8, Los Angeles

$450,000
6825 Alabama Ave #217, Canoga Park

$439,000
6825 Alabama Ave #311, Canoga Park

$445,000
20920 Community St #10, Canoga Park
Tour with Localla
LOCALLA was built by Tony O'Brien, a REALTOR with The Sher Group, to give buyers a direct and transparent way to search and tour homes. No selling your data. No partner agents. Just Tony.
Select a date and time
Contact a Buyer's Agent
Connect with Tony O'Brien — REALTOR, The Sher Group & LOCALLA
Consent not required to use LOCALLA. See our Privacy Policy.
The Sher Group and Tony O'Brien are not mortgage brokers or lenders and do not provide financing. If you opt in, we may refer you to a third-party licensed mortgage professional. We do not guarantee loan approval, rates, or terms.


© 2026 The MLS™ - Combined L.A. Westside MLS (CLAW). All rights reserved. Based on information from The MLS™ - Combined L.A. Westside MLS (CLAW) as of 11/21/2026, 7:47:29 AM. All data, including all measurements and calculations of area, is obtained from various sources and has not been, and will not be, verified by broker or MLS. All information should be independently reviewed and verified for accuracy. Properties may or may not be listed by the office/agent presenting the information. IDX information is provided exclusively for personal, non-commercial use, and may not be used for any purpose other than to identify prospective properties consumers may be interested in purchasing. Information is deemed reliable but not guaranteed.
Tony O'Brien DRE #02200838 | The Sher Group DRE #02022464
Equal Housing Opportunity
Tour with Localla
LOCALLA was built by Tony O'Brien, a REALTOR with The Sher Group, to give buyers a direct and transparent way to search and tour homes. No selling your data. No partner agents. Just Tony.
Select a date and time
Nearby Homes For Sale
Contact a Buyer's Agent
Connect with Tony O'Brien — REALTOR, The Sher Group & LOCALLA
Consent not required to use LOCALLA. See our Privacy Policy.
The Sher Group and Tony O'Brien are not mortgage brokers or lenders and do not provide financing. If you opt in, we may refer you to a third-party licensed mortgage professional. We do not guarantee loan approval, rates, or terms.
© 2026 The MLS™ - Combined L.A. Westside MLS (CLAW). All rights reserved. Based on information from The MLS™ - Combined L.A. Westside MLS (CLAW) as of 11/21/2026, 7:47:29 AM. All data, including all measurements and calculations of area, is obtained from various sources and has not been, and will not be, verified by broker or MLS. All information should be independently reviewed and verified for accuracy. Properties may or may not be listed by the office/agent presenting the information. IDX information is provided exclusively for personal, non-commercial use, and may not be used for any purpose other than to identify prospective properties consumers may be interested in purchasing. Information is deemed reliable but not guaranteed.
Tony O'Brien DRE #02200838 | The Sher Group DRE #02022464
Equal Housing Opportunity