LOCALLA




$795,000
18712 Vicci St Canyon Country CA 91351
Residential
Built 1973
N/A
$593/sqft
No HOA
N/A
What's Special
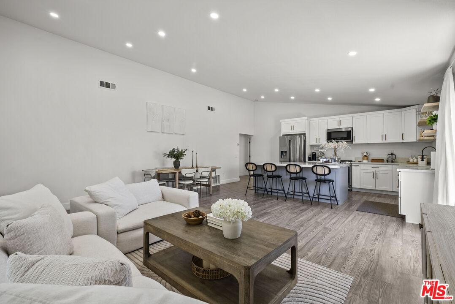
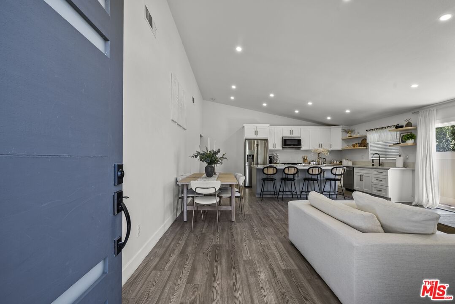
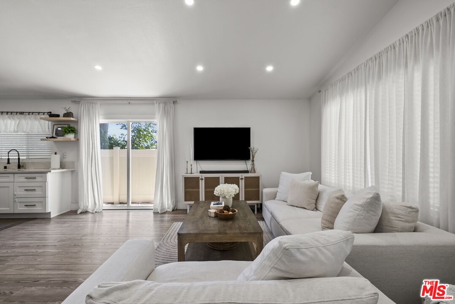
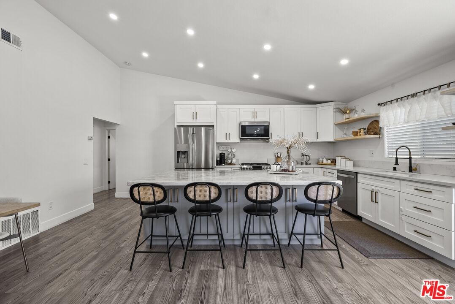
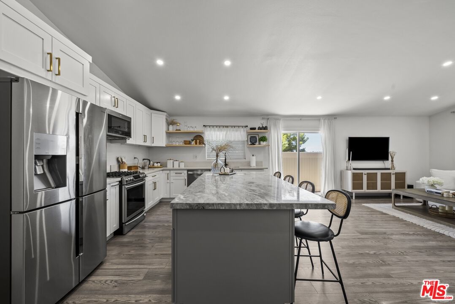
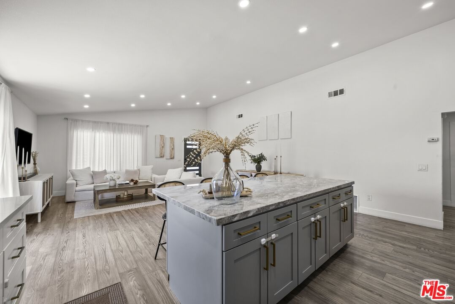
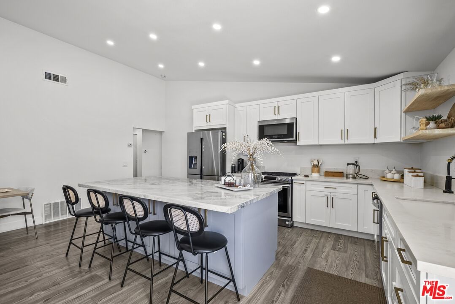
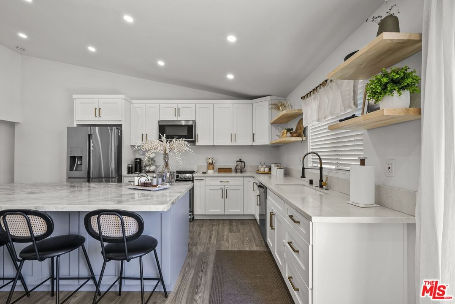
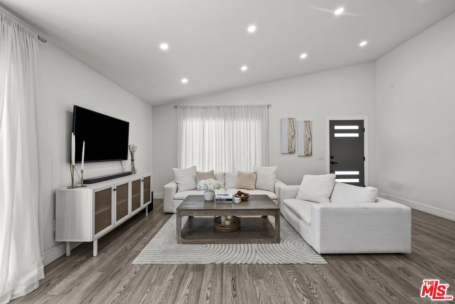
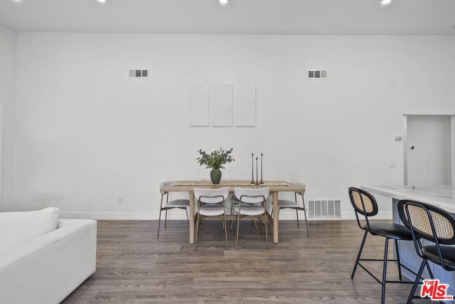
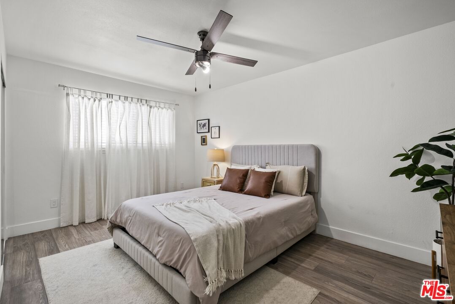
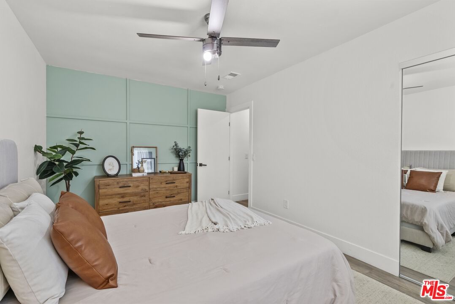
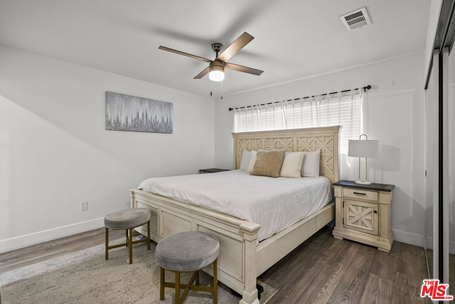
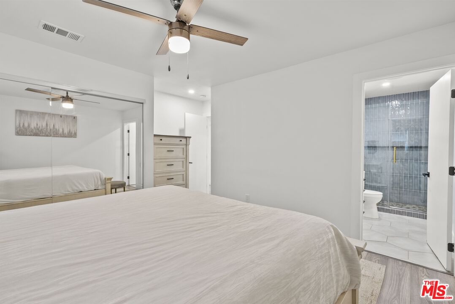
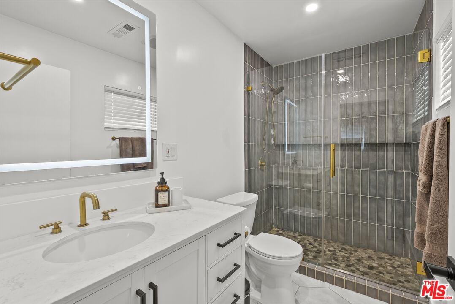
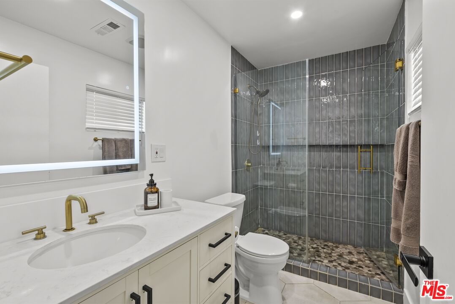
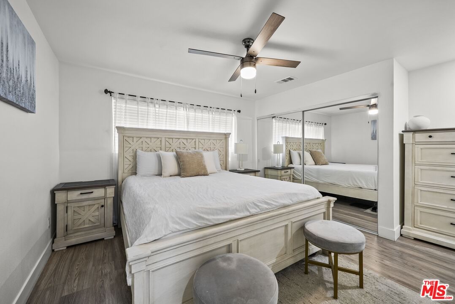
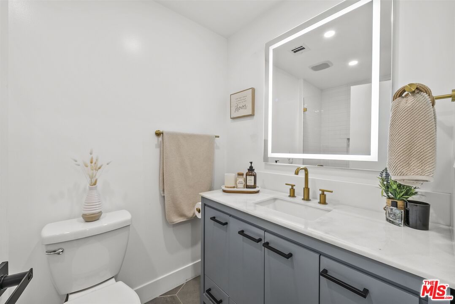
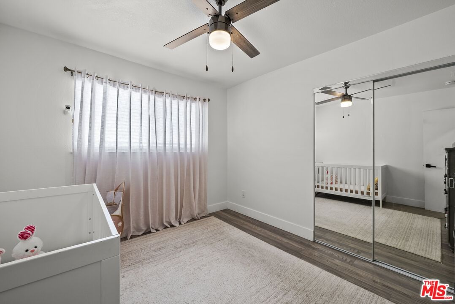
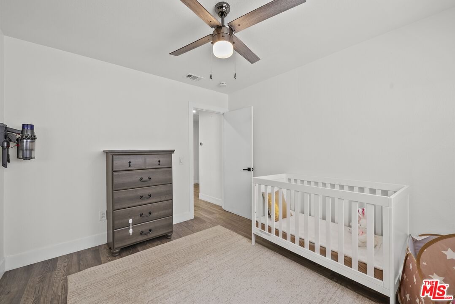
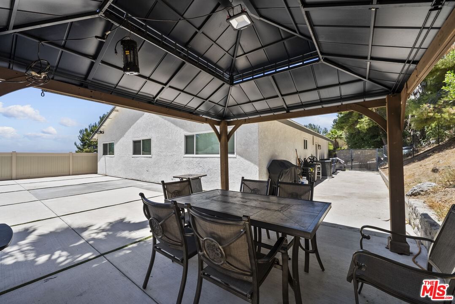
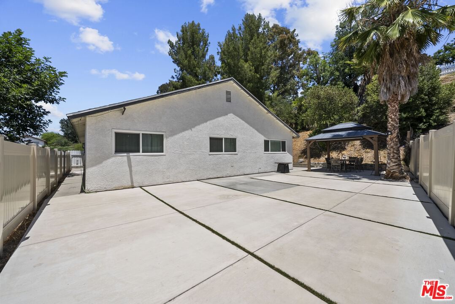
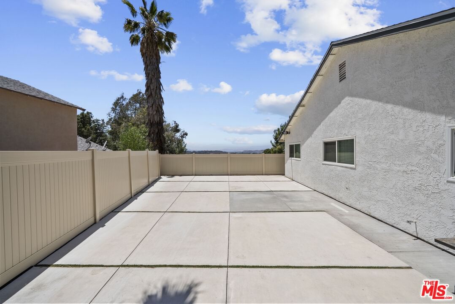
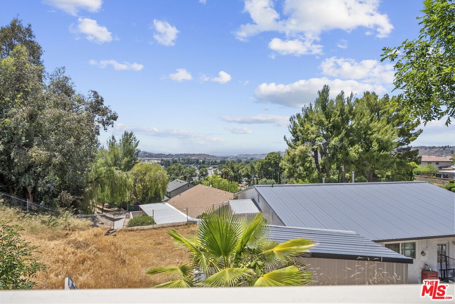
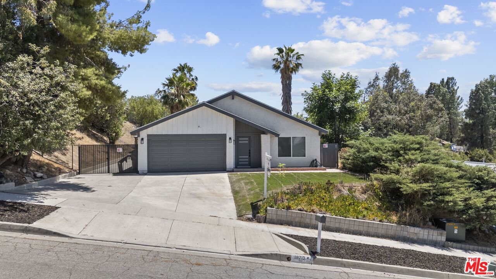
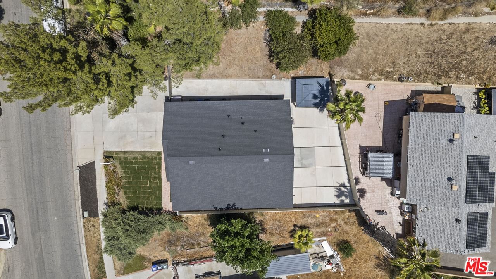
This beautifully renovated 3-bedroom, 2-bath home offers 1,340 square feet of modern living, thoughtfully updated with premium finishes throughout. Situated on an elevated lot with scenic city views and hillside privacy, this residence blends style, comfort, and functionality in every detail. Step inside to a bright, open floor plan with vaulted ceilings, recessed lighting, and wide-plank flooring. The designer kitchen features quartz countertops, stainless steel appliances, a large center island with bar seating, custom cabinetry, and open shelving perfect for entertaining or daily living. The primary suite includes a stunning en-suite bath with a custom-tiled walk-in shower and elegant fixtures. Two additional bedrooms are generously sized and share a beautifully remodeled full bathroom with chic gold accents and designer tilework. Outside, enjoy a gated driveway with potential RV or boat parking, a 2-car garage, and a private backyard that opens to sweeping city views. Ideally located near local amenities, schools, and freeway access, this move-in-ready home is a standout opportunity in a serene hillside setting.
Days On Market: 62
Listing updated: August 26, 2025 at 03:57 AM
Listed by: Minas Mike Boyajyan DRE #01783567, MBE Realty, Inc.

Features & Facts
Interior
- Bedrooms: 3
- Bathrooms: 2
- Square Feet: 1340
- Year Built: 1973
- Flooring: Laminate
- Family Room: Yes


Similar Homes for Sale

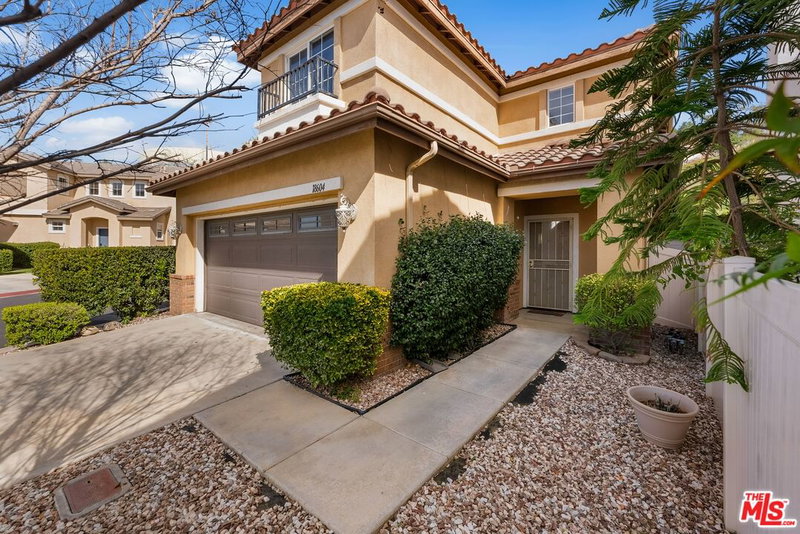
$900,000
18755 Copper Ridge Way, Santa Clarita

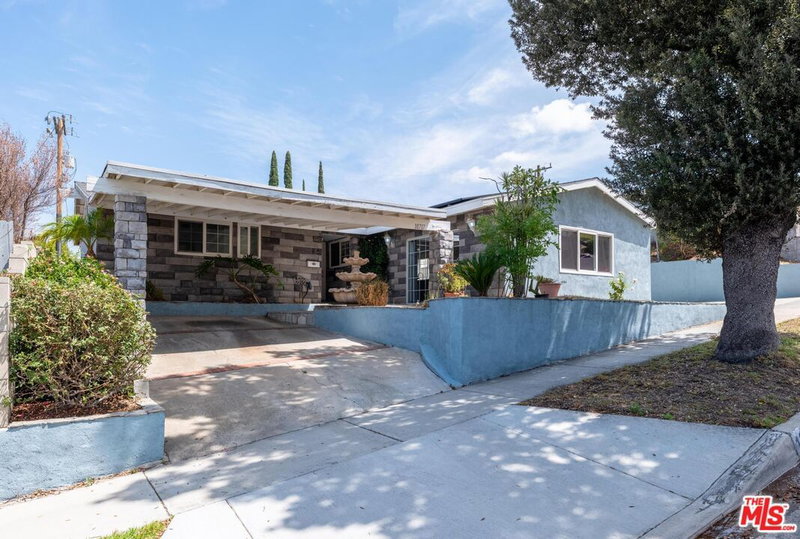
$730,000
27706 Haxton Dr, Santa Clarita

$700,000
18175 Meridian Ln, Saugus

$799,000
20426 Delight St, Canyon Country

$824,000
20021 Kent Ln, Santa Clarita

$739,000
21981 Propello Dr, Santa Clarita
Contact a Buyer's Agent
Connect with Tony O'Brien — REALTOR, The Sher Group & LOCALLA
Consent not required to use LOCALLA. See our Privacy Policy.
The Sher Group and Tony O'Brien are not mortgage brokers or lenders and do not provide financing. If you opt in, we may refer you to a third-party licensed mortgage professional. We do not guarantee loan approval, rates, or terms.
Nearby Homes For Sale


© 2026 The MLS™ - Combined L.A. Westside MLS (CLAW). All rights reserved. Based on information from The MLS™ - Combined L.A. Westside MLS (CLAW) as of 10/9/2026, 4:59:53 PM. All data, including all measurements and calculations of area, is obtained from various sources and has not been, and will not be, verified by broker or MLS. All information should be independently reviewed and verified for accuracy. Properties may or may not be listed by the office/agent presenting the information. IDX information is provided exclusively for personal, non-commercial use, and may not be used for any purpose other than to identify prospective properties consumers may be interested in purchasing. Information is deemed reliable but not guaranteed.
Tony O'Brien DRE #02200838 | The Sher Group DRE #02022464
Equal Housing Opportunity
Nearby Homes For Sale
Contact a Buyer's Agent
Connect with Tony O'Brien — REALTOR, The Sher Group & LOCALLA
Consent not required to use LOCALLA. See our Privacy Policy.
The Sher Group and Tony O'Brien are not mortgage brokers or lenders and do not provide financing. If you opt in, we may refer you to a third-party licensed mortgage professional. We do not guarantee loan approval, rates, or terms.
© 2026 The MLS™ - Combined L.A. Westside MLS (CLAW). All rights reserved. Based on information from The MLS™ - Combined L.A. Westside MLS (CLAW) as of 10/9/2026, 4:59:53 PM. All data, including all measurements and calculations of area, is obtained from various sources and has not been, and will not be, verified by broker or MLS. All information should be independently reviewed and verified for accuracy. Properties may or may not be listed by the office/agent presenting the information. IDX information is provided exclusively for personal, non-commercial use, and may not be used for any purpose other than to identify prospective properties consumers may be interested in purchasing. Information is deemed reliable but not guaranteed.
Tony O'Brien DRE #02200838 | The Sher Group DRE #02022464
Equal Housing Opportunity