LOCALLA




$674,500
1026 Harlan Ave Compton CA 90220
Residential
Built 1949
N/A
$461/sqft
No HOA
N/A
What's Special
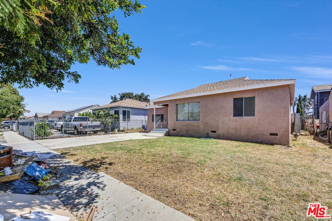
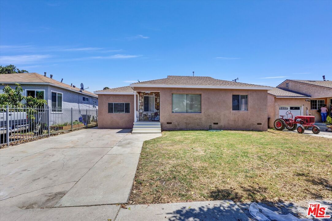
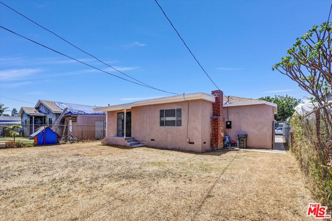
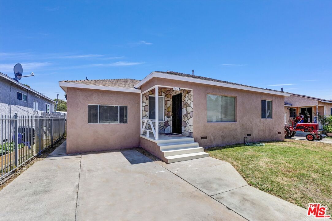
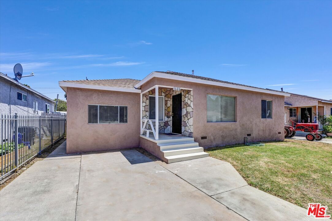
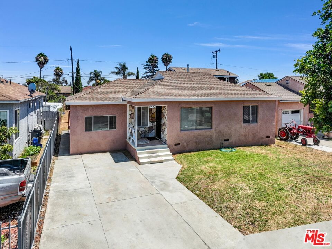
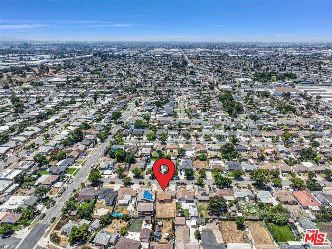
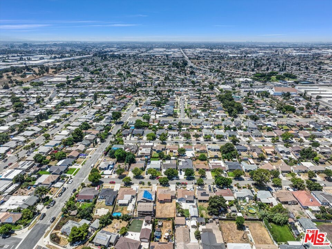
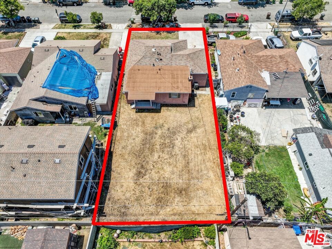
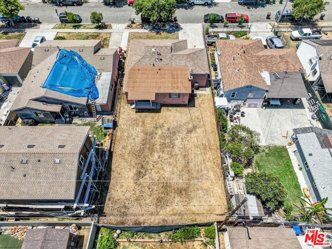
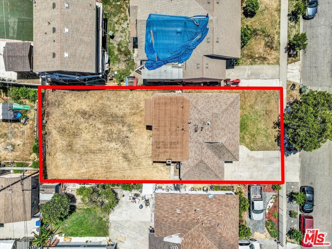
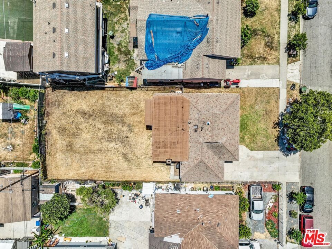
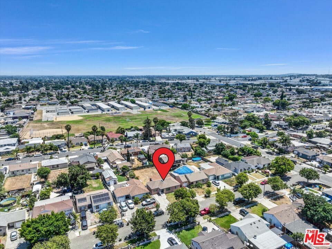
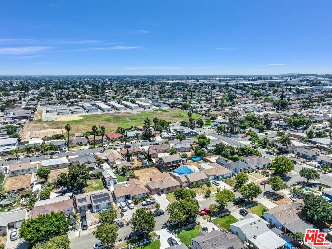
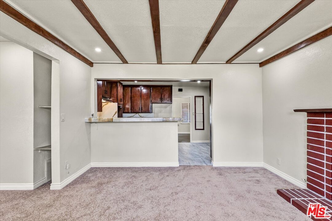
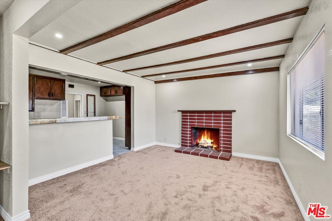
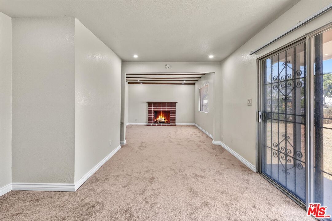
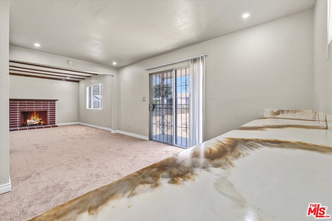
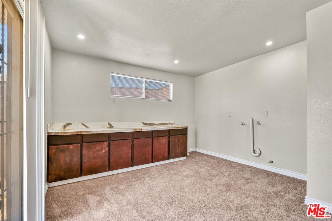
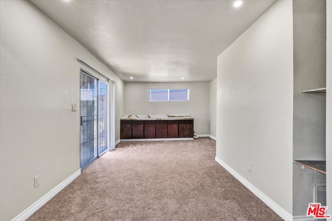
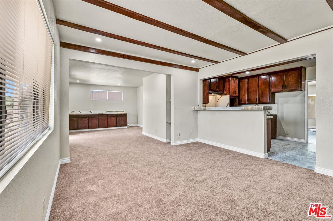
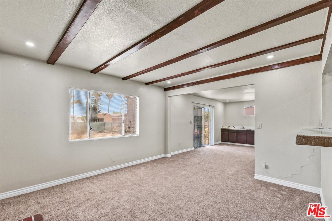
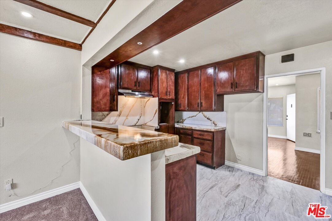
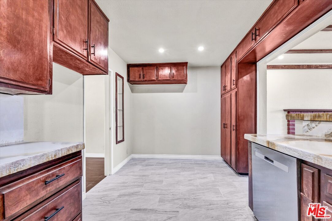
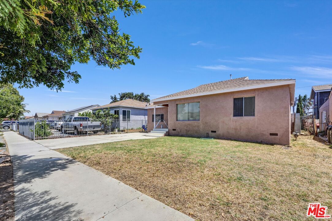
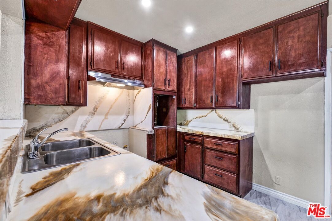
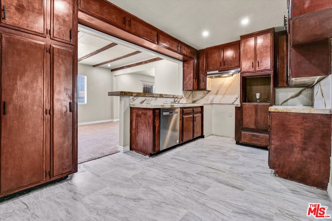
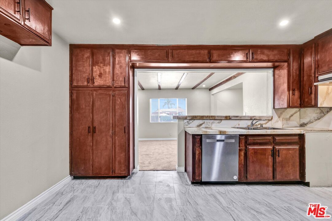
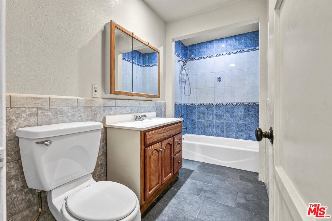
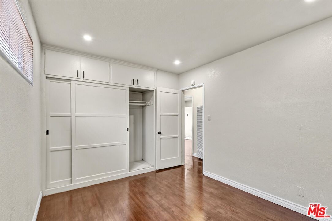
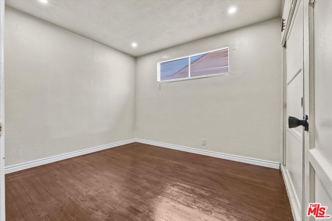
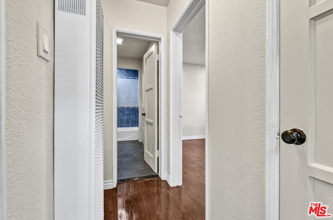
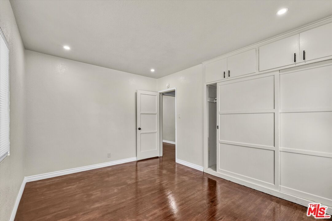
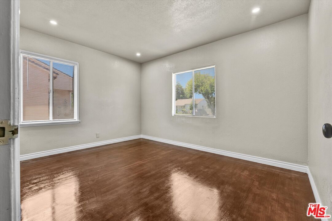
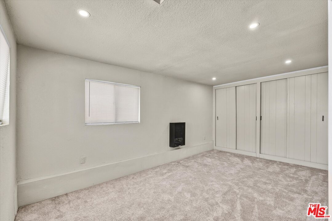
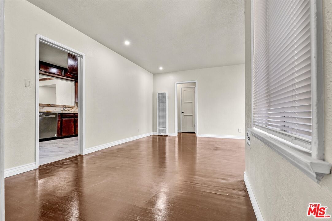
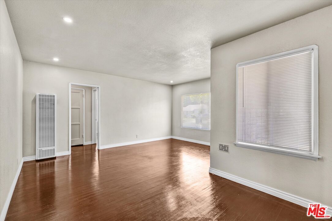
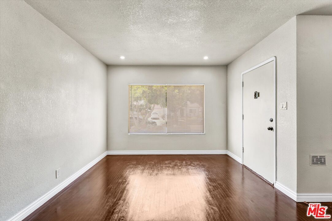
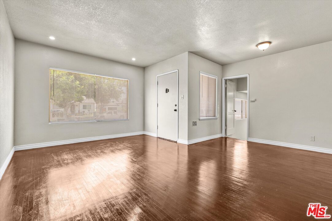
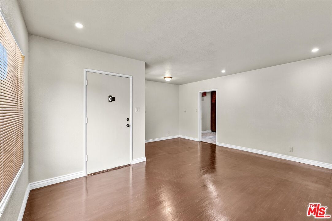
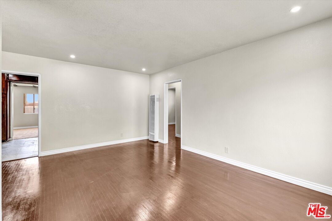
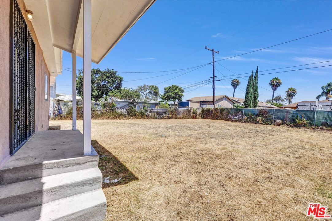
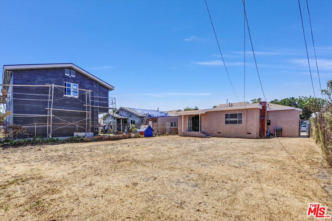
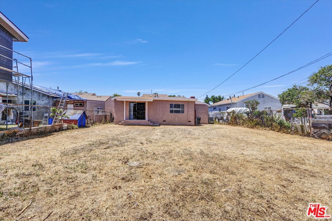
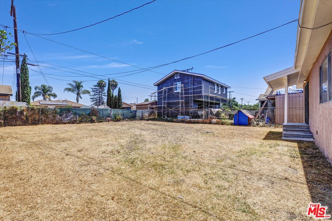
Let's talk about the $50K grant from the City Bank Ladder Up Program. This program requires 3% down of which 1% of their own funds, and it eliminates the private mortgage insurance (PMI). Discover the perfect blend of style and comfort in this beautifully remodeled 3-bedroom, 1-bathroom home with a generous 1,462 sq ft of living space, including a fully permitted den! Nestled on a peaceful street, this home is ideal for first-time buyers seeking tranquility and modern elegance.Key Features & Upgrades:Inviting Living Space: Unwind by the cozy wood/gas fireplace, creating a warm ambiance for relaxing evenings.Elegant Upgrades Throughout:Beautifully refinished mahogany-stained hardwood floors in the living room and bedrooms add timeless charm.The kitchen boasts new caramel marble epoxy countertops and refreshed cabinets for a contemporary feel.Stylish bathroom update with a new shower/tub combo and fresh tile work. Third bedroom features new carpet and a fresh coat of paint, offering a clean, modern look.Appliances Included: Convenient dishwasher in the kitchen.Versatile Flex Space: A multi-purpose area off the kitchen, perfect as a family entertainment room, home office, or laundry space.Seamless Indoor-Outdoor Flow: Sliding glass doors lead to a spacious backyard, ideal for hosting gatherings or relaxing under the stars.Expansive 6,252 Sq Ft Lot:The generous lot size provides fantastic potential for future growth, whether it's an ADU (Accessory Dwelling Unit) like your neighbor's or even additional multi-family units.Move-in ready and designed with thoughtful upgrades, this home awaits your personal touch to make it truly yours!
Days On Market: 51
Listing updated: February 15, 2025 at 12:00 AM
Listed by: Soraya Machado-Powell DRE #01108855, Vylla Home, Inc.

Features & Facts
Interior
- Bedrooms: 3
- Bathrooms: 1
- Square Feet: 1462
- Year Built: 1949
- Flooring: Hardwood, Carpet
- Fireplaces: 1
- Family Room: Yes
Recently Sold Nearby

Similar Homes for Sale


Contact a Buyer's Agent
Connect with Tony O'Brien — REALTOR, The Sher Group & LOCALLA
Consent not required to use LOCALLA. See our Privacy Policy.
The Sher Group and Tony O'Brien are not mortgage brokers or lenders and do not provide financing. If you opt in, we may refer you to a third-party licensed mortgage professional. We do not guarantee loan approval, rates, or terms.
Nearby Homes For Sale



© 2026 The MLS™ - Combined L.A. Westside MLS (CLAW). All rights reserved. Based on information from The MLS™ - Combined L.A. Westside MLS (CLAW) as of 10/9/2026, 11:42:17 AM. All data, including all measurements and calculations of area, is obtained from various sources and has not been, and will not be, verified by broker or MLS. All information should be independently reviewed and verified for accuracy. Properties may or may not be listed by the office/agent presenting the information. IDX information is provided exclusively for personal, non-commercial use, and may not be used for any purpose other than to identify prospective properties consumers may be interested in purchasing. Information is deemed reliable but not guaranteed.
Tony O'Brien DRE #02200838 | The Sher Group DRE #02022464
Equal Housing Opportunity
Nearby Homes For Sale
Contact a Buyer's Agent
Connect with Tony O'Brien — REALTOR, The Sher Group & LOCALLA
Consent not required to use LOCALLA. See our Privacy Policy.
The Sher Group and Tony O'Brien are not mortgage brokers or lenders and do not provide financing. If you opt in, we may refer you to a third-party licensed mortgage professional. We do not guarantee loan approval, rates, or terms.
© 2026 The MLS™ - Combined L.A. Westside MLS (CLAW). All rights reserved. Based on information from The MLS™ - Combined L.A. Westside MLS (CLAW) as of 10/9/2026, 11:42:17 AM. All data, including all measurements and calculations of area, is obtained from various sources and has not been, and will not be, verified by broker or MLS. All information should be independently reviewed and verified for accuracy. Properties may or may not be listed by the office/agent presenting the information. IDX information is provided exclusively for personal, non-commercial use, and may not be used for any purpose other than to identify prospective properties consumers may be interested in purchasing. Information is deemed reliable but not guaranteed.
Tony O'Brien DRE #02200838 | The Sher Group DRE #02022464
Equal Housing Opportunity