LOCALLA









$998,000
2203 Slater Ave Compton CA 90222
Residential
Built 1948
N/A
$319/sqft
No HOA
N/A
What's Special
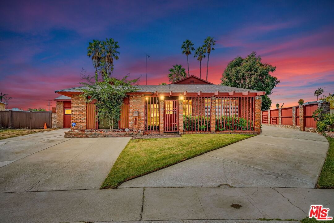
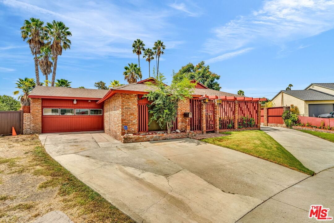
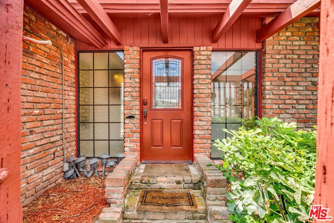
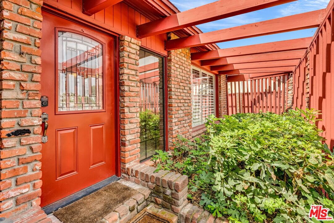
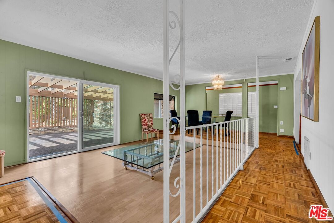
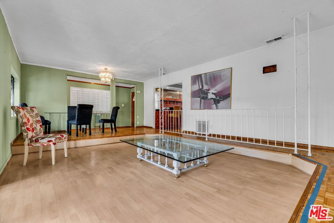
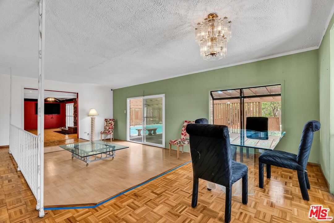
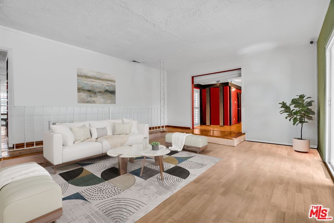
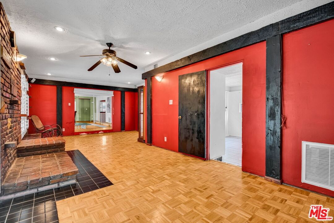
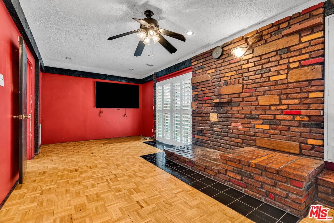
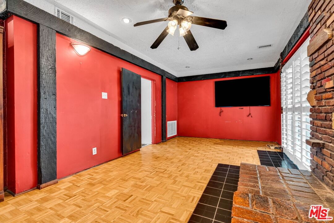
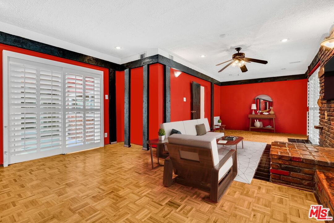
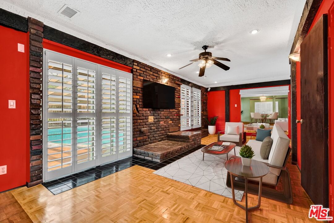
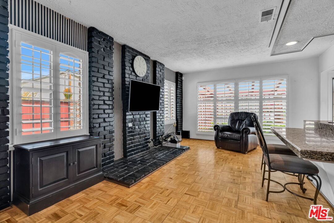
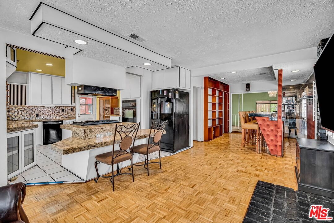
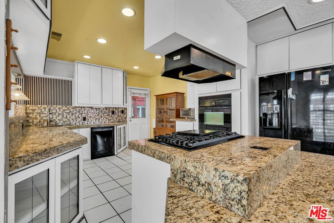
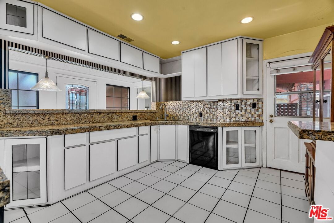
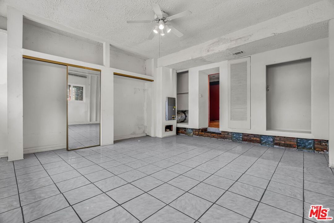
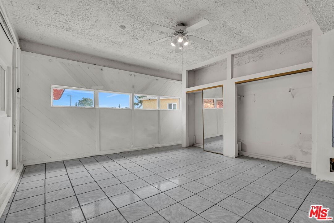
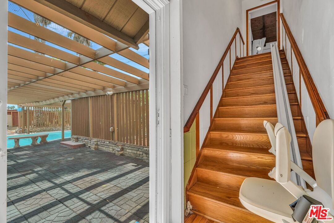
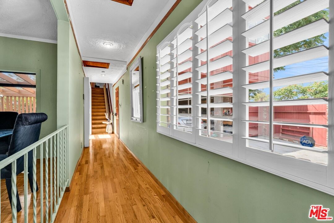
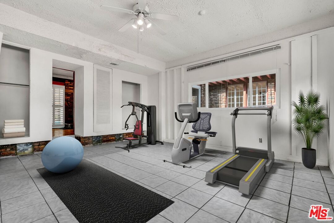
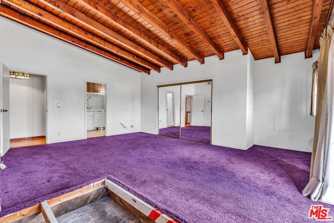
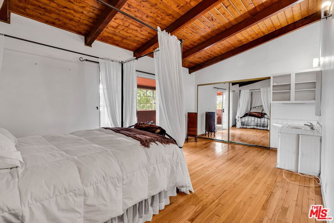
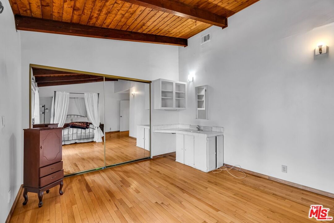
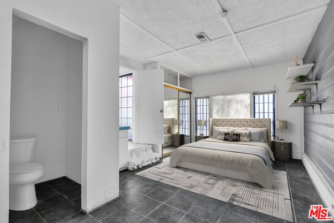
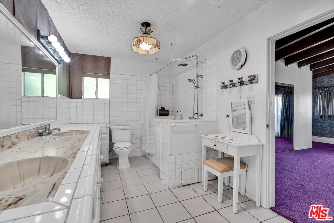
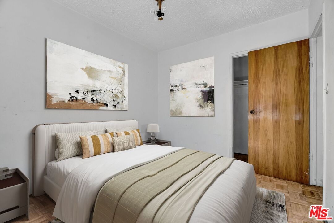
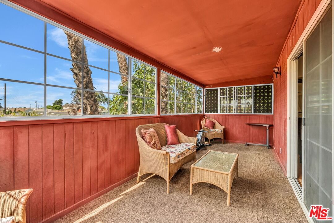
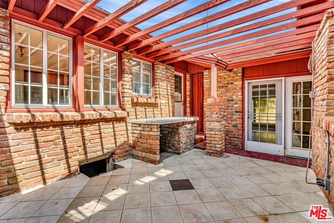
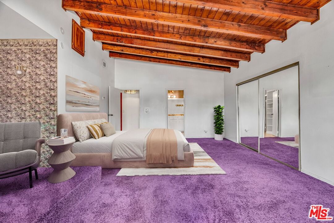
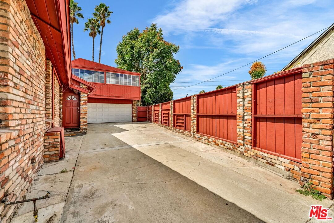
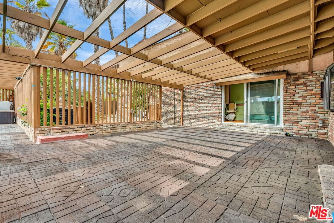
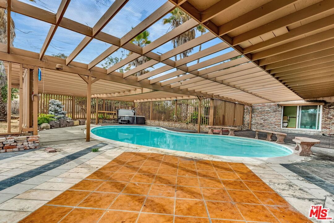
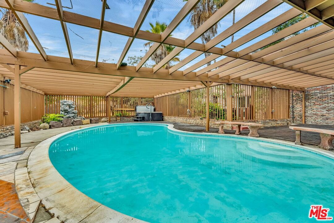
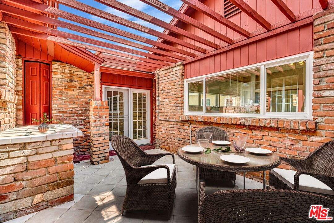
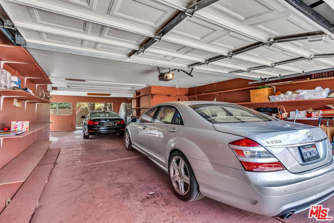
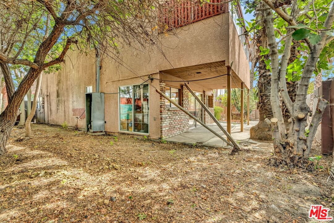
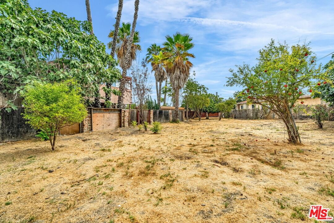
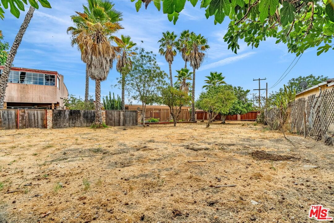
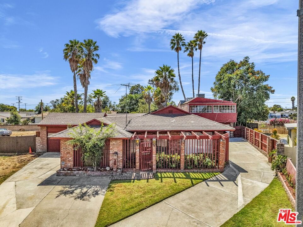
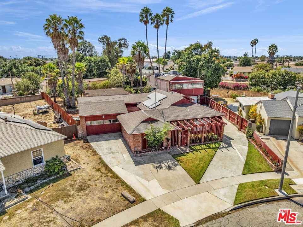
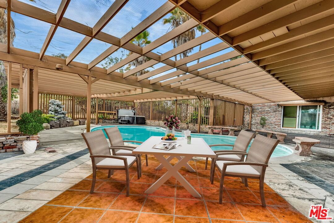
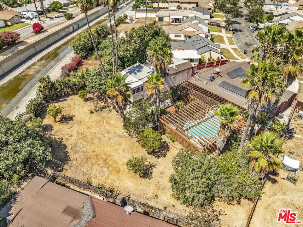
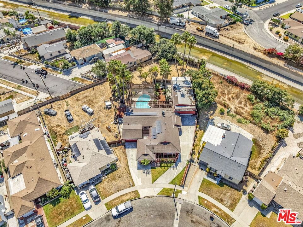
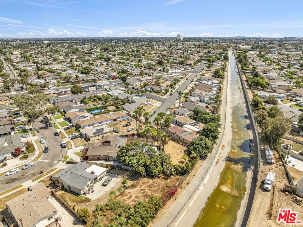
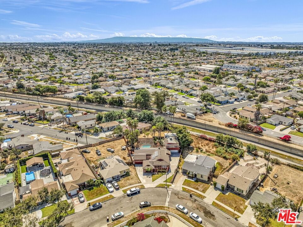
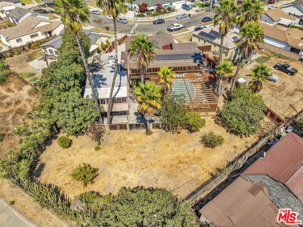
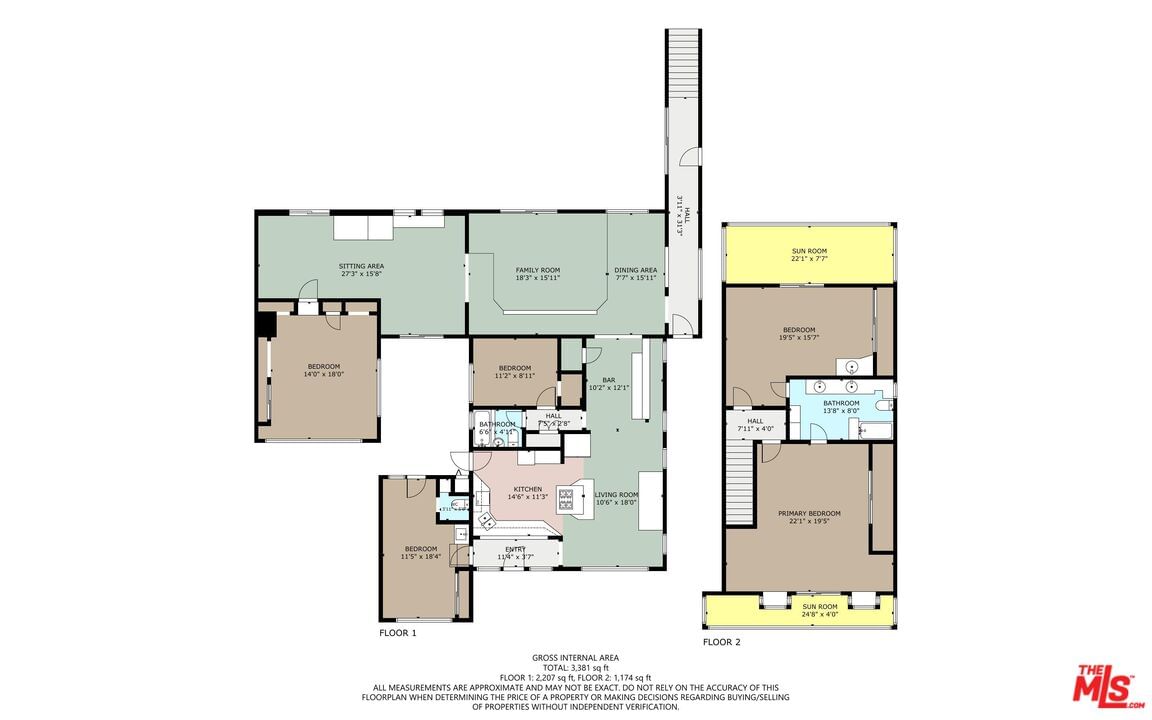
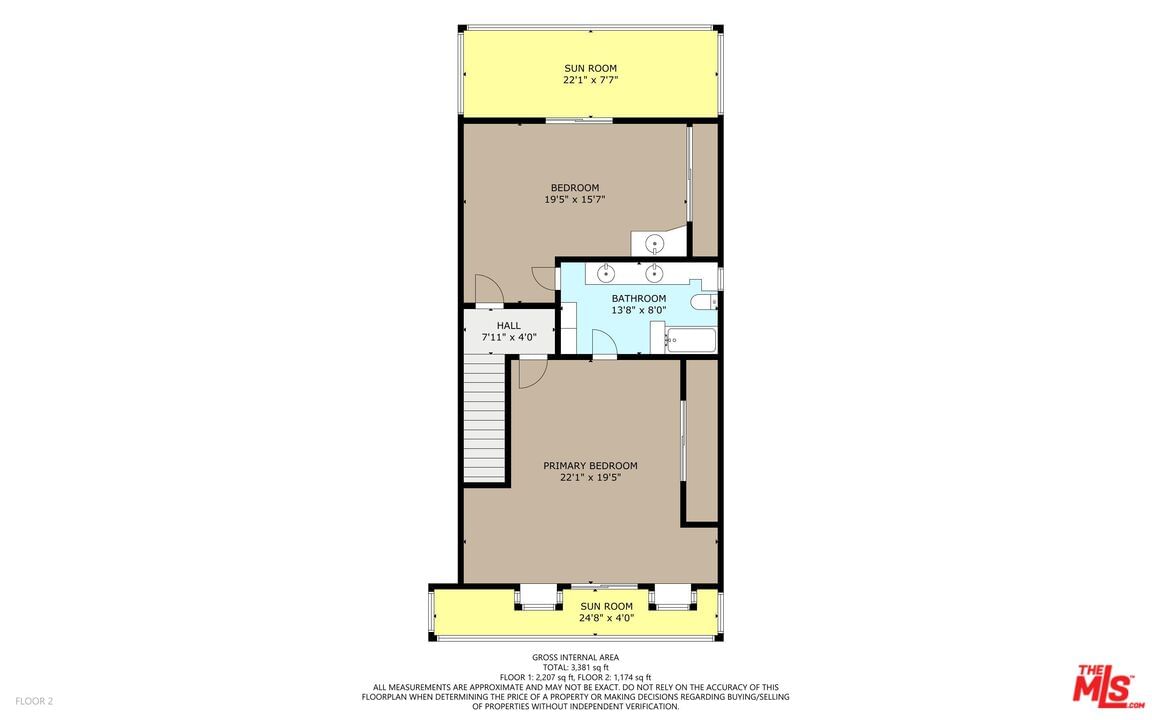
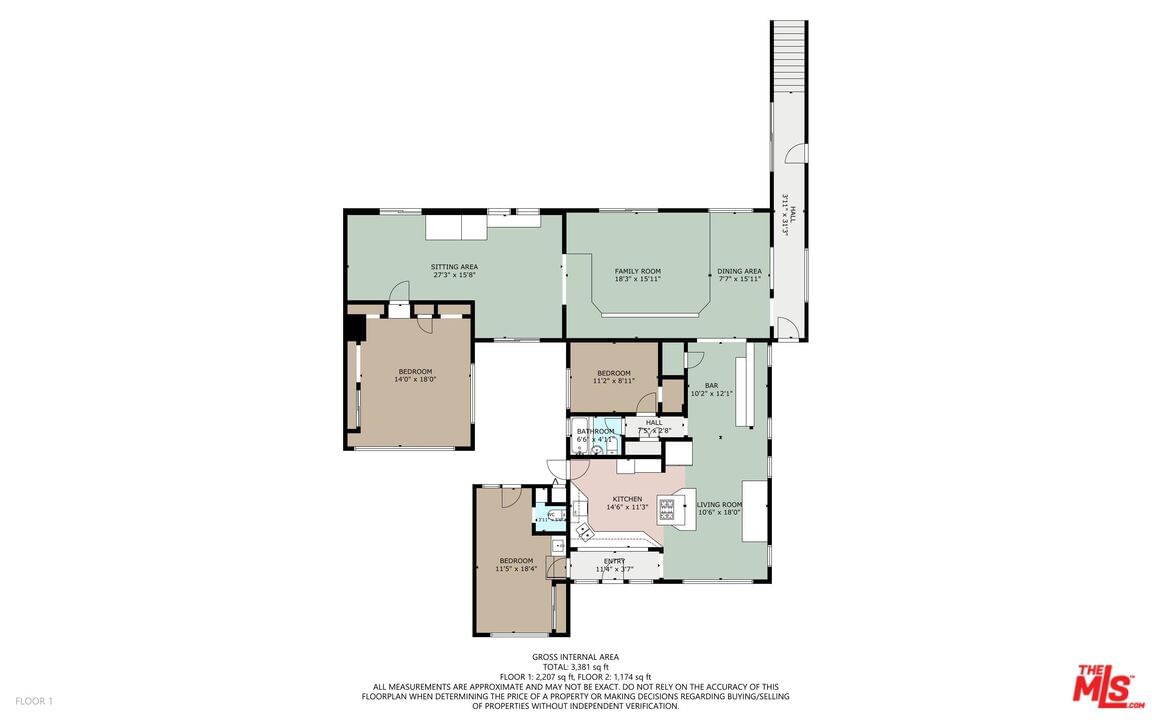
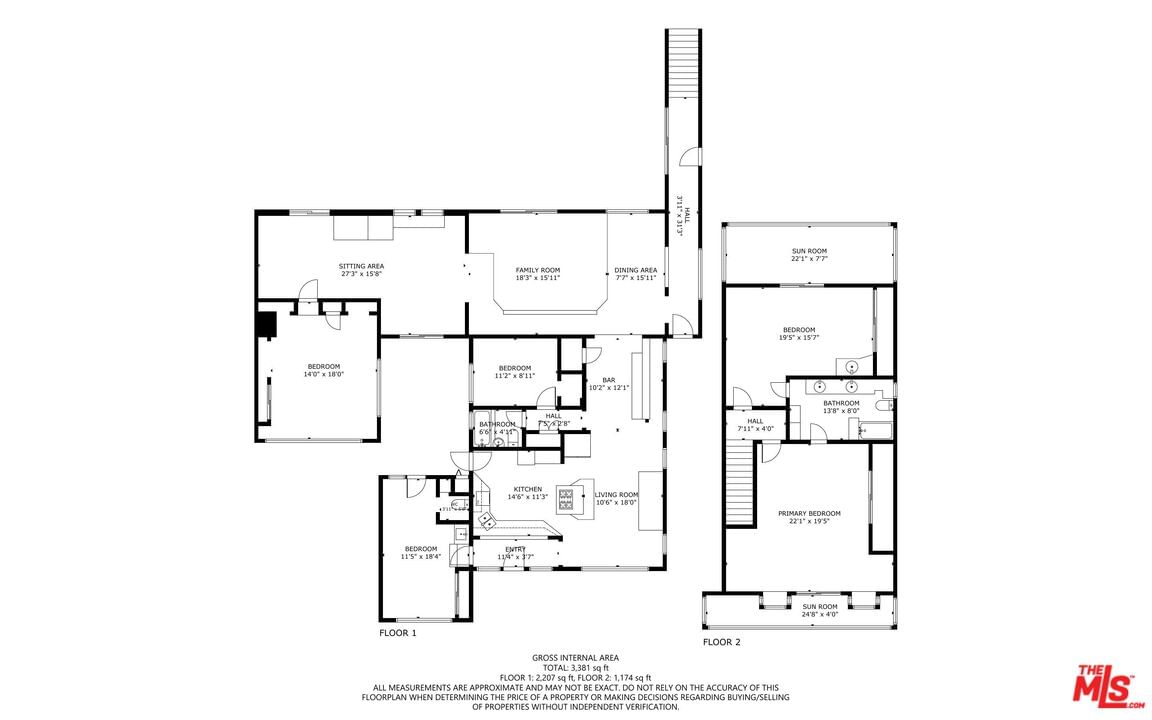
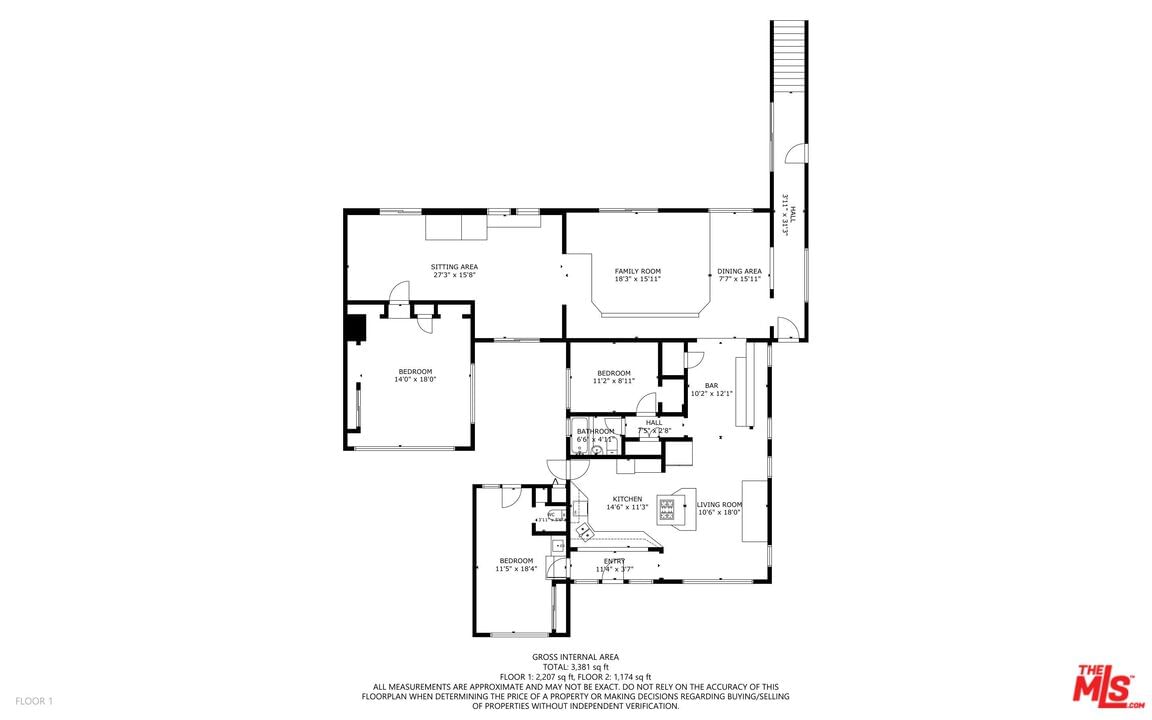
Explore the potential of this expansive five-bedroom, four-bathroom property, located in a vibrant suburban City of Compton. This massive home boasts an impressive 3,125 square feet of living space, enhanced by additions that blend seamlessly with its classic architecture. Sitting on a sprawling 17,109 square foot lot, the property offers ample space for both indoor and outdoor activities. Built in 1948, this home has been lovingly maintained and is coming on the market for the first time in 50 years. It's a testament to enduring quality and design, ready to welcome its new owners. Key features include a stunning sunken living room perfect for entertaining or enjoying cozy family nights in. French doors open to a private backyard oasis featuring a luxurious pool and circulating spa offering an ideal escape during warm summer months. The outdoor space is an entertainer's dream and has great potential for further landscaping or additional developments. Considering the property's size and features, it's particularly well-suited for a large family desiring extra room for each member. It's also a remarkable opportunity for investors seeking an income property, those interested in developing an accessory dwelling unit (ADU), or organizations considering a group home or daycare facility. This home is nestled in a convenient location just two blocks from Rosewood, providing easy access to everything the community has to offer. With 10 nearby public parks, there's plenty for outdoor enthusiasts to enjoy. The property is also closely situated to public transportation, hospitals, and shopping centers, ensuring every necessity is within reach. Commuters will appreciate the proximity to the 110 and 105 freeways, offering straightforward routes to various destinations. For leisure and entertainment, SoFi Stadium, Hollywood Park Casino, and the Intuit Dome are all a mere 6 miles away, making this location as convenient as it is delightful. This home embodies a rare blend of history, space, and opportunity. Whether you're seeking a forever home for your family or a robust investment opportunity, this property provides the perfect foundation. Given the competitive real estate market, reaching out sooner rather than later could make all the difference in securing this stunning home. Per the proud owner: "Semper Fidelis"
Days On Market: 24
Listing updated: December 4, 2025 at 03:15 PM
Listed by: Kory Jackson DRE #01315324, eXp Realty of California Inc

Features & Facts
Interior
- Bedrooms: 5
- Bathrooms: 4
- Square Feet: 3125
- Year Built: 1948
- Flooring: Mixed
- Family Room: Yes
Recently Sold Nearby

Similar Homes for Sale


Contact a Buyer's Agent
Connect with Tony O'Brien — REALTOR, The Sher Group & LOCALLA
Consent not required to use LOCALLA. See our Privacy Policy.
The Sher Group and Tony O'Brien are not mortgage brokers or lenders and do not provide financing. If you opt in, we may refer you to a third-party licensed mortgage professional. We do not guarantee loan approval, rates, or terms.
Nearby Homes For Sale


© 2026 The MLS™ - Combined L.A. Westside MLS (CLAW). All rights reserved. Based on information from The MLS™ - Combined L.A. Westside MLS (CLAW) as of 10/9/2026, 10:03:22 AM. All data, including all measurements and calculations of area, is obtained from various sources and has not been, and will not be, verified by broker or MLS. All information should be independently reviewed and verified for accuracy. Properties may or may not be listed by the office/agent presenting the information. IDX information is provided exclusively for personal, non-commercial use, and may not be used for any purpose other than to identify prospective properties consumers may be interested in purchasing. Information is deemed reliable but not guaranteed.
Tony O'Brien DRE #02200838 | The Sher Group DRE #02022464
Equal Housing Opportunity
Nearby Homes For Sale
Contact a Buyer's Agent
Connect with Tony O'Brien — REALTOR, The Sher Group & LOCALLA
Consent not required to use LOCALLA. See our Privacy Policy.
The Sher Group and Tony O'Brien are not mortgage brokers or lenders and do not provide financing. If you opt in, we may refer you to a third-party licensed mortgage professional. We do not guarantee loan approval, rates, or terms.
© 2026 The MLS™ - Combined L.A. Westside MLS (CLAW). All rights reserved. Based on information from The MLS™ - Combined L.A. Westside MLS (CLAW) as of 10/9/2026, 10:03:22 AM. All data, including all measurements and calculations of area, is obtained from various sources and has not been, and will not be, verified by broker or MLS. All information should be independently reviewed and verified for accuracy. Properties may or may not be listed by the office/agent presenting the information. IDX information is provided exclusively for personal, non-commercial use, and may not be used for any purpose other than to identify prospective properties consumers may be interested in purchasing. Information is deemed reliable but not guaranteed.
Tony O'Brien DRE #02200838 | The Sher Group DRE #02022464
Equal Housing Opportunity