LOCALLA





$764,999
1300 S California Ave Compton CA 90221
Single Family
Built 1947
$464/sqft
No HOA
What's Special
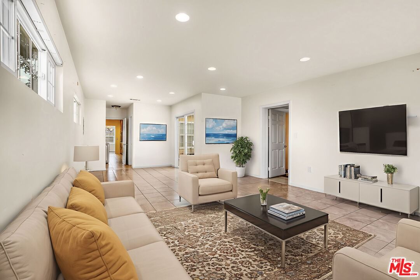
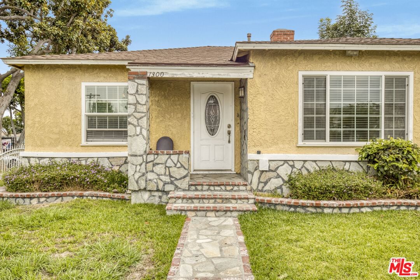
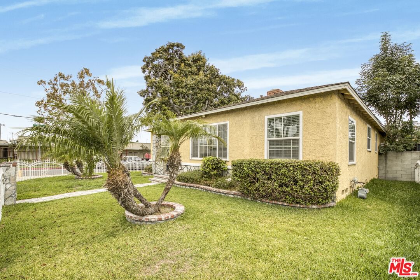
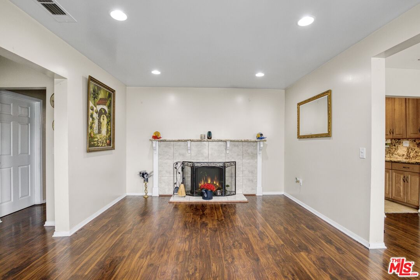
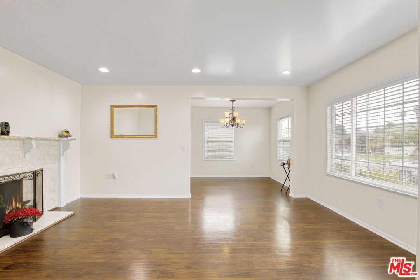
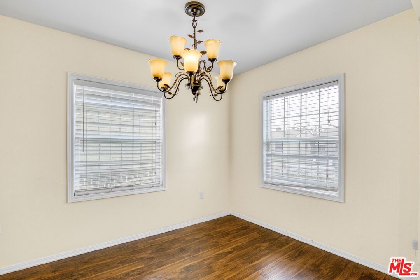
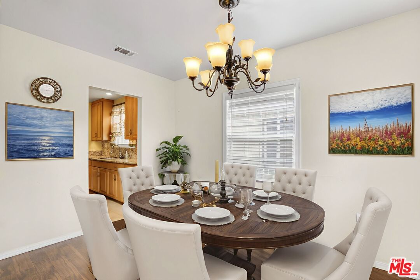
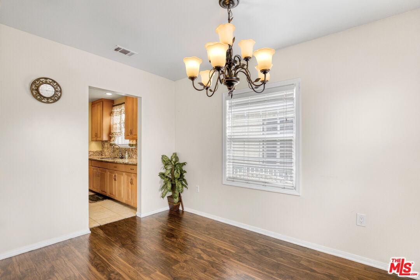
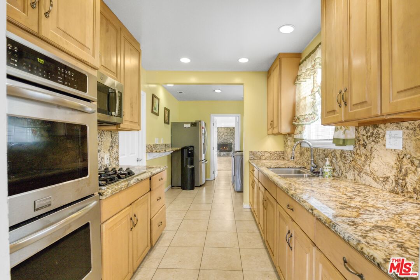
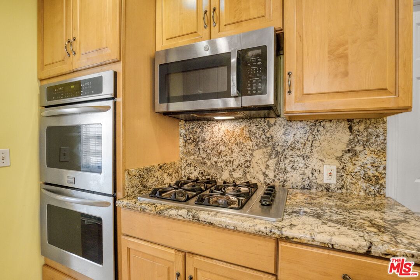
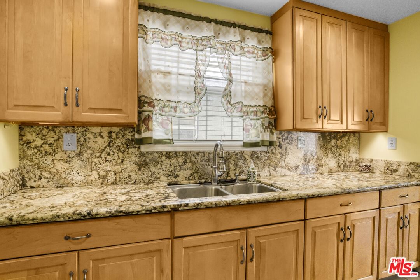
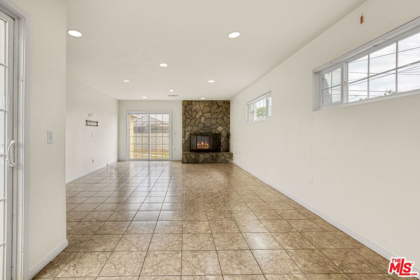
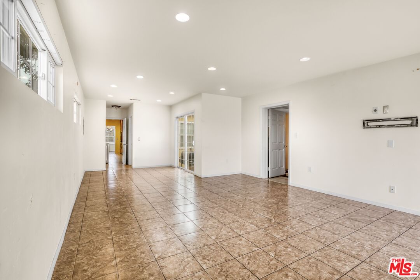
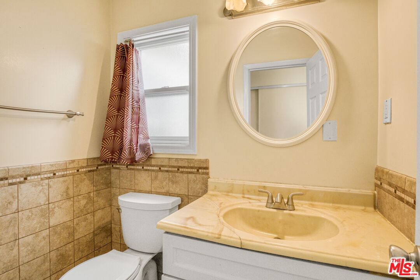
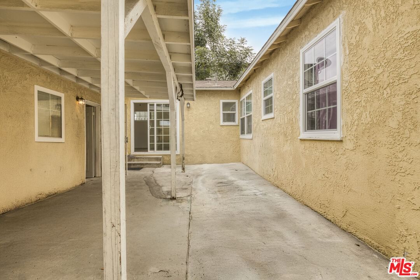
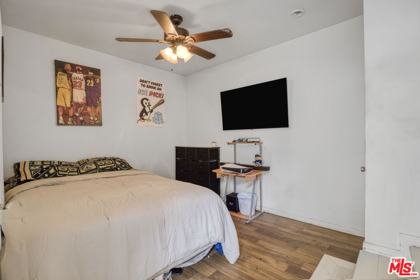
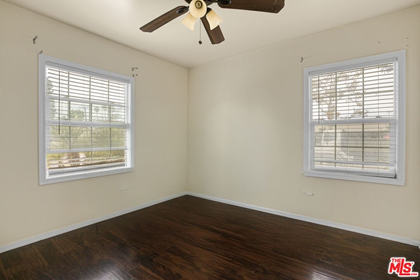
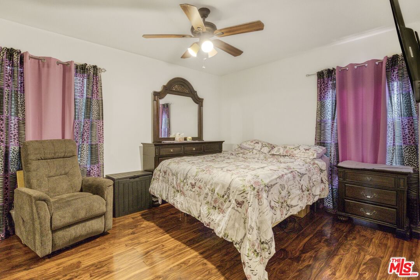
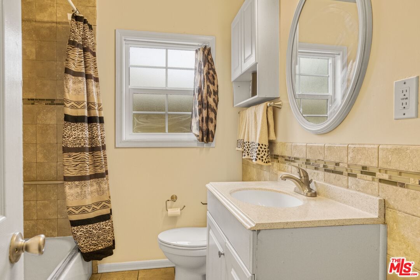
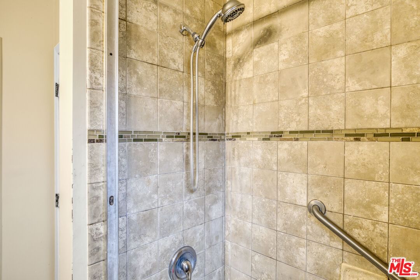
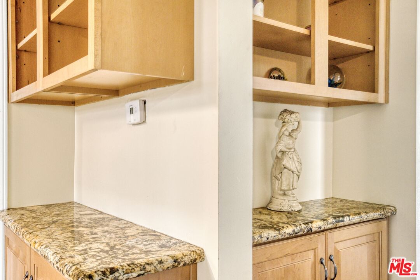
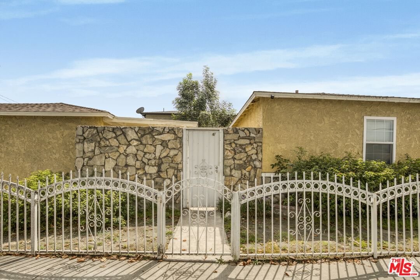
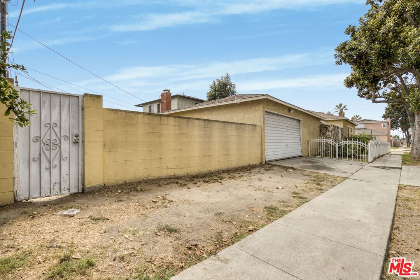
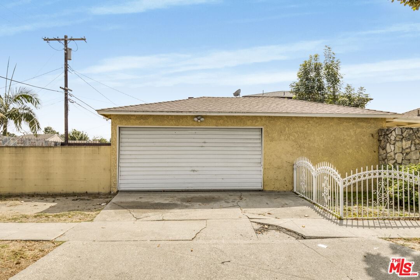
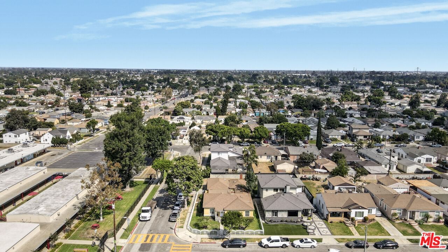
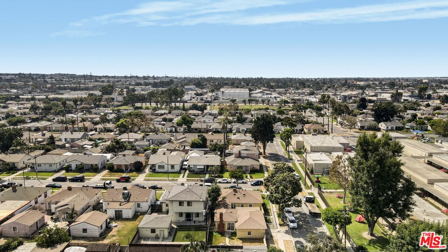
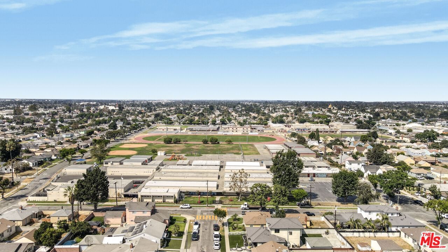
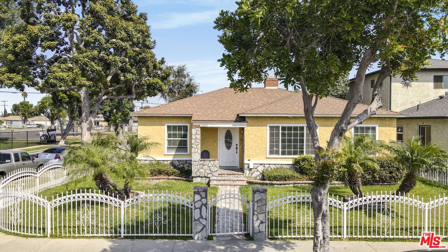
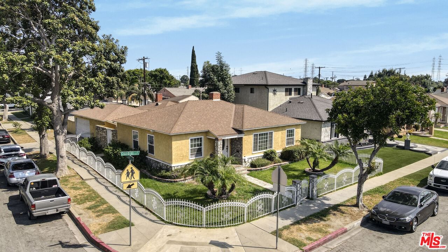
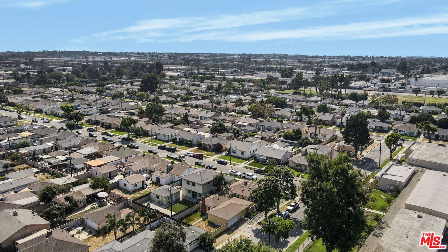
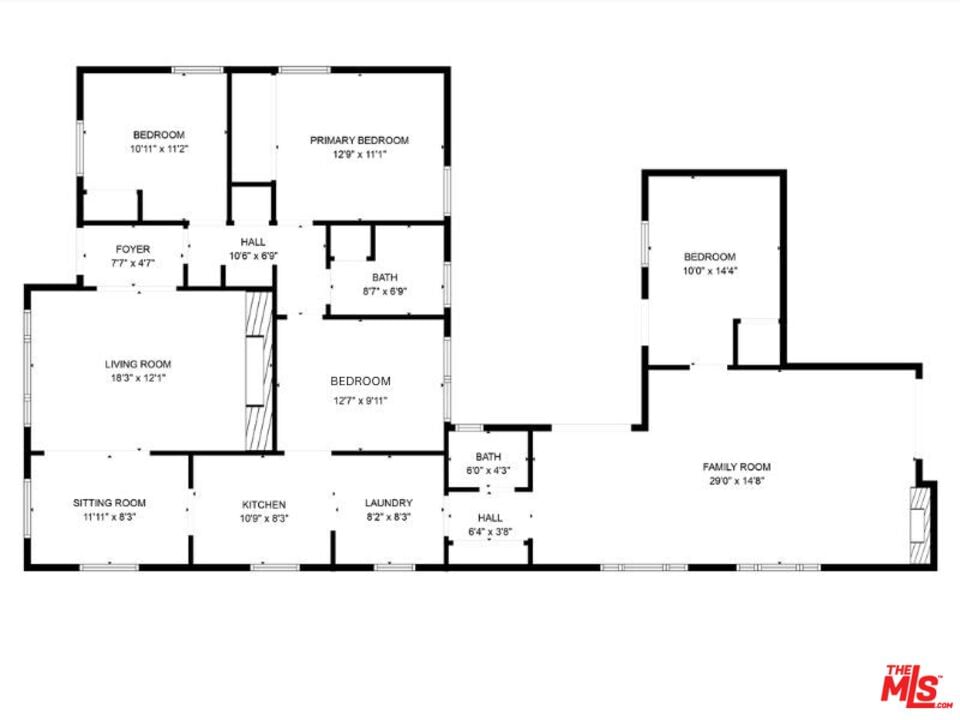
Back on the Market... The buyer could not perform. Welcome to 1300 S. California Ave. in Compton, CA! This spacious four-bedroom, two-bathroom home offers both comfort and convenience, perfect for a growing family or anyone seeking flexible living space. As you arrive, you're greeted by a charming stone entryway that sets the tone for the warmth found throughout the home. Step inside to a bright and inviting living room anchored by a cozy fireplace, seamlessly connected to the dining area, ideal for entertaining or everyday living. The kitchen is light-filled and functional, with ample cabinetry and a layout that invites creativity. One of the standout features is the oversized bonus den with a second fireplace, offering the perfect setting for a media room, play area, home office, or second lounge. The thoughtful floor plan includes four generously sized bedrooms and two full bathrooms, offering plenty of room for everyone. A spacious patio connects the various sections of the home, creating an easy indoor-outdoor flow for relaxing or hosting guests. The two-car garage adds essential storage and secure parking, rounding out the practical benefits of the home. Nestled on a well-maintained lot in a convenient location, 1300 S. California Ave. delivers the space, layout, and charm that today's buyers are looking for.
Days On Market: 172
Listing updated: March 11, 2026 at 04:55 PM
Listed by: Ra-Son Theus DRE #01843711, Hoffman Theus
Sterling Blue DRE #02249305, Hoffman Theus

Features & Facts
Interior
- Bedrooms: 4
- Bathrooms: 2 full, 1 half
- Square Feet: 1649
- Year Built: 1947
- Flooring: Hardwood, Stone Tile
- Fireplaces: 2
- Family Room: Yes
Recently Sold Nearby


Similar Homes for Sale


Contact a Buyer's Agent
Connect with Tony O'Brien — REALTOR, The Sher Group & LOCALLA
Consent not required to use LOCALLA. See our Privacy Policy.
The Sher Group and Tony O'Brien are not mortgage brokers or lenders and do not provide financing. If you opt in, we may refer you to a third-party licensed mortgage professional. We do not guarantee loan approval, rates, or terms.
Nearby Homes For Sale


© 2026 The MLS™ - Combined L.A. Westside MLS (CLAW). All rights reserved. Based on information from The MLS™ - Combined L.A. Westside MLS (CLAW) as of 11/20/2026, 5:09:07 AM. All data, including all measurements and calculations of area, is obtained from various sources and has not been, and will not be, verified by broker or MLS. All information should be independently reviewed and verified for accuracy. Properties may or may not be listed by the office/agent presenting the information. IDX information is provided exclusively for personal, non-commercial use, and may not be used for any purpose other than to identify prospective properties consumers may be interested in purchasing. Information is deemed reliable but not guaranteed.
Tony O'Brien DRE #02200838 | The Sher Group DRE #02022464
Equal Housing Opportunity
Nearby Homes For Sale
Contact a Buyer's Agent
Connect with Tony O'Brien — REALTOR, The Sher Group & LOCALLA
Consent not required to use LOCALLA. See our Privacy Policy.
The Sher Group and Tony O'Brien are not mortgage brokers or lenders and do not provide financing. If you opt in, we may refer you to a third-party licensed mortgage professional. We do not guarantee loan approval, rates, or terms.
© 2026 The MLS™ - Combined L.A. Westside MLS (CLAW). All rights reserved. Based on information from The MLS™ - Combined L.A. Westside MLS (CLAW) as of 11/20/2026, 5:09:07 AM. All data, including all measurements and calculations of area, is obtained from various sources and has not been, and will not be, verified by broker or MLS. All information should be independently reviewed and verified for accuracy. Properties may or may not be listed by the office/agent presenting the information. IDX information is provided exclusively for personal, non-commercial use, and may not be used for any purpose other than to identify prospective properties consumers may be interested in purchasing. Information is deemed reliable but not guaranteed.
Tony O'Brien DRE #02200838 | The Sher Group DRE #02022464
Equal Housing Opportunity