LOCALLA



$1,850,000
1307 Peck St Compton CA 90221
Residential Income
Built 1950
N/A
$369/sqft
No HOA
N/A
What's Special
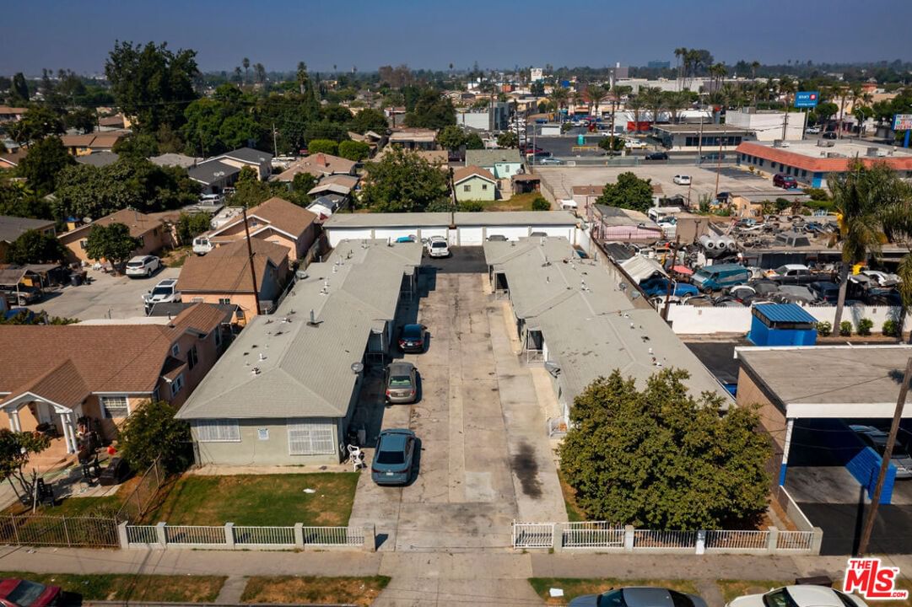
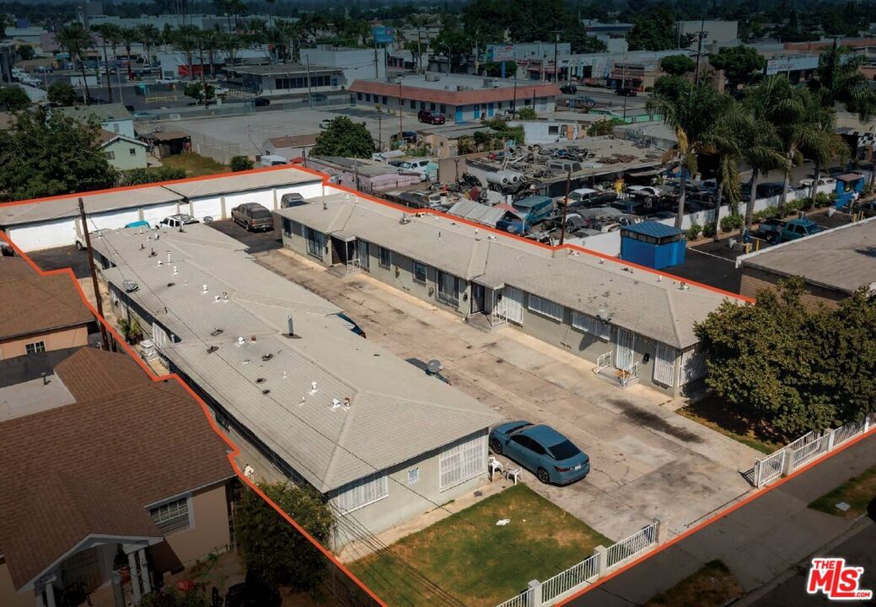
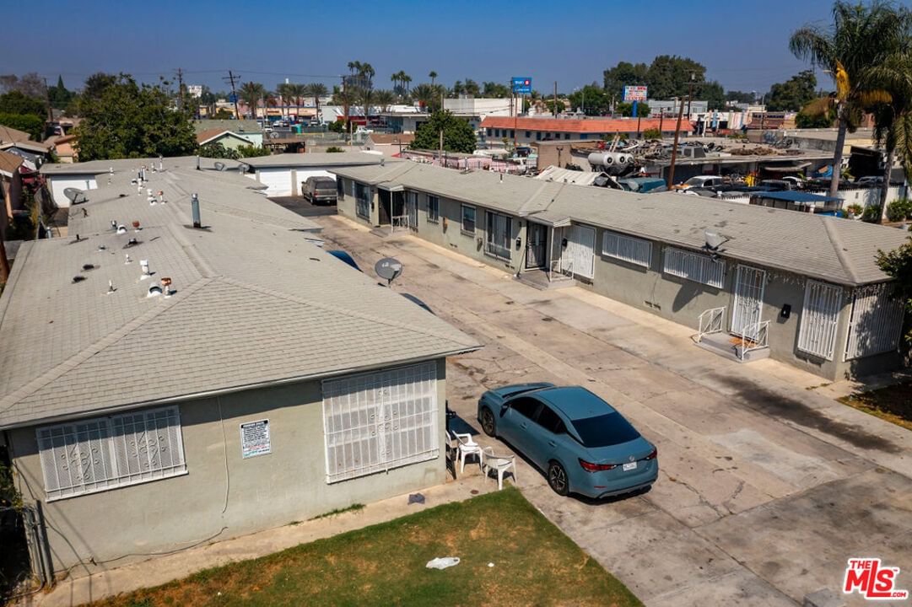
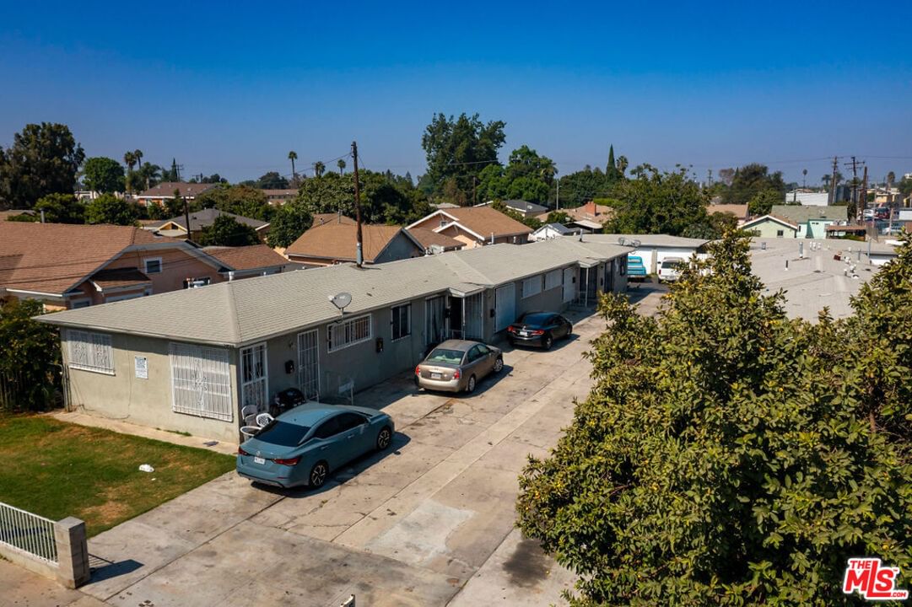
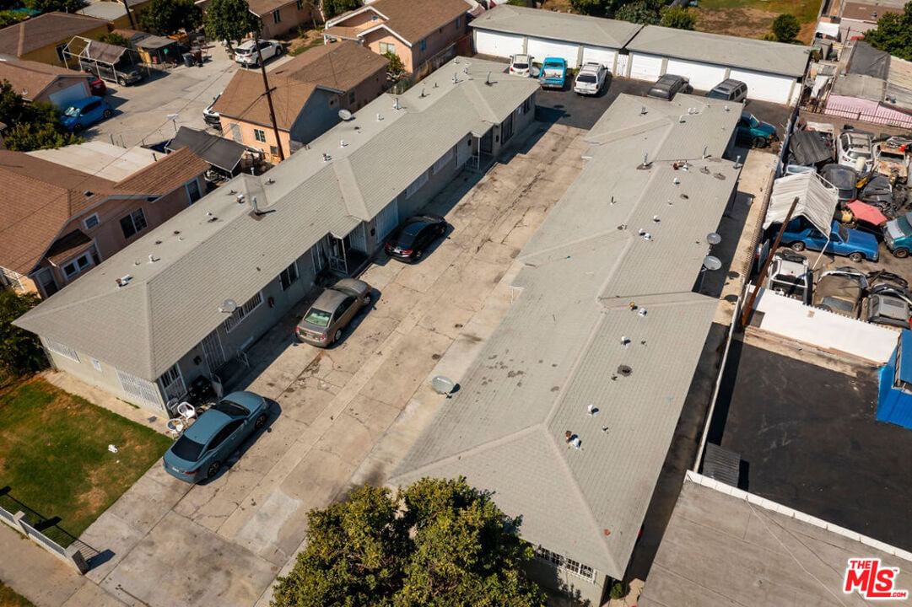
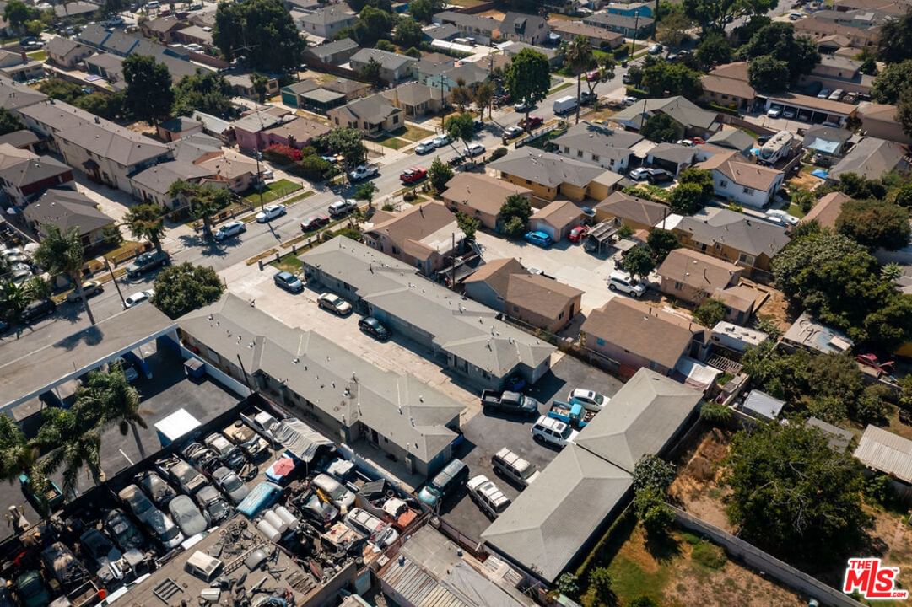
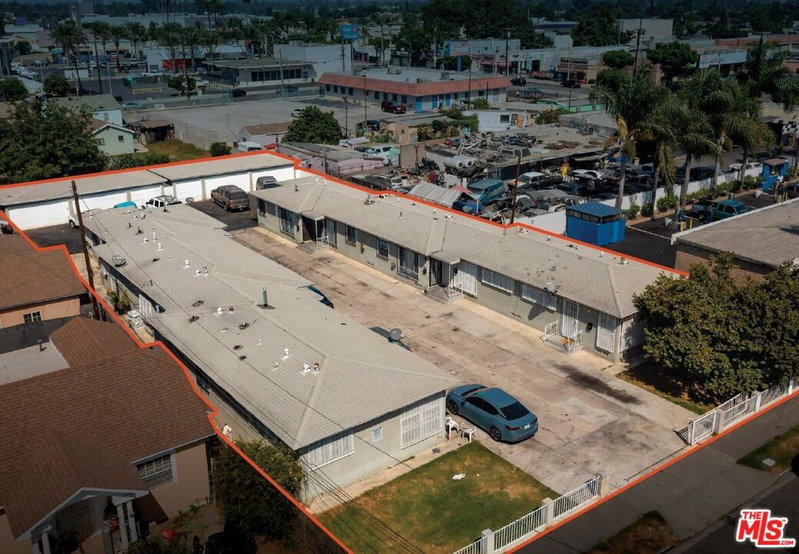
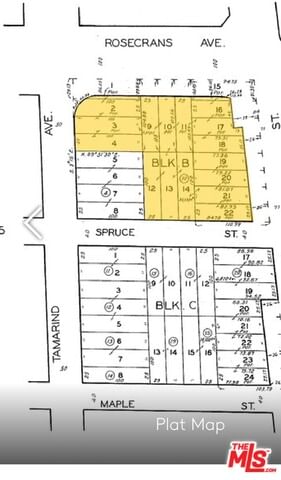
We are pleased to present 1307-1311 E Peck, a 10-unit multifamily community located in Compton, that is priced at a 7.02% CAP and an 8.79 GRM on current rents with 3 units delivered vacant and upside to operate at an 8.69% CAP and a 7.59 GRM. 1307-1311 E Peck St is situated in close proximity to the 105 and 710 freeways offering convenient access to neighboring cities such as Los Angeles, Lynwood, South Gate, Gardena and Long Beach. Nearby tenant amenities include the Compton Town Center, Plaza Mexico, Compton Art & History Museum, and the Dominguez Rancho Adobe Museum. The property is comprised of two, single-story side-by-side five-unit buildings, totaling 5,016 rentable square feet, constructed in 1950 with a strong unit mix of four (4) two-bedroom units and six (6) one-bedroom units located on 17,323 square feet of land. Half of the units have been renovated, and three units will be delivered VACANT and renovated at closing: two 2BDs and one 1BD. There is also ample on-site uncovered parking along with ten (10) one-car garages providing potential for ADU conversions. Contact the listing broker for additional information.
Days On Market: 51
Listing updated: May 27, 2026 at 07:06 PM
Listed by: Casey Lins DRE #01902650, Kidder Mathews of California, Inc.
Vincent Cook DRE #02012324, Kidder Mathews of California, Inc

Features & Facts
Interior
- Bedrooms: 14
- Bathrooms: 10
- Square Feet: 5016
- Year Built: 1950
Recently Sold Nearby


Similar Homes for Sale


Contact a Buyer's Agent
Connect with Tony O'Brien — REALTOR, The Sher Group & LOCALLA
Consent not required to use LOCALLA. See our Privacy Policy.
The Sher Group and Tony O'Brien are not mortgage brokers or lenders and do not provide financing. If you opt in, we may refer you to a third-party licensed mortgage professional. We do not guarantee loan approval, rates, or terms.
Nearby Homes For Sale


© 2026 The MLS™ - Combined L.A. Westside MLS (CLAW). All rights reserved. Based on information from The MLS™ - Combined L.A. Westside MLS (CLAW) as of 10/9/2026, 12:16:10 AM. All data, including all measurements and calculations of area, is obtained from various sources and has not been, and will not be, verified by broker or MLS. All information should be independently reviewed and verified for accuracy. Properties may or may not be listed by the office/agent presenting the information. IDX information is provided exclusively for personal, non-commercial use, and may not be used for any purpose other than to identify prospective properties consumers may be interested in purchasing. Information is deemed reliable but not guaranteed.
Tony O'Brien DRE #02200838 | The Sher Group DRE #02022464
Equal Housing Opportunity
Nearby Homes For Sale
Contact a Buyer's Agent
Connect with Tony O'Brien — REALTOR, The Sher Group & LOCALLA
Consent not required to use LOCALLA. See our Privacy Policy.
The Sher Group and Tony O'Brien are not mortgage brokers or lenders and do not provide financing. If you opt in, we may refer you to a third-party licensed mortgage professional. We do not guarantee loan approval, rates, or terms.
© 2026 The MLS™ - Combined L.A. Westside MLS (CLAW). All rights reserved. Based on information from The MLS™ - Combined L.A. Westside MLS (CLAW) as of 10/9/2026, 12:16:10 AM. All data, including all measurements and calculations of area, is obtained from various sources and has not been, and will not be, verified by broker or MLS. All information should be independently reviewed and verified for accuracy. Properties may or may not be listed by the office/agent presenting the information. IDX information is provided exclusively for personal, non-commercial use, and may not be used for any purpose other than to identify prospective properties consumers may be interested in purchasing. Information is deemed reliable but not guaranteed.
Tony O'Brien DRE #02200838 | The Sher Group DRE #02022464
Equal Housing Opportunity