LOCALLA






$1,799,000
11946 Aneta St Culver City CA 90230
Residential
Built 1949
N/A
$849/sqft
No HOA
N/A
What's Special
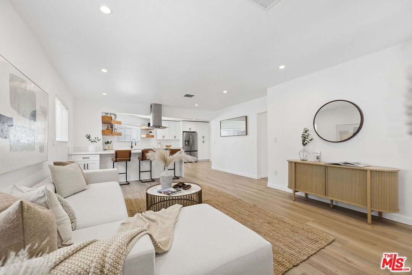
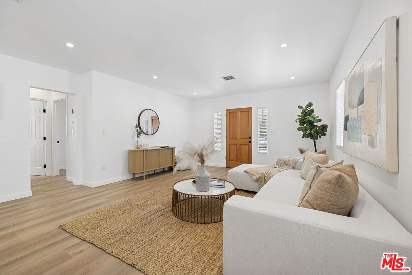
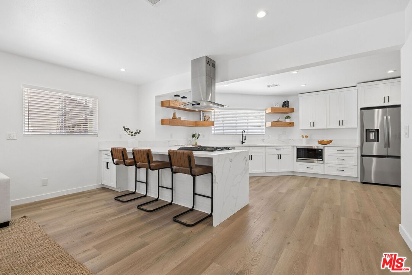
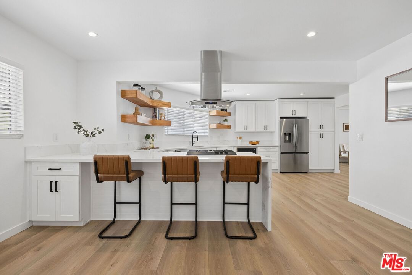
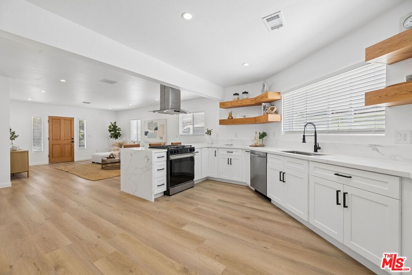
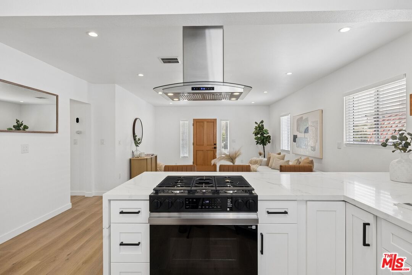
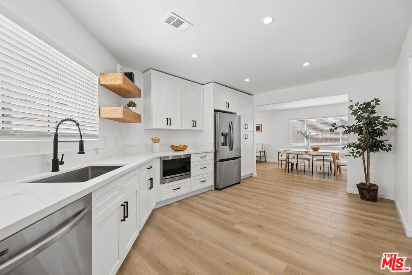
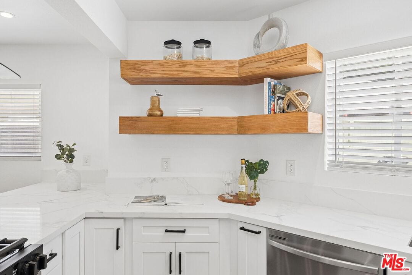
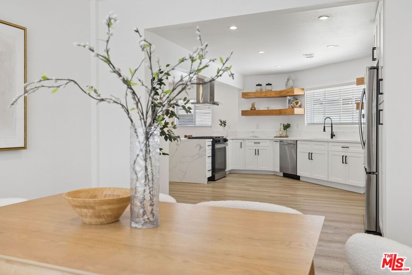
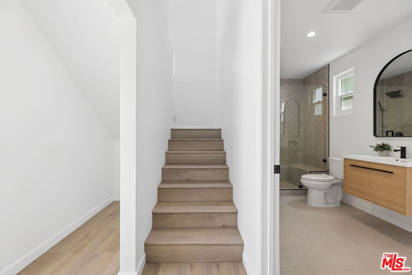
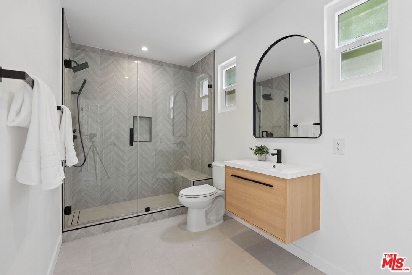
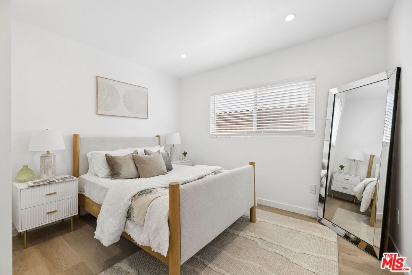
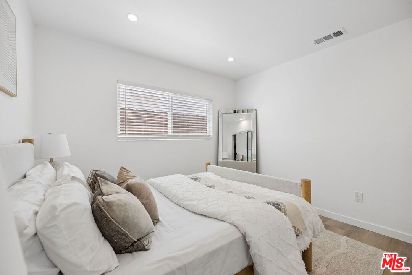
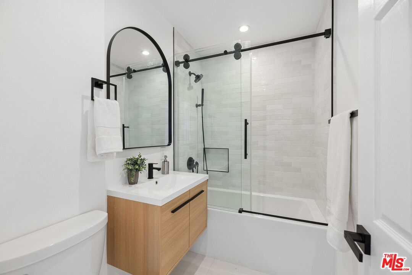
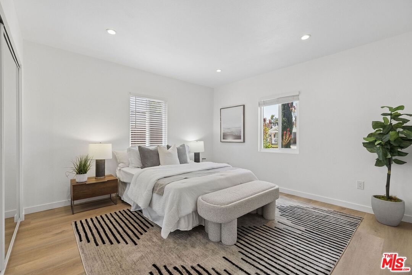
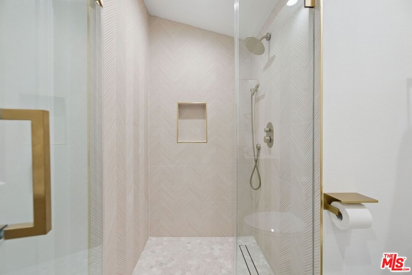
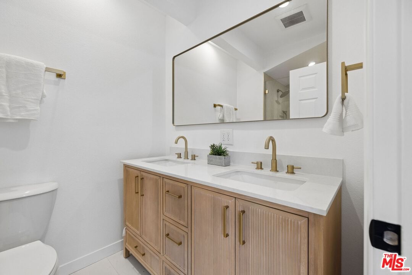
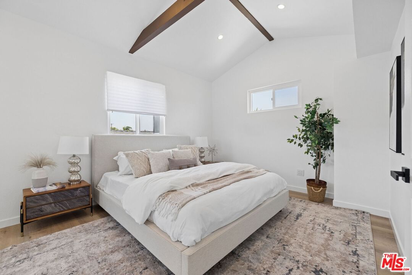
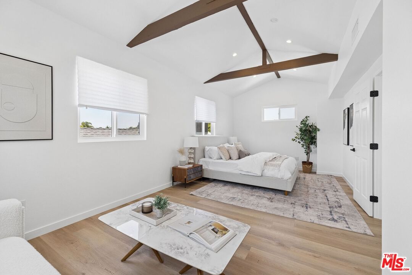
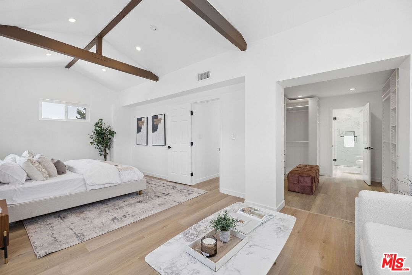
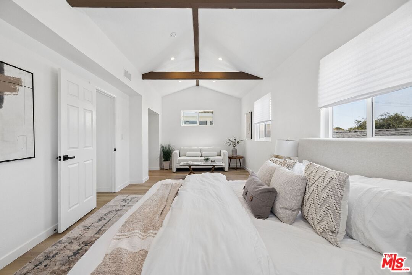
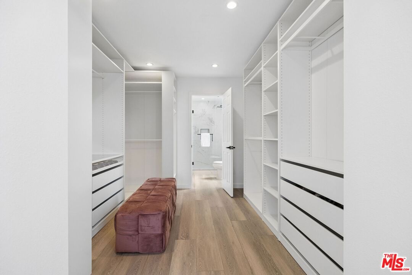
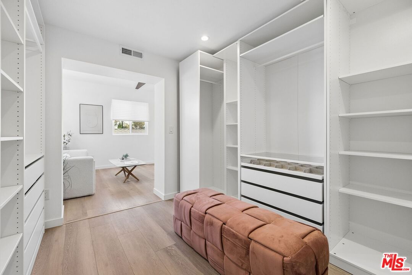
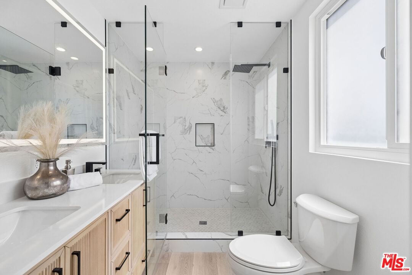
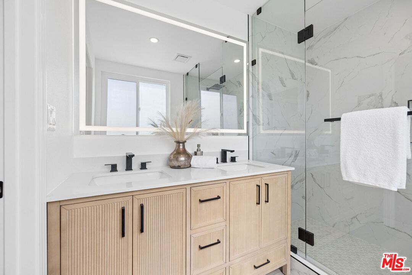
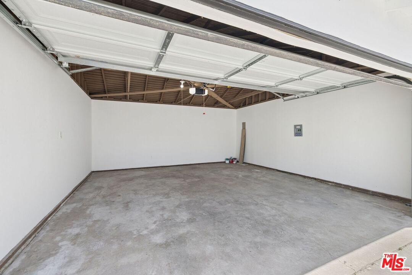
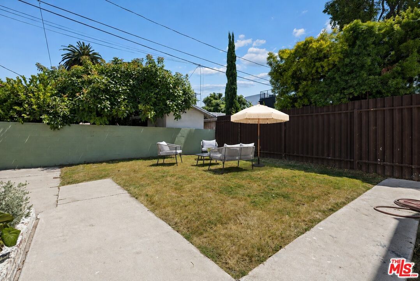
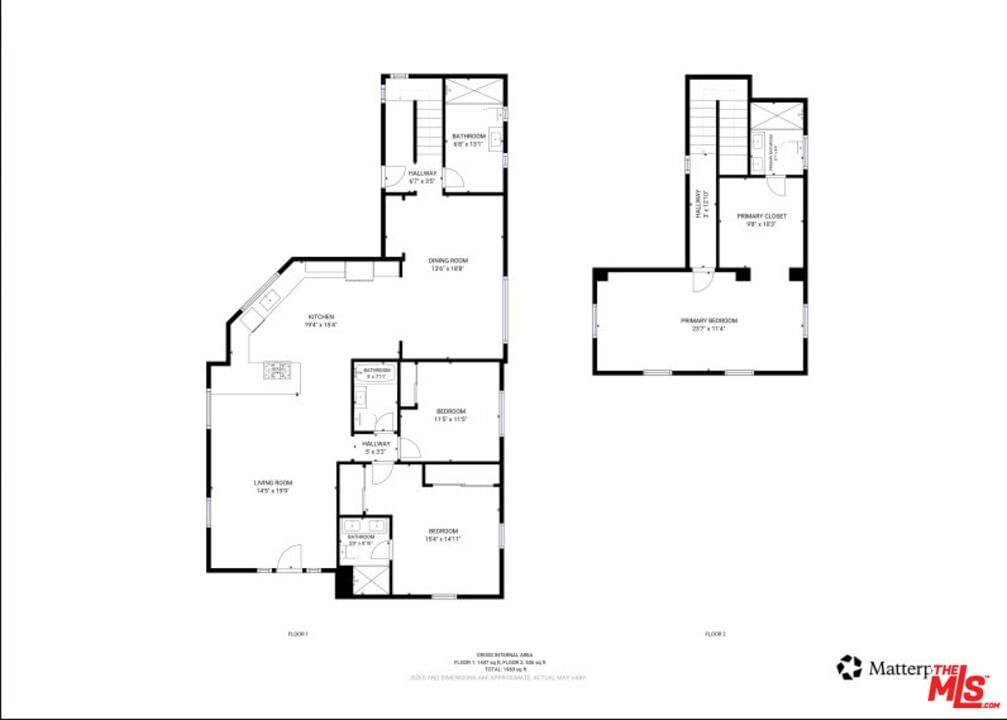
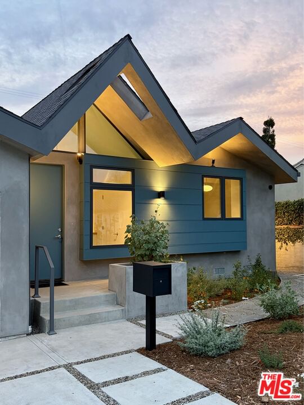
Prepare to fall in love with this beautifully remodeled home located in highly sought-after Del Rey. Designed for both comfortable living and effortless entertaining, this home features an exceptional open-concept floor plan centered around a newly remodeled gourmet kitchen with premium quartz countertops that seamlessly flows into the spacious living and dining areas. The home offers three generously sized bedrooms and four full bathrooms. The fourth bedroom is being used as the dining room, but can be returned back to bedroom/office. The expansive upstairs primary suite features beautiful, beamed ceilings, a large walk-in closet, and a newly remodeled en-suite bath. Downstairs, you'll find two additional spacious bedrooms along with three full bathrooms, providing flexible living arrangements and ample space for family and guests. Recent upgrades include new copper plumbing, an upgraded 200-amp electrical panel with updated wiring throughout, a new HVAC system, newer dual-pane windows, a new water heater, a newer roof, new luxury vinyl plank flooring throughout; new home painted inside and out. Step outside to enjoy the private backyard and detached finished two-car garage, offering excellent potential for a future ADU. Ideally located within walking distance of Playa del Rey Elementary School and just blocks from the vibrant Playa Vista Tech Hub, as well as nearby parks, hiking trails, and bike paths, this home offers the perfect blend of modern comfort, convenience, and Westside living.
Days On Market: 69
Listing updated: August 12, 2026 at 09:26 PM
Listed by: Elizabeth C. Layne DRE #01415795, Estate Properties

Features & Facts
Interior
- Bedrooms: 4
- Bathrooms: 4
- Square Feet: 2118
- Year Built: 1949
- Flooring: Laminate
- Family Room: Yes
Recently Sold Nearby

Tour with Localla
LOCALLA was built by Tony O'Brien, a REALTOR with The Sher Group, to give buyers a direct and transparent way to search and tour homes. No selling your data. No partner agents. Just Tony.
Select a date and time
Contact a Buyer's Agent
Connect with Tony O'Brien — REALTOR, The Sher Group & LOCALLA
Consent not required to use LOCALLA. See our Privacy Policy.
The Sher Group and Tony O'Brien are not mortgage brokers or lenders and do not provide financing. If you opt in, we may refer you to a third-party licensed mortgage professional. We do not guarantee loan approval, rates, or terms.
Nearby Homes For Sale


© 2026 The MLS™ - Combined L.A. Westside MLS (CLAW). All rights reserved. Based on information from The MLS™ - Combined L.A. Westside MLS (CLAW) as of 8/24/2026, 9:39:04 PM. All data, including all measurements and calculations of area, is obtained from various sources and has not been, and will not be, verified by broker or MLS. All information should be independently reviewed and verified for accuracy. Properties may or may not be listed by the office/agent presenting the information. IDX information is provided exclusively for personal, non-commercial use, and may not be used for any purpose other than to identify prospective properties consumers may be interested in purchasing. Information is deemed reliable but not guaranteed.
Tony O'Brien DRE #02200838 | The Sher Group DRE #02022464
Equal Housing Opportunity
Tour with Localla
LOCALLA was built by Tony O'Brien, a REALTOR with The Sher Group, to give buyers a direct and transparent way to search and tour homes. No selling your data. No partner agents. Just Tony.
Select a date and time
Nearby Homes For Sale
Contact a Buyer's Agent
Connect with Tony O'Brien — REALTOR, The Sher Group & LOCALLA
Consent not required to use LOCALLA. See our Privacy Policy.
The Sher Group and Tony O'Brien are not mortgage brokers or lenders and do not provide financing. If you opt in, we may refer you to a third-party licensed mortgage professional. We do not guarantee loan approval, rates, or terms.
© 2026 The MLS™ - Combined L.A. Westside MLS (CLAW). All rights reserved. Based on information from The MLS™ - Combined L.A. Westside MLS (CLAW) as of 8/24/2026, 9:39:04 PM. All data, including all measurements and calculations of area, is obtained from various sources and has not been, and will not be, verified by broker or MLS. All information should be independently reviewed and verified for accuracy. Properties may or may not be listed by the office/agent presenting the information. IDX information is provided exclusively for personal, non-commercial use, and may not be used for any purpose other than to identify prospective properties consumers may be interested in purchasing. Information is deemed reliable but not guaranteed.
Tony O'Brien DRE #02200838 | The Sher Group DRE #02022464
Equal Housing Opportunity