LOCALLA


$1,429,000
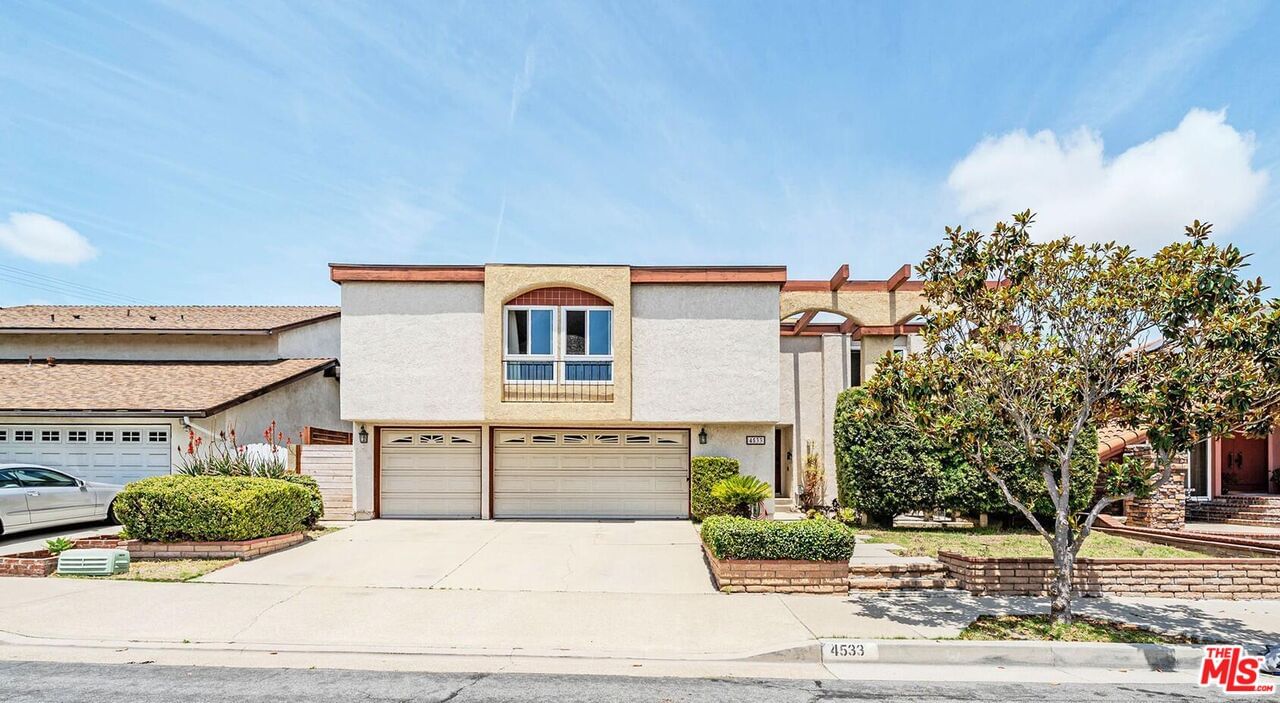
4533 Rainier Dr Cypress CA 90630
Residential
Built 1968
N/A
$527/sqft
No HOA
N/A
What's Special
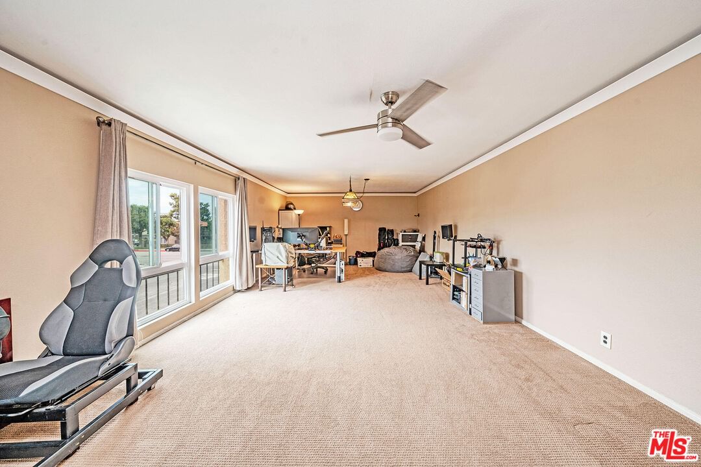
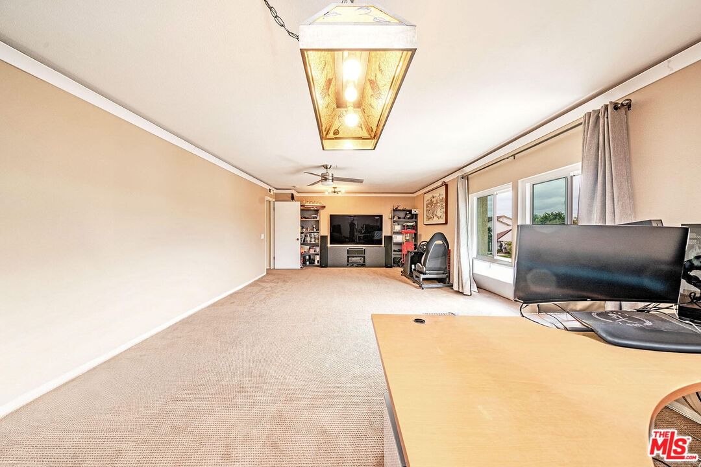
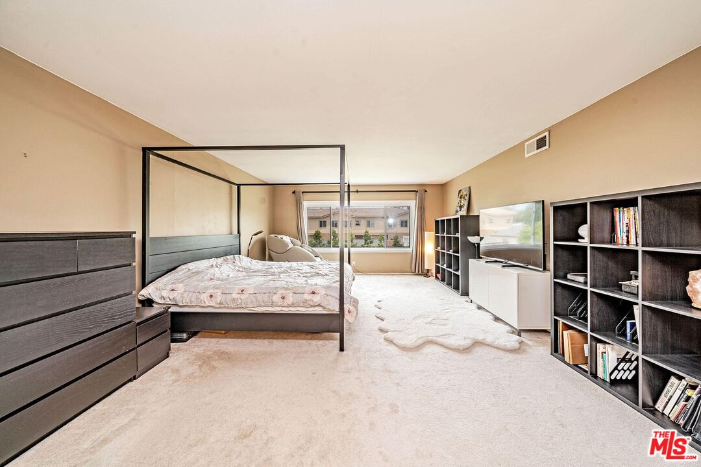
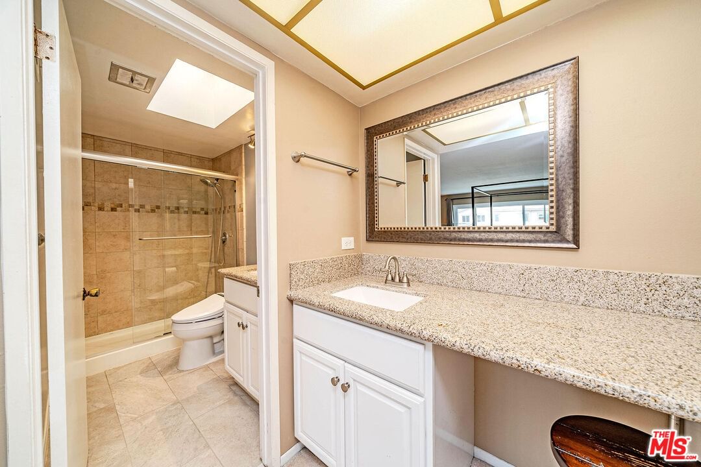
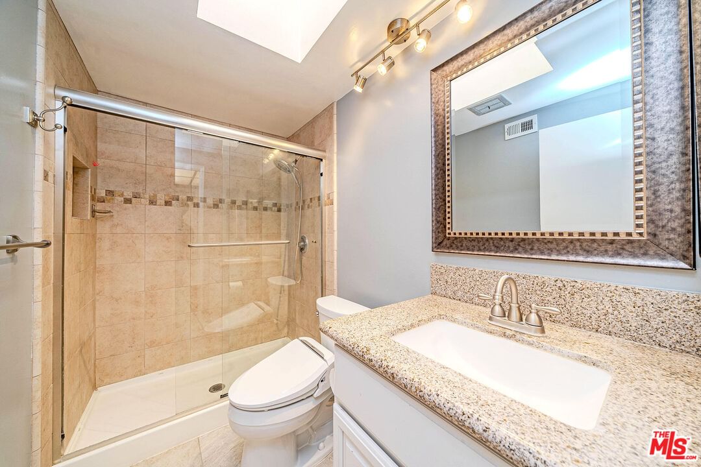
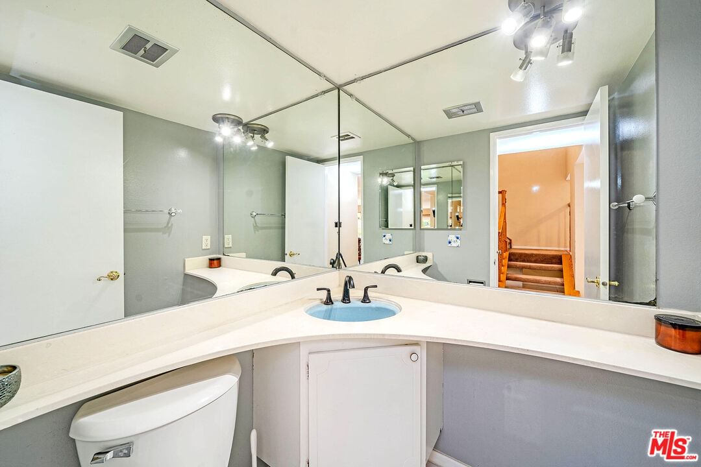
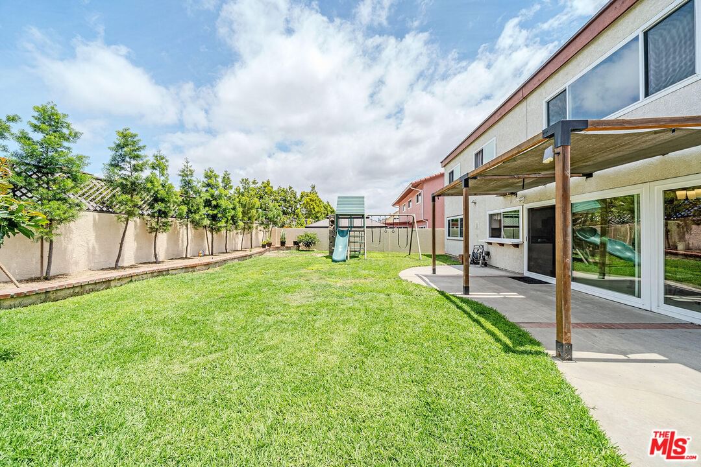
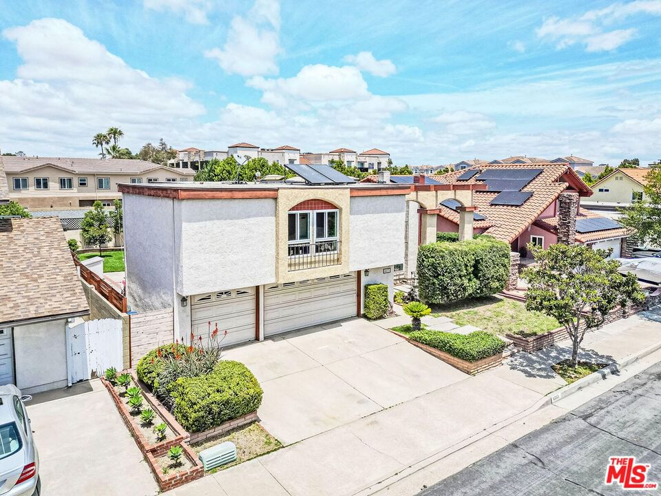
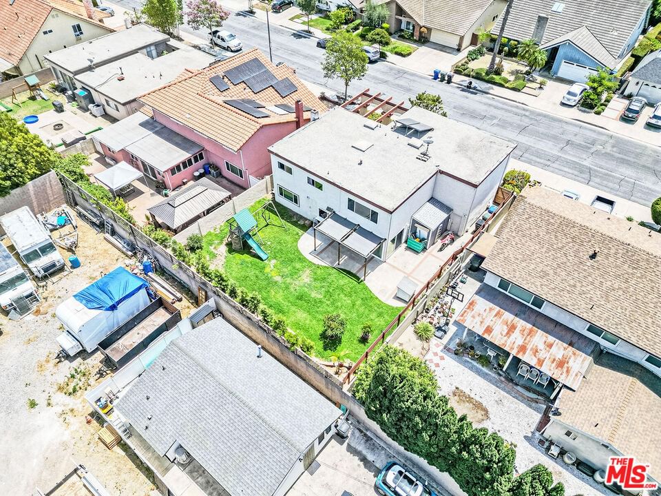
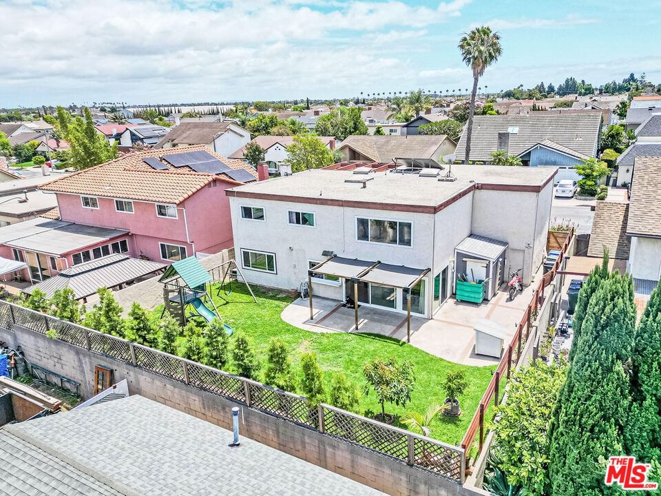
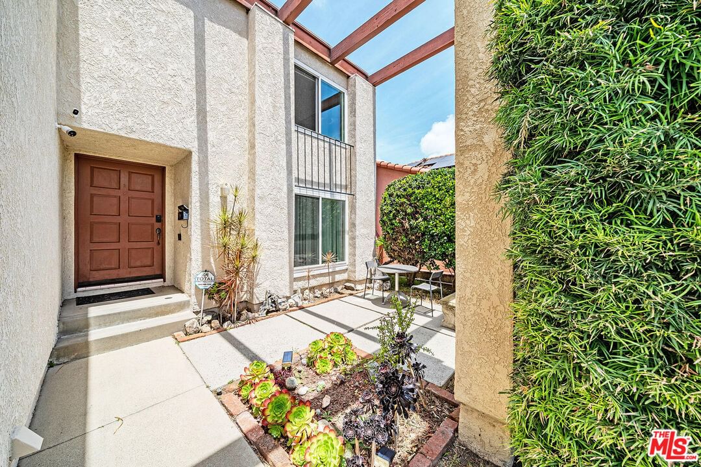
Welcome to this spacious Greenbrook Spacemaker One model situated on a quiet interior street in one of Cypress's most sought-after neighborhoods, with Arnold Elementary, Landell Elementary, Lexington Junior High, and access to Oxford Academy all nearby. A dramatic split-level entry welcomes you with soaring ceilings, skylight, and an abundance of natural light throughout the home. The flexible floorplan features multiple living and entertaining spaces, including a large living room with updated fireplace, formal dining area, oversized upstairs flex room, generously sized bedrooms, and a spacious primary suite with walk-in closet, and a rare 3-car garage with extensive built-in storage cabinets.Recent improvements include new windows, updated supply plumbing lines, recessed lighting, scraped ceilings, updated bathrooms and fireplace, new shed and 220V garage outlet suitable for EV charging.The bright kitchen overlooks the backyard and connects seamlessly to the dining and living areas, creating a comfortable flow for both everyday living and entertaining.Upstairs, the oversized flex room room features exceptional flexibility and can function as a media room, game room, home office, gym, or potential additional bedroom space.The expansive backyard features a covered patio, large grassy area, kid's playground, and plenty of room for gatherings, gardening, or future customization.Conveniently located near parks, shopping, dining, and major freeways, this home is within walking distance of Arnold Elementary, Landell Elementary, and Lexington Junior High. Families will also appreciate access to the highly regarded Oxford Academy testing pathway. Offering space, flexibility, and long-term value, this is a rare opportunity in one of Cypress's most desirable communities.
Days On Market: 41
Listing updated: July 9, 2026 at 08:49 PM
Listed by: Jeffrey Sklar DRE #02075404, Beycome Brokerage Realty Inc.

Features & Facts
Interior
- Bedrooms: 4
- Bathrooms: 3 full, 1 half
- Square Feet: 2710
- Year Built: 1968
- Flooring: Laminate, Carpet, Ceramic Tile
- Fireplaces: 1
- Family Room: Yes
Recently Sold Nearby


Similar Homes for Sale


Contact a Buyer's Agent
Connect with Tony O'Brien — REALTOR, The Sher Group & LOCALLA
Consent not required to use LOCALLA. See our Privacy Policy.
The Sher Group and Tony O'Brien are not mortgage brokers or lenders and do not provide financing. If you opt in, we may refer you to a third-party licensed mortgage professional. We do not guarantee loan approval, rates, or terms.

© 2026 The MLS™ - Combined L.A. Westside MLS (CLAW). All rights reserved. Based on information from The MLS™ - Combined L.A. Westside MLS (CLAW) as of 10/10/2026, 7:13:38 AM. All data, including all measurements and calculations of area, is obtained from various sources and has not been, and will not be, verified by broker or MLS. All information should be independently reviewed and verified for accuracy. Properties may or may not be listed by the office/agent presenting the information. IDX information is provided exclusively for personal, non-commercial use, and may not be used for any purpose other than to identify prospective properties consumers may be interested in purchasing. Information is deemed reliable but not guaranteed.
Tony O'Brien DRE #02200838 | The Sher Group DRE #02022464
Equal Housing Opportunity
Nearby Homes For Sale
Contact a Buyer's Agent
Connect with Tony O'Brien — REALTOR, The Sher Group & LOCALLA
Consent not required to use LOCALLA. See our Privacy Policy.
The Sher Group and Tony O'Brien are not mortgage brokers or lenders and do not provide financing. If you opt in, we may refer you to a third-party licensed mortgage professional. We do not guarantee loan approval, rates, or terms.
© 2026 The MLS™ - Combined L.A. Westside MLS (CLAW). All rights reserved. Based on information from The MLS™ - Combined L.A. Westside MLS (CLAW) as of 10/10/2026, 7:13:38 AM. All data, including all measurements and calculations of area, is obtained from various sources and has not been, and will not be, verified by broker or MLS. All information should be independently reviewed and verified for accuracy. Properties may or may not be listed by the office/agent presenting the information. IDX information is provided exclusively for personal, non-commercial use, and may not be used for any purpose other than to identify prospective properties consumers may be interested in purchasing. Information is deemed reliable but not guaranteed.
Tony O'Brien DRE #02200838 | The Sher Group DRE #02022464
Equal Housing Opportunity