LOCALLA




$2,250,000
5130 Woodley Ave Encino CA 91436
Residential
Built 1954
N/A
$790/sqft
No HOA
N/A
What's Special
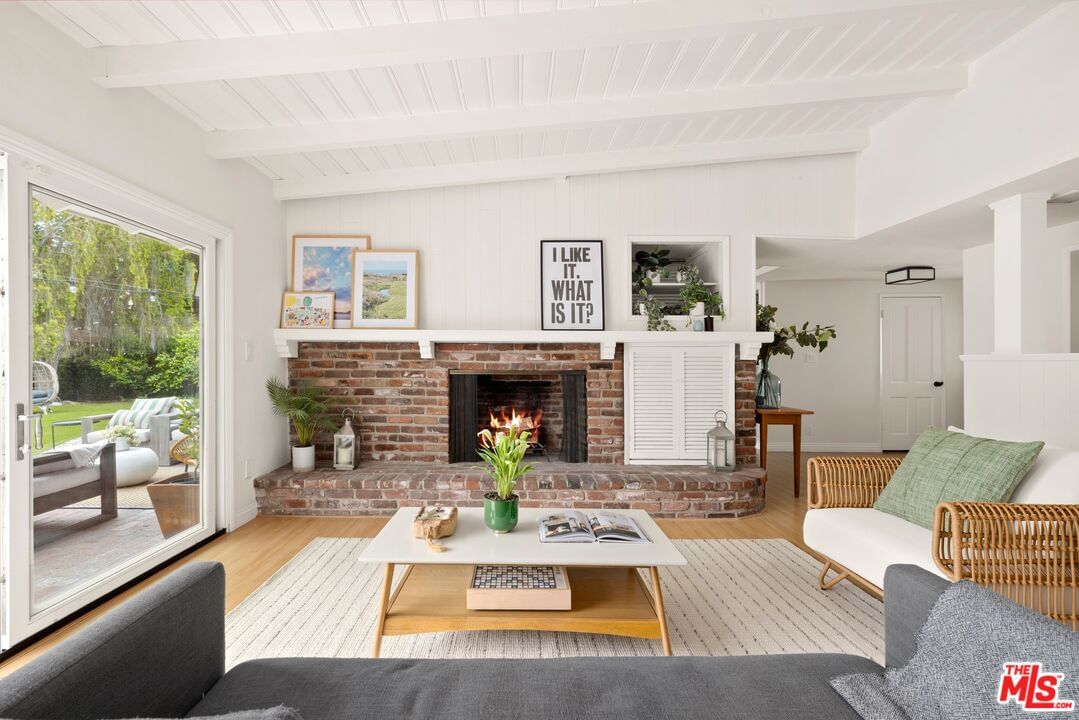
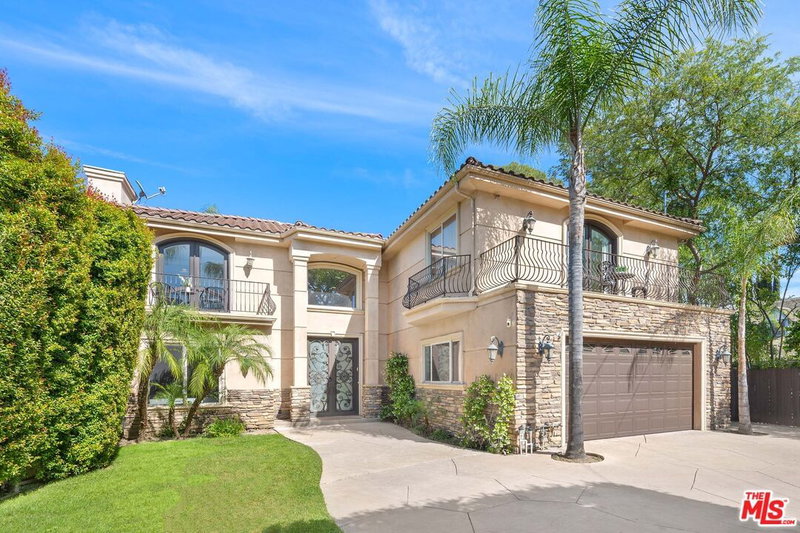
A quintessential entertainer's paradise, this traditional Hesby Oaks ranch-style home is set back from the street on a large lot with amazing outdoor spaces, including a resort-like backyard oasis with an incredible extra-large black-bottom pool and spa. Charming red brick contrasts with its soothing white facade, contributing to the home's inviting curb appeal. Upon entering the expansive, open floor plan, discover views of verdant greenery, gleaming wood floors, an abundance of natural light, and exposed beams overhead. The living room and family room, each with sliding glass doors to the rear grounds, are partitioned by a rustic two-sided brick fireplace with built-ins. The updated kitchen, with a direct sight line to both gathering spaces, is positioned to allow meal preparation while participating in all of the fun. This highly efficient culinary command center is appointed with butcher block countertops, copious cabinetry, tile backsplash, large walk-in pantry, double ovens, and an island with cooktop and hood. Entertain and serve party guests in the nearby formal dining room with picture window. The primary bedroom is spacious, and its en-suite bathroom includes a dual-sink vanity, glass-enclosed shower, and tub. Secondary bedrooms are also well-sized, one of which feels more like a junior primary with large sliding door and fantastic garden views. A custom-designed office conversion, not included in the bedroom count, has its own bathroom, cooling concrete floors, and a separate entrance, perfect for freelance, private practice, or business use. This voluminous space has high ceilings, exposed architectural beams, and large paned windows. In the vacation-like backyard, converse with friends on the patio, roam and play on the grassy lawn, or dine-al fresco amidst drought-tolerant landscaping and privacy hedges. The recently renovated pebble-finished pool, uncommonly large for the area, is fitted with designer tile and includes a spa planted in the deep end for amusing transitions between warm and cool. Guests typically enjoy this backyard paradise so much, that they never want to leave! Modern amenities include voice- and device-controlled smart light switches with adjustable mood and scene-setting capabilities, perfect for holiday festivities and movie nights. Security cameras cover all exterior angles: driveway, front entrance, backyard, and side yard. Located within the attendance boundaries of highly-sought, award-winning Hesby Oaks Leadership Academy just moments to the fine shops, boutiques, and dining along Ventura Boulevard.
Days On Market: 20
Listing updated: July 1, 2026 at 09:10 PM
Listed by: Sally Forster Jones DRE #00558939, Compass
showings@sallyforsterjones.com
Joshua F. Smith DRE #01739044, Compass

Features & Facts
Interior
- Bedrooms: 3
- Bathrooms: 3
- Square Feet: 2849
- Year Built: 1954
- Flooring: Wood, Cement
- Family Room: Yes
Recently Sold Nearby


Similar Homes for Sale


Contact a Buyer's Agent
Connect with Tony O'Brien — REALTOR, The Sher Group & LOCALLA
Consent not required to use LOCALLA. See our Privacy Policy.
The Sher Group and Tony O'Brien are not mortgage brokers or lenders and do not provide financing. If you opt in, we may refer you to a third-party licensed mortgage professional. We do not guarantee loan approval, rates, or terms.
Nearby Homes For Sale


© 2026 The MLS™ - Combined L.A. Westside MLS (CLAW). All rights reserved. Based on information from The MLS™ - Combined L.A. Westside MLS (CLAW) as of 10/12/2026, 12:27:18 PM. All data, including all measurements and calculations of area, is obtained from various sources and has not been, and will not be, verified by broker or MLS. All information should be independently reviewed and verified for accuracy. Properties may or may not be listed by the office/agent presenting the information. IDX information is provided exclusively for personal, non-commercial use, and may not be used for any purpose other than to identify prospective properties consumers may be interested in purchasing. Information is deemed reliable but not guaranteed.
Tony O'Brien DRE #02200838 | The Sher Group DRE #02022464
Equal Housing Opportunity
Nearby Homes For Sale
Contact a Buyer's Agent
Connect with Tony O'Brien — REALTOR, The Sher Group & LOCALLA
Consent not required to use LOCALLA. See our Privacy Policy.
The Sher Group and Tony O'Brien are not mortgage brokers or lenders and do not provide financing. If you opt in, we may refer you to a third-party licensed mortgage professional. We do not guarantee loan approval, rates, or terms.
© 2026 The MLS™ - Combined L.A. Westside MLS (CLAW). All rights reserved. Based on information from The MLS™ - Combined L.A. Westside MLS (CLAW) as of 10/12/2026, 12:27:18 PM. All data, including all measurements and calculations of area, is obtained from various sources and has not been, and will not be, verified by broker or MLS. All information should be independently reviewed and verified for accuracy. Properties may or may not be listed by the office/agent presenting the information. IDX information is provided exclusively for personal, non-commercial use, and may not be used for any purpose other than to identify prospective properties consumers may be interested in purchasing. Information is deemed reliable but not guaranteed.
Tony O'Brien DRE #02200838 | The Sher Group DRE #02022464
Equal Housing Opportunity