LOCALLA






$1,279,000
17721 Burbank Blvd Encino CA 91316
Residential
Built 1949
N/A
$529/sqft
No HOA
N/A
What's Special
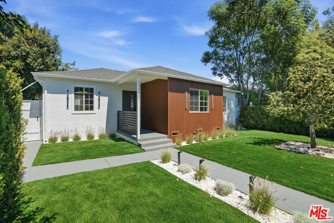
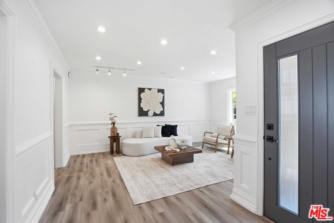
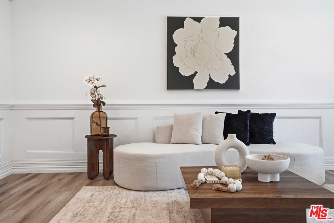
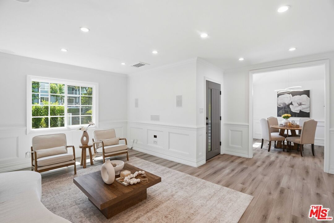
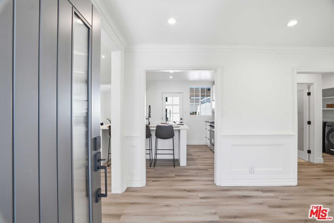
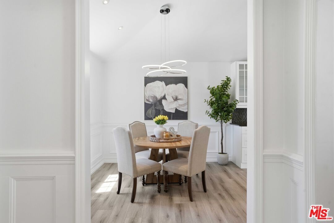
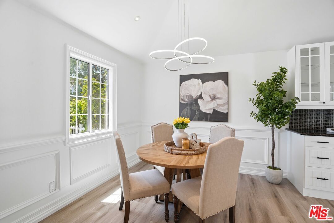
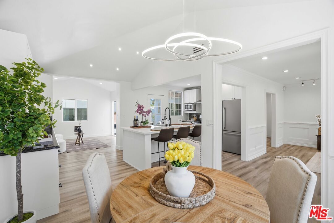
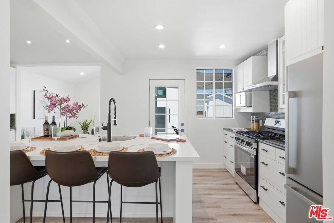
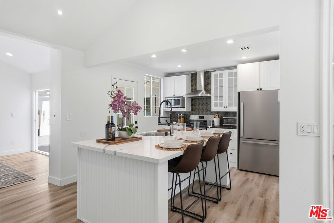
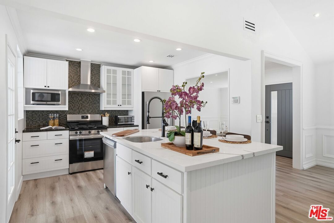
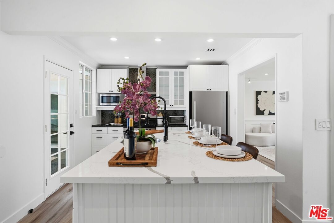
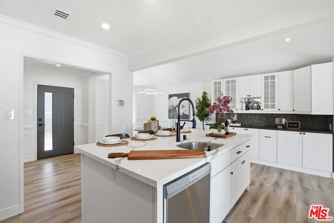
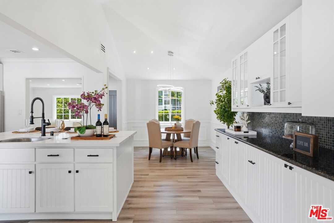
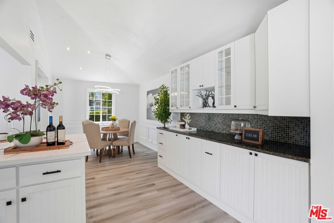
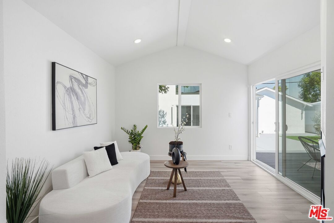
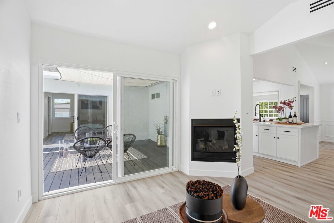
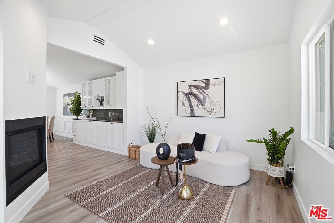
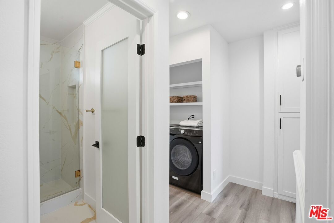
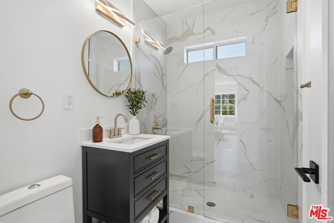
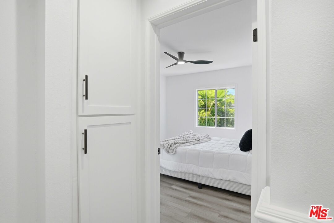
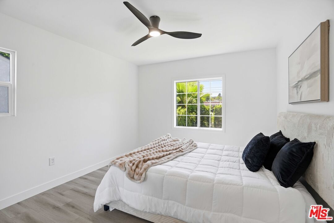
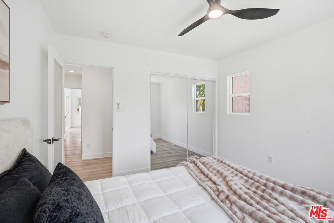
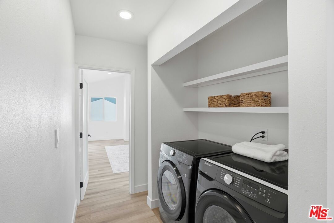
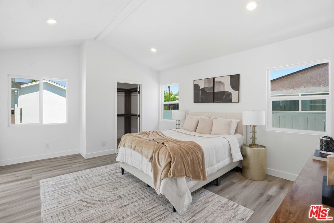
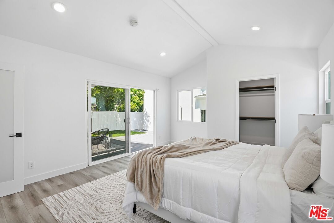
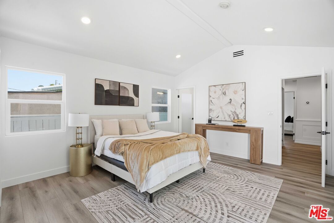
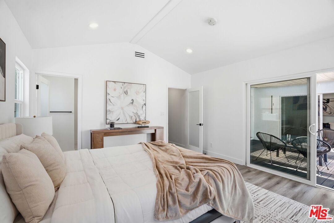
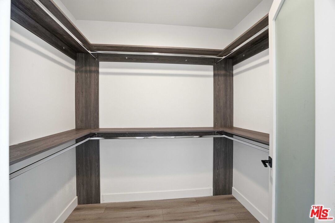
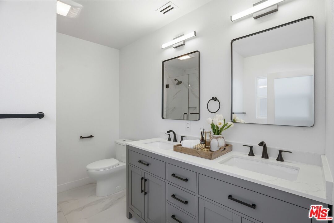
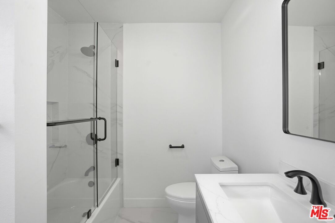
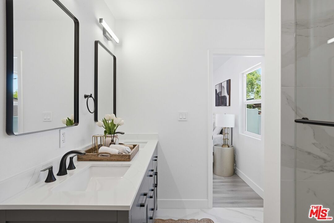
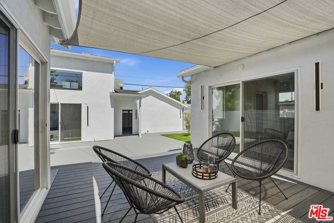
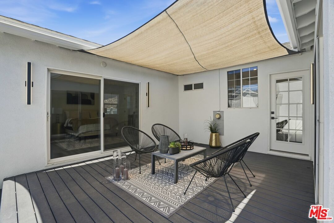
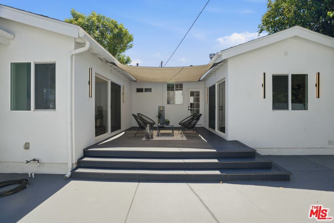
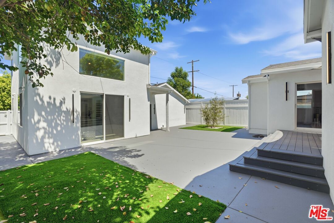
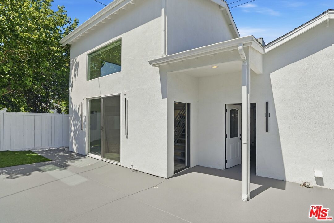
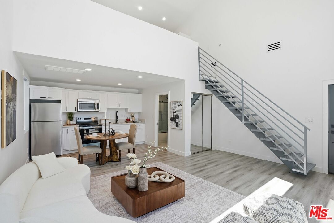
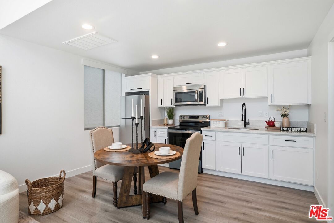
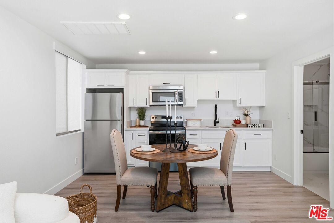
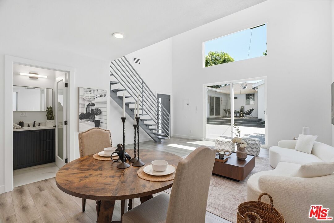
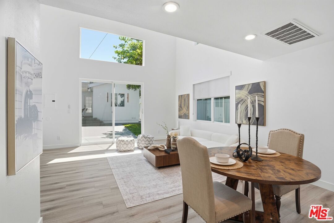
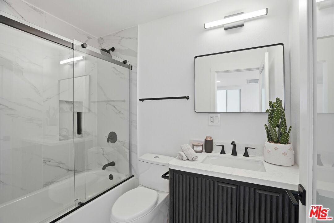
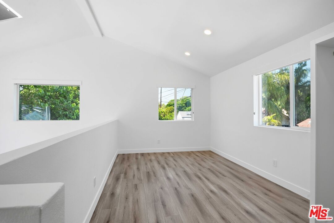
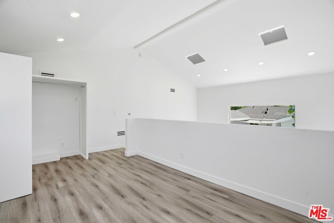
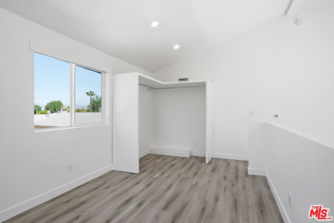
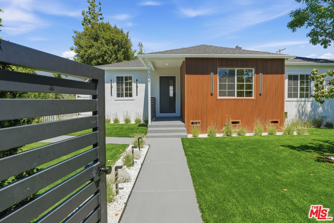
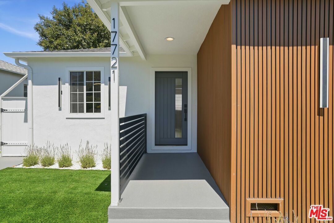
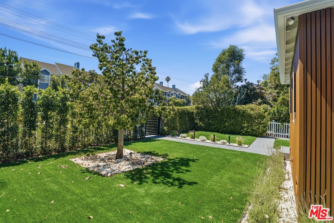
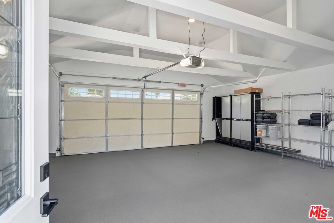
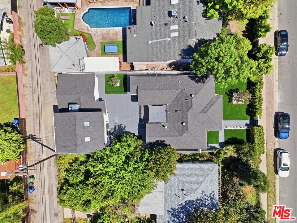
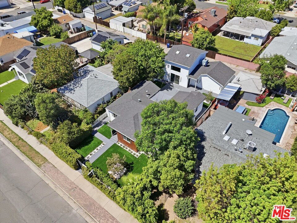
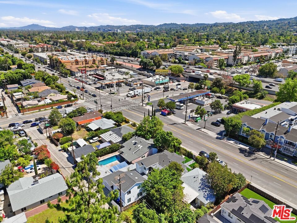
A rare Encino gem that perfectly blends modern design and income potential. Spanning approximately 1,938 sq ft in the main residence featuring 2 bedrooms and 2 bathrooms, plus a 480 sq ft two-story ADU with a loft, this exceptional property delivers both style and versatility in one of Encino's most convenient locations.From the moment you arrive, the curb appeal captivates with lush turf landscaping and custom brown exterior wall panels that add warmth, texture, and undeniable character. Inside, every detail has been curated with intention. The main home features 2 bedrooms and 2 bathrooms, including a stunning ensuite primary suite with a walk-in closet and custom wood shelving. Wainscoting in the living and dining areas adds a warm, inviting feel, while the cozy family room with a fireplace opens seamlessly to the deck for effortless indoor-outdoor living.Additional highlights include LED recessed lighting throughout, dual AC systems for enhanced comfort, laundry conveniently located in the hallway between the bedrooms, double-pane windows, copper plumbing, a brand-new garage door, and new epoxy flooring in the front yard, backyard, and garage. An additional washer and dryer hookup in the garage provides even greater flexibility and convenience.The chef's kitchen is a true centerpiece, showcasing sleek quartz countertops, new stainless steel appliances, and a clean, modern design ideal for both everyday living and entertaining. Step outside to fully finished grounds with fresh epoxy surfaces, delivering a polished, resort-style feel throughout.A stunning two-story ADU (approximately 480 sq ft) features soaring ceilings, walls of windows, a beautifully designed kitchen, full bathroom, and a bright loft space, offering the ultimate flexibility for guests, rental income, or a private retreat. Plus, additional potential for a JADU conversion in the garage expands the possibilities even further.With alley access, copper plumbing, dual AC systems, a brand-new garage door, and multiple laundry hookups, every element blends luxury with practicality. Located just moments from Ventura Boulevard's premier dining and shopping and directly across from Trader Joe's, this property is not just a home it's a lifestyle and an exceptional investment opportunity.
Days On Market: 132
Listing updated: October 11, 2026 at 08:19 PM
Listed by: Henghame Abaghi DRE #01973066, Keller Williams Luxury

Features & Facts
Interior
- Bedrooms: 3
- Bathrooms: 3
- Square Feet: 2419
- Year Built: 1949
- Flooring: Vinyl
- Fireplaces: 1
- Family Room: Yes
Recently Sold Nearby


Similar Homes for Sale


Tour with Localla
LOCALLA was built by Tony O'Brien, a REALTOR with The Sher Group, to give buyers a direct and transparent way to search and tour homes. No selling your data. No partner agents. Just Tony.
Select a date and time
Contact a Buyer's Agent
Connect with Tony O'Brien — REALTOR, The Sher Group & LOCALLA
Consent not required to use LOCALLA. See our Privacy Policy.
The Sher Group and Tony O'Brien are not mortgage brokers or lenders and do not provide financing. If you opt in, we may refer you to a third-party licensed mortgage professional. We do not guarantee loan approval, rates, or terms.
Nearby Homes For Sale


© 2026 The MLS™ - Combined L.A. Westside MLS (CLAW). All rights reserved. Based on information from The MLS™ - Combined L.A. Westside MLS (CLAW) as of 10/12/2026, 12:32:17 PM. All data, including all measurements and calculations of area, is obtained from various sources and has not been, and will not be, verified by broker or MLS. All information should be independently reviewed and verified for accuracy. Properties may or may not be listed by the office/agent presenting the information. IDX information is provided exclusively for personal, non-commercial use, and may not be used for any purpose other than to identify prospective properties consumers may be interested in purchasing. Information is deemed reliable but not guaranteed.
Tony O'Brien DRE #02200838 | The Sher Group DRE #02022464
Equal Housing Opportunity
Tour with Localla
LOCALLA was built by Tony O'Brien, a REALTOR with The Sher Group, to give buyers a direct and transparent way to search and tour homes. No selling your data. No partner agents. Just Tony.
Select a date and time
Nearby Homes For Sale
Contact a Buyer's Agent
Connect with Tony O'Brien — REALTOR, The Sher Group & LOCALLA
Consent not required to use LOCALLA. See our Privacy Policy.
The Sher Group and Tony O'Brien are not mortgage brokers or lenders and do not provide financing. If you opt in, we may refer you to a third-party licensed mortgage professional. We do not guarantee loan approval, rates, or terms.
© 2026 The MLS™ - Combined L.A. Westside MLS (CLAW). All rights reserved. Based on information from The MLS™ - Combined L.A. Westside MLS (CLAW) as of 10/12/2026, 12:32:17 PM. All data, including all measurements and calculations of area, is obtained from various sources and has not been, and will not be, verified by broker or MLS. All information should be independently reviewed and verified for accuracy. Properties may or may not be listed by the office/agent presenting the information. IDX information is provided exclusively for personal, non-commercial use, and may not be used for any purpose other than to identify prospective properties consumers may be interested in purchasing. Information is deemed reliable but not guaranteed.
Tony O'Brien DRE #02200838 | The Sher Group DRE #02022464
Equal Housing Opportunity