LOCALLA


$6,995,000
17503 Rancho St Encino CA 91316
Residential
Built 1938
N/A
$1,360/sqft
No HOA
N/A
What's Special
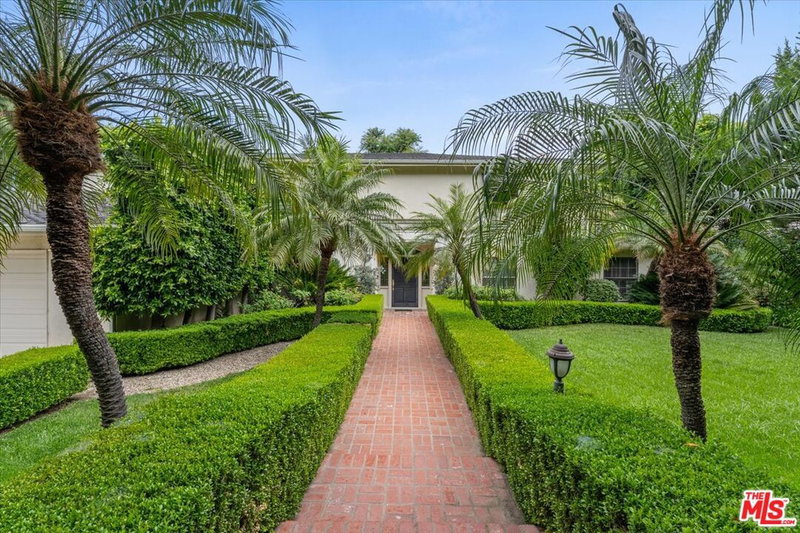
Hidden behind towering privacy hedges in Encino's famed "Rancho Estates," this multi-structure tennis court compound delivers the ultimate sanctuary where high-end luxury seamlessly meets practical family livability. Renovated to perfection with sophisticated design finishes, the main residence features an expansive open-concept chef's kitchen, dual staircases, 6 generous bedrooms, including a guest/in-law suite on lower level with no-steps, accessibility entrance, and a magnificent primary suite with custom bedroom-sized walk-in closet. Designed for grand-scale entertaining and everyday wellness, the sprawling grounds boast an indoor theater, an outdoor screening area, a separate bar-room designed by Bar Rescue's Jon Taffer, a state-of-the-art gym overlooking the sparkling pool, and covered parking for 7 cars, and motor court with parking for another 12-15 cars. A detached guest house ideal for long-term visitors or an executive office along with a dedicated podcast studio and side office ensure every generation has space to thrive. Complete with a brick vegetable garden and 16 producing fruit trees, this private, secure enclave captures the very best of California living.
Days On Market: 8
Listing updated: September 21, 2026 at 01:15 PM
Listed by: Andrew Manning DRE #00941825, Berkshire Hathaway HomeServices California Propert
Joshua Altman DRE #01764587, Douglas Elliman of California, Inc.

Features & Facts
Interior
- Bedrooms: 6
- Bathrooms: 6 full, 1 half
- Square Feet: 5145
- Year Built: 1938
- Flooring: Wood, Tile, Mixed, Other
- Family Room: Yes
Recently Sold Nearby

Similar Homes for Sale


Tour with Localla
LOCALLA was built by Tony O'Brien, a REALTOR with The Sher Group, to give buyers a direct and transparent way to search and tour homes. No selling your data. No partner agents. Just Tony.
Select a date and time
Contact a Buyer's Agent
Connect with Tony O'Brien — REALTOR, The Sher Group & LOCALLA
Consent not required to use LOCALLA. See our Privacy Policy.
The Sher Group and Tony O'Brien are not mortgage brokers or lenders and do not provide financing. If you opt in, we may refer you to a third-party licensed mortgage professional. We do not guarantee loan approval, rates, or terms.
Nearby Homes For Sale


© 2026 The MLS™ - Combined L.A. Westside MLS (CLAW). All rights reserved. Based on information from The MLS™ - Combined L.A. Westside MLS (CLAW) as of 10/9/2026, 3:21:44 AM. All data, including all measurements and calculations of area, is obtained from various sources and has not been, and will not be, verified by broker or MLS. All information should be independently reviewed and verified for accuracy. Properties may or may not be listed by the office/agent presenting the information. IDX information is provided exclusively for personal, non-commercial use, and may not be used for any purpose other than to identify prospective properties consumers may be interested in purchasing. Information is deemed reliable but not guaranteed.
Tony O'Brien DRE #02200838 | The Sher Group DRE #02022464
Equal Housing Opportunity
Tour with Localla
LOCALLA was built by Tony O'Brien, a REALTOR with The Sher Group, to give buyers a direct and transparent way to search and tour homes. No selling your data. No partner agents. Just Tony.
Select a date and time
Nearby Homes For Sale
Contact a Buyer's Agent
Connect with Tony O'Brien — REALTOR, The Sher Group & LOCALLA
Consent not required to use LOCALLA. See our Privacy Policy.
The Sher Group and Tony O'Brien are not mortgage brokers or lenders and do not provide financing. If you opt in, we may refer you to a third-party licensed mortgage professional. We do not guarantee loan approval, rates, or terms.
© 2026 The MLS™ - Combined L.A. Westside MLS (CLAW). All rights reserved. Based on information from The MLS™ - Combined L.A. Westside MLS (CLAW) as of 10/9/2026, 3:21:44 AM. All data, including all measurements and calculations of area, is obtained from various sources and has not been, and will not be, verified by broker or MLS. All information should be independently reviewed and verified for accuracy. Properties may or may not be listed by the office/agent presenting the information. IDX information is provided exclusively for personal, non-commercial use, and may not be used for any purpose other than to identify prospective properties consumers may be interested in purchasing. Information is deemed reliable but not guaranteed.
Tony O'Brien DRE #02200838 | The Sher Group DRE #02022464
Equal Housing Opportunity