LOCALLA



$858,000
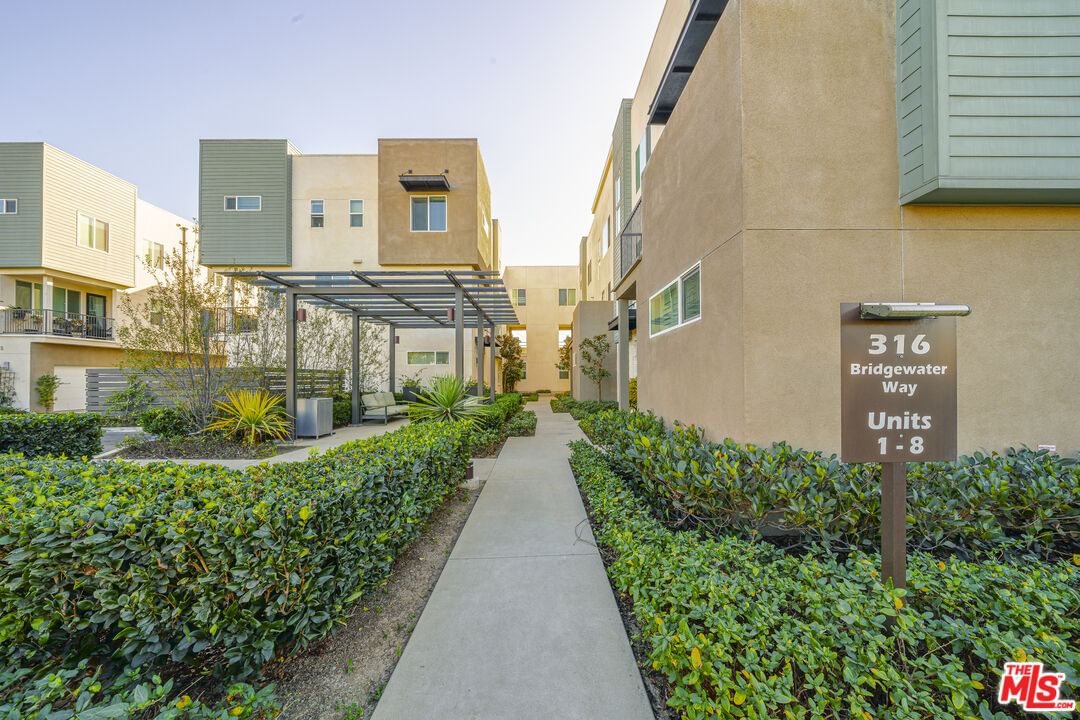
316 Bridgewater Way Gardena CA 90247
Residential
Built 2019
N/A
$546/sqft
No HOA
N/A
What's Special
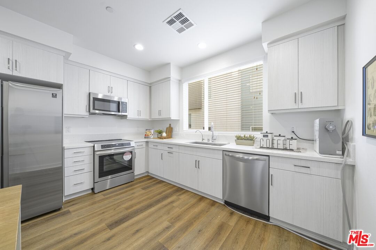
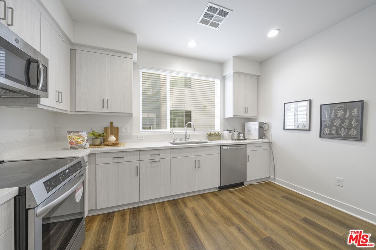
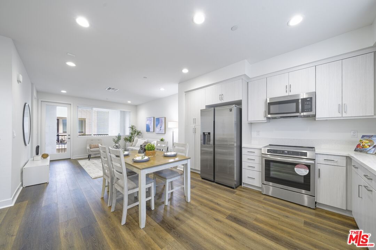
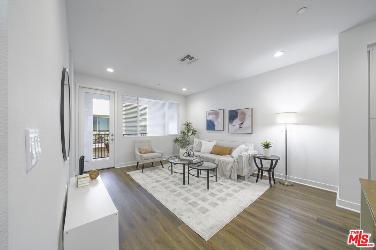
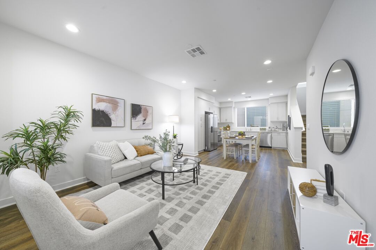
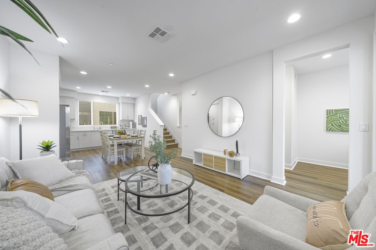
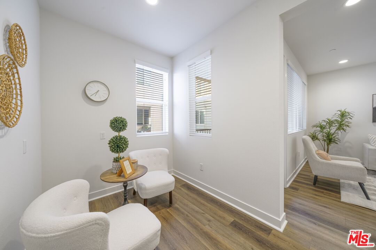
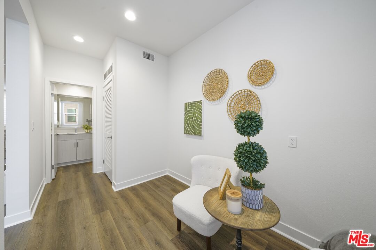
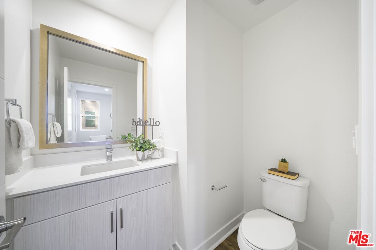
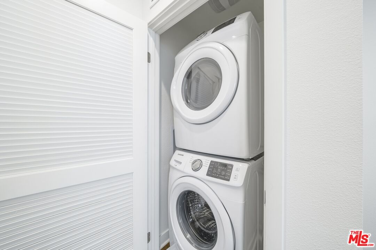
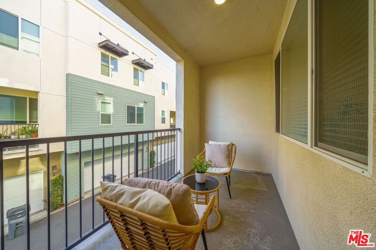
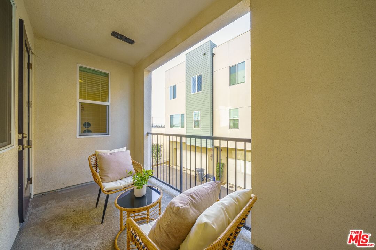
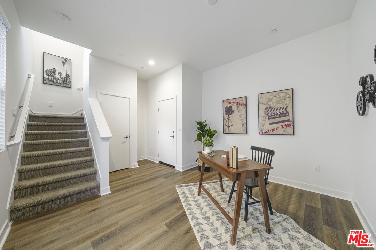
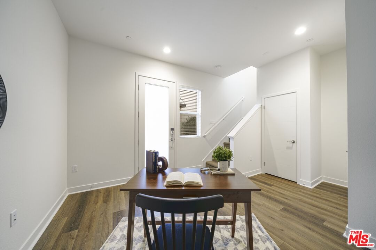
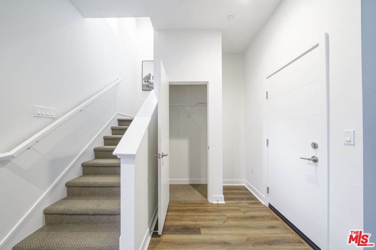
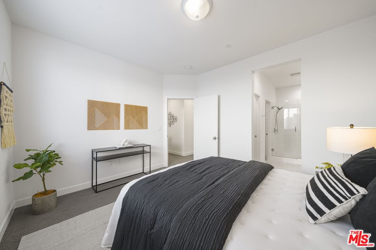
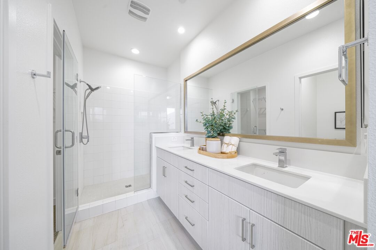
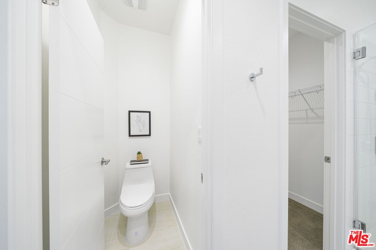
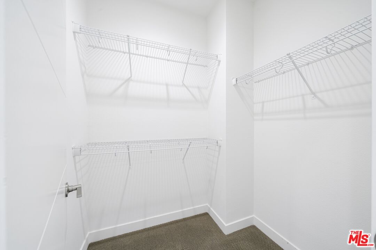
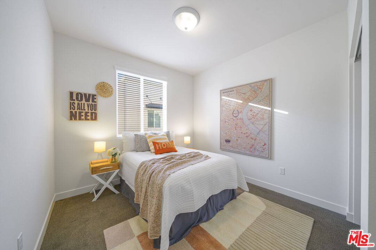
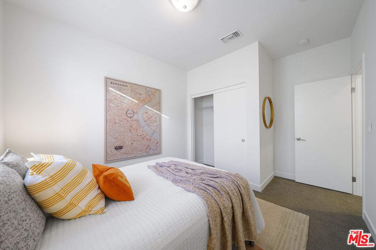
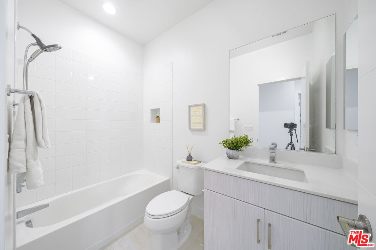
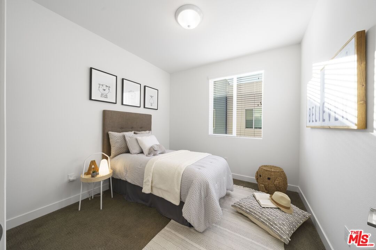
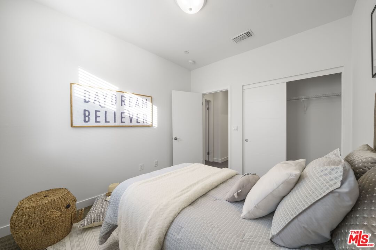
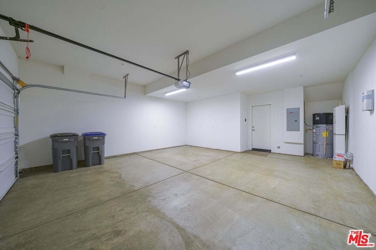
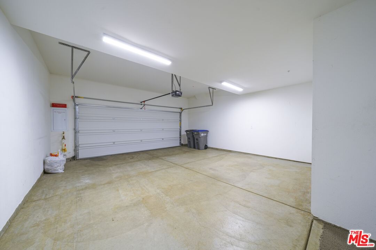
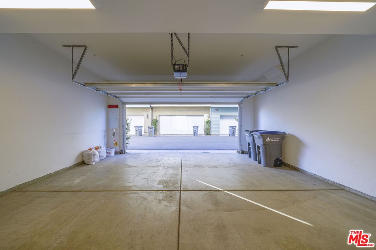
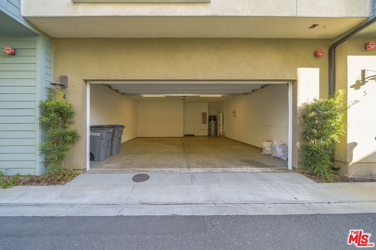
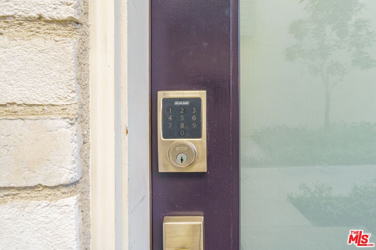
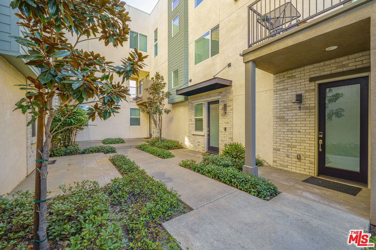
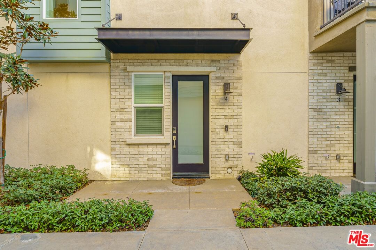
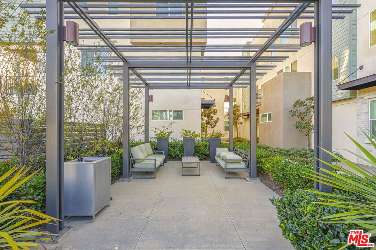
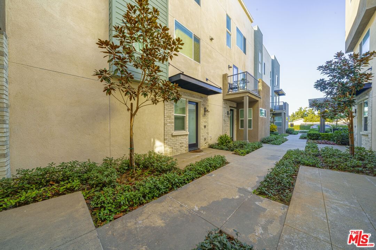
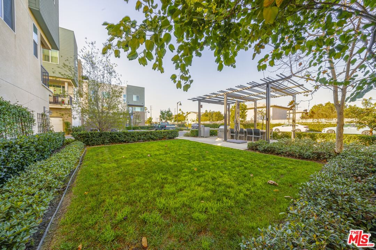
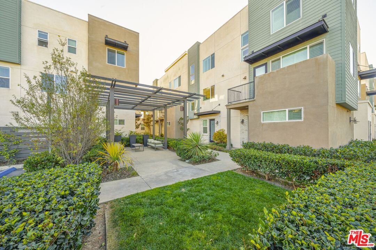
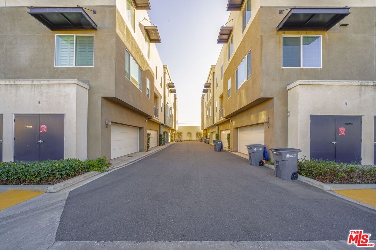
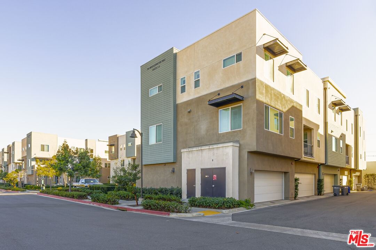
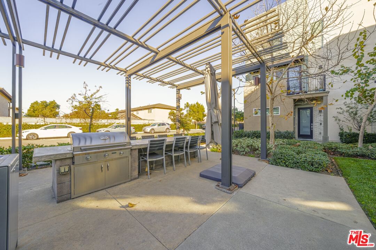
Welcome home to this exclusive tri-level townhouse in the highly sought-after Bridgewater community of Gardena. Built in 2019 by City Ventures, this energy-efficient home features PAID-OFF SOLAR PANELS that drastically reduce electricity costs and eliminate the need for a gas bill, making it both eco-friendly and cost-effective. The all-electric design is complemented by smart home features, including a NEST thermostat for central A/C and heating control, as well as a Ring camera doorbell system for added security. The home is also pre-wired with Category 5 Cable and RG6 phone lines in all bedrooms to ensure modern connectivity. Entering through a keyless front door system or the generously sized 2-car SIDE-BY-SIDE private garage, you'll find NEW PAINT across the entire home, including the bonus space downstairs, perfect for a home office, gym, or den. Upstairs, the open-concept kitchen and living area features quartz countertops, stainless steel appliances, and ample cabinet space, while large windows and a private balcony flood the space with natural light. A convenient powder room is located on this level with AN ADDITIONAL BONUS SPACE, along with a stacked Samsung washer/dryer. The top floor hosts three bedrooms, including a spacious master suite with a walk-in closet and a private en-suite bathroom that boasts dual sinks and an enclosed toilet for added privacy. Two additional bedrooms share a full bathroom with a relaxing bathtub. Located in a prime area of Gardena, this townhouse offers easy access to major shopping destinations like Target, Albertsons, and Sam's Club, as well as a wide variety of A-class world cuisines. Commuting is a breeze with quick access to the 110, 405, 105 and 91 Freeways. Opportunities to own in this desirable community with LOW HOA FEES, ample guest parking, BBQ area, and a dog run, DO NOT COME OFTEN, so don't miss your chance to own this rare and highly coveted home in one of Gardena's best neighborhoods!
Days On Market: 7
Listing updated: March 18, 2025 at 11:04 PM
Listed by: Jeremy Kim DRE #02045187, Dream Realty & Investments Inc

Features & Facts
Interior
- Bedrooms: 3
- Bathrooms: 3 full, 1 half
- Square Feet: 1570
- Year Built: 2019
- Flooring: Carpet, Mixed, Tile, Laminate
- Family Room: Yes
Recently Sold Nearby

Similar Homes for Sale


Contact a Buyer's Agent
Connect with Tony O'Brien — REALTOR, The Sher Group & LOCALLA
Consent not required to use LOCALLA. See our Privacy Policy.
The Sher Group and Tony O'Brien are not mortgage brokers or lenders and do not provide financing. If you opt in, we may refer you to a third-party licensed mortgage professional. We do not guarantee loan approval, rates, or terms.

© 2026 The MLS™ - Combined L.A. Westside MLS (CLAW). All rights reserved. Based on information from The MLS™ - Combined L.A. Westside MLS (CLAW) as of 10/10/2026, 12:20:18 PM. All data, including all measurements and calculations of area, is obtained from various sources and has not been, and will not be, verified by broker or MLS. All information should be independently reviewed and verified for accuracy. Properties may or may not be listed by the office/agent presenting the information. IDX information is provided exclusively for personal, non-commercial use, and may not be used for any purpose other than to identify prospective properties consumers may be interested in purchasing. Information is deemed reliable but not guaranteed.
Tony O'Brien DRE #02200838 | The Sher Group DRE #02022464
Equal Housing Opportunity
Nearby Homes For Sale
Contact a Buyer's Agent
Connect with Tony O'Brien — REALTOR, The Sher Group & LOCALLA
Consent not required to use LOCALLA. See our Privacy Policy.
The Sher Group and Tony O'Brien are not mortgage brokers or lenders and do not provide financing. If you opt in, we may refer you to a third-party licensed mortgage professional. We do not guarantee loan approval, rates, or terms.
© 2026 The MLS™ - Combined L.A. Westside MLS (CLAW). All rights reserved. Based on information from The MLS™ - Combined L.A. Westside MLS (CLAW) as of 10/10/2026, 12:20:18 PM. All data, including all measurements and calculations of area, is obtained from various sources and has not been, and will not be, verified by broker or MLS. All information should be independently reviewed and verified for accuracy. Properties may or may not be listed by the office/agent presenting the information. IDX information is provided exclusively for personal, non-commercial use, and may not be used for any purpose other than to identify prospective properties consumers may be interested in purchasing. Information is deemed reliable but not guaranteed.
Tony O'Brien DRE #02200838 | The Sher Group DRE #02022464
Equal Housing Opportunity