LOCALLA



$749,999
12917 Catalina Ave Gardena CA 90247
Residential
Built 1950
N/A
$526/sqft
No HOA
N/A
What's Special
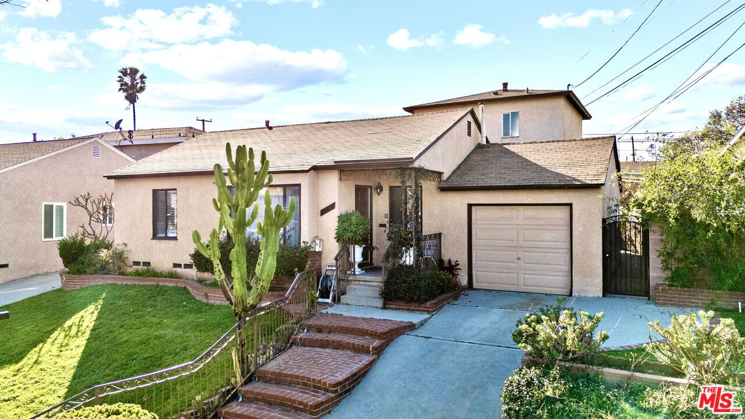
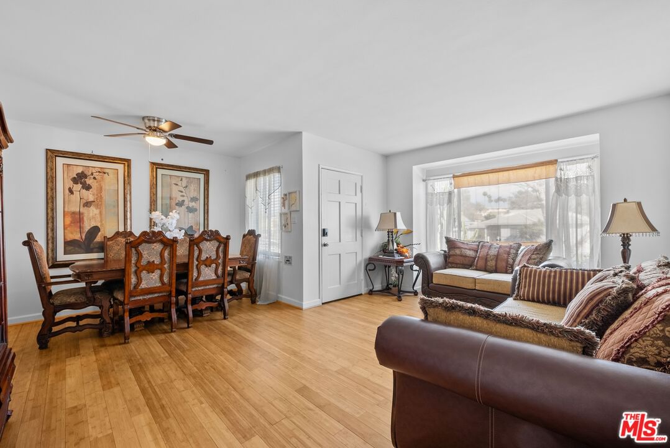
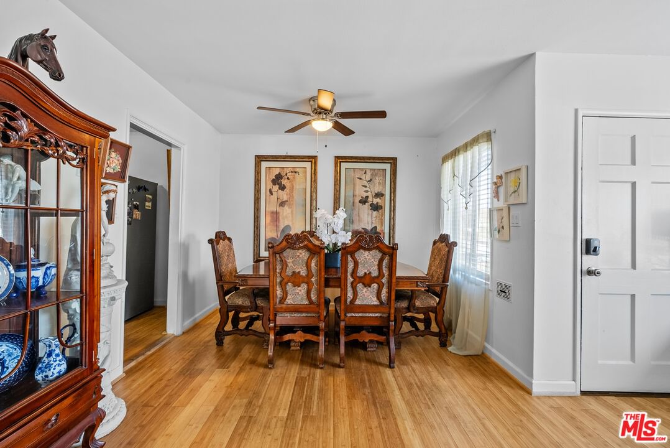
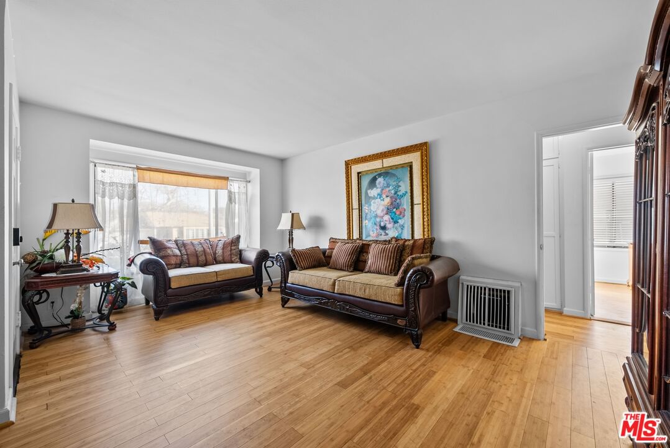
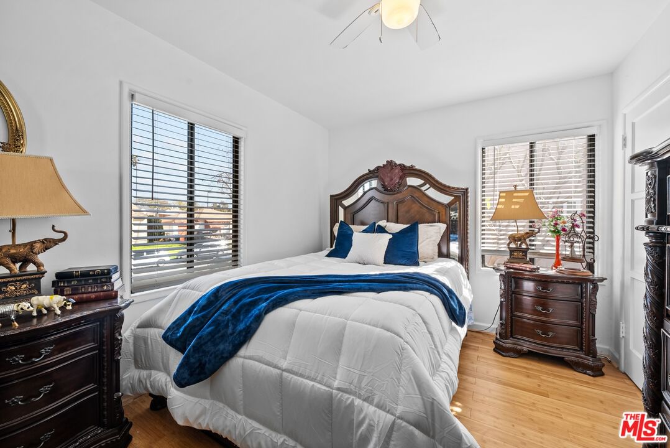
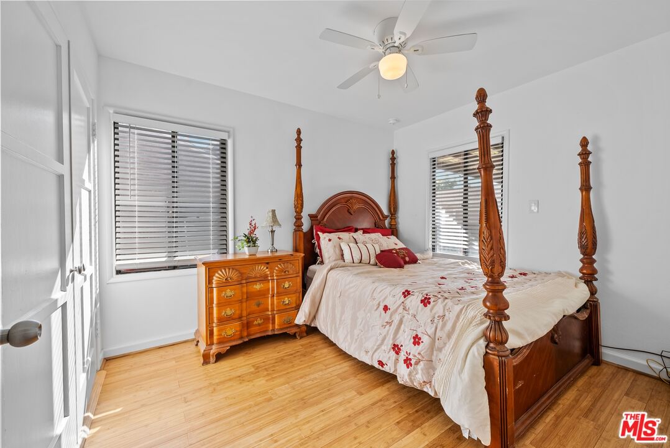
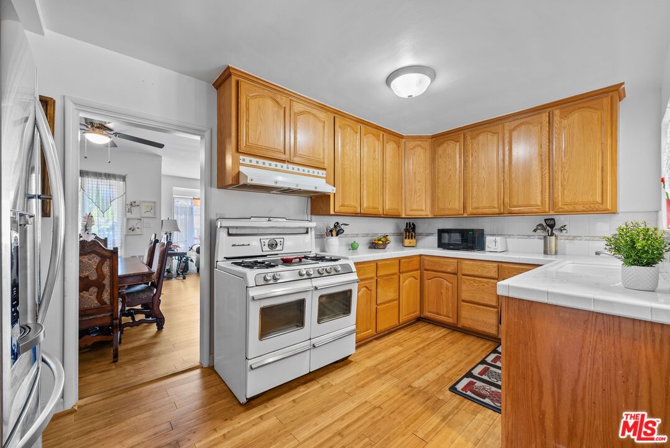
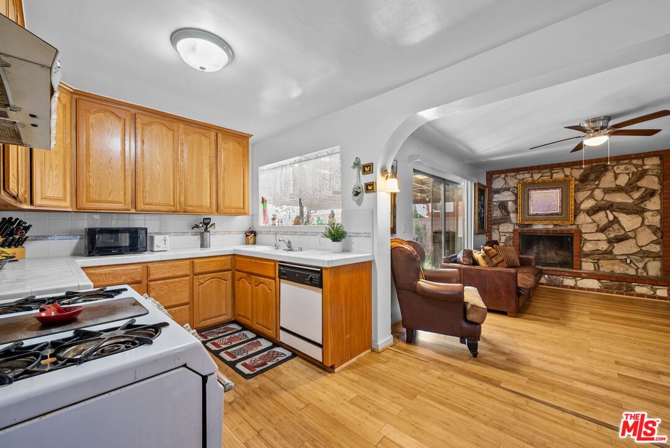
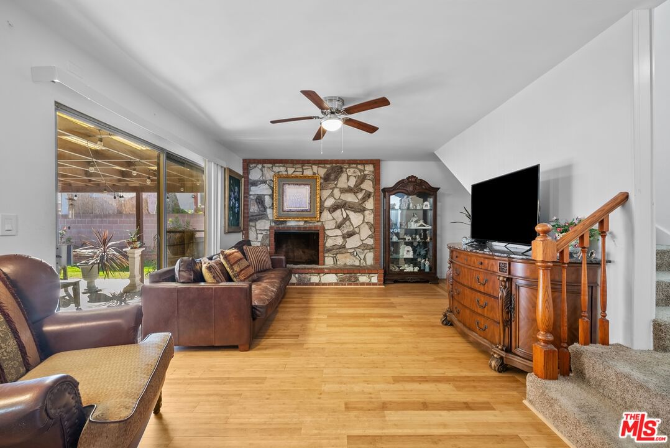
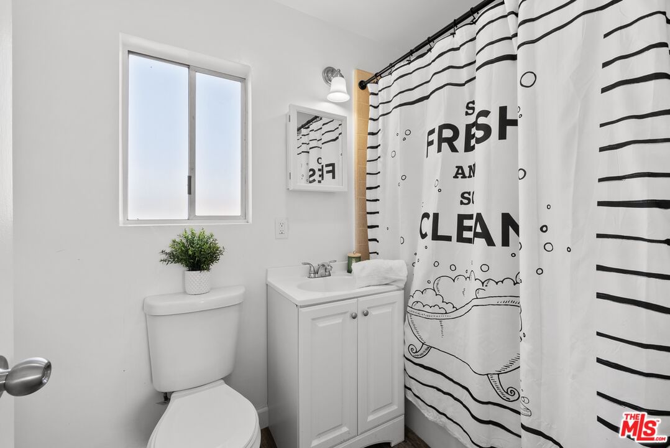
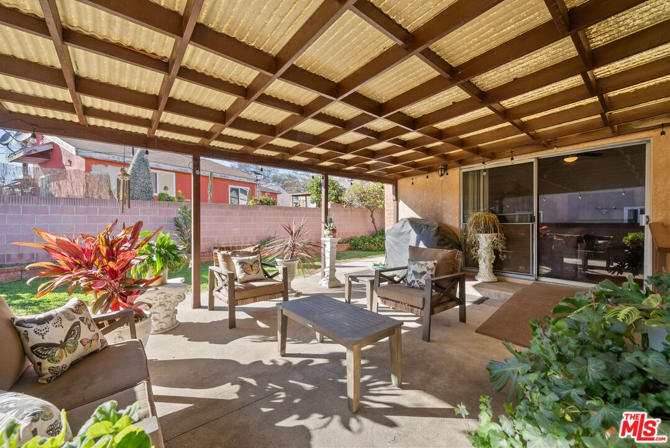
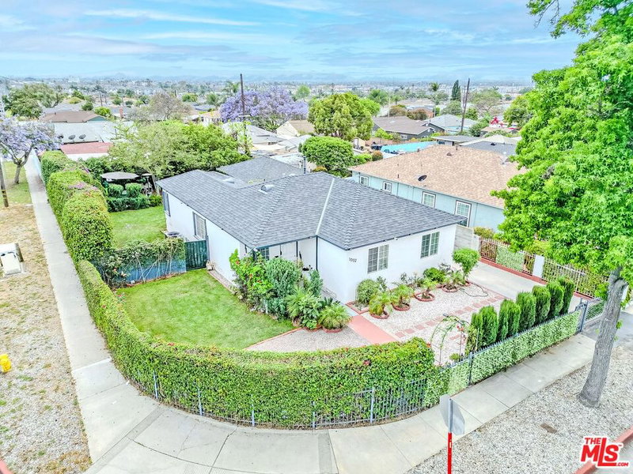
Welcome to this delightful 3-bed, 2-bath home in Gardena! Recently updated with beautiful bamboo hardwood floors, this home exudes warmth and character throughout. The floor plan features a generous living room that seamlessly flows into the dining area, kitchen, and inviting back family room, creating the perfect space for relaxing and entertaining. With two bedrooms and one bathroom located on the main floor, this home provides the convenience of single-level living, while the private third bedroom upstairs boasts an en-suite bathroom, creating a serene retreat. Step outside to your own private backyard oasis, complete with a covered patio-an ideal spot for al fresco dining or simply unwinding in the shade while enjoying the beautiful Southern California weather. The single-car garage offers secure parking, laundry, and plenty of extra storage. Located in a welcoming neighborhood with easy access to both the 105 and 110 freeways, this Gardena gem combines comfort, convenience, and charm. Don't miss your chance to make this house your home!
Days On Market: 36
Listing updated: May 14, 2025 at 11:19 PM
Listed by: Trevor Schneeberger DRE #01894314, Douglas Elliman of California, Inc.
trevor.schneeberger@elliman.com
Ben Williams DRE #02167578, Douglas Elliman of California, Inc.

Features & Facts
Interior
- Bedrooms: 3
- Bathrooms: 2
- Square Feet: 1426
- Year Built: 1950
- Flooring: Carpet, Hardwood, Mixed
- Fireplaces: 1
- Family Room: Yes
Recently Sold Nearby

Similar Homes for Sale


Contact a Buyer's Agent
Connect with Tony O'Brien — REALTOR, The Sher Group & LOCALLA
Consent not required to use LOCALLA. See our Privacy Policy.
The Sher Group and Tony O'Brien are not mortgage brokers or lenders and do not provide financing. If you opt in, we may refer you to a third-party licensed mortgage professional. We do not guarantee loan approval, rates, or terms.
Nearby Homes For Sale


© 2026 The MLS™ - Combined L.A. Westside MLS (CLAW). All rights reserved. Based on information from The MLS™ - Combined L.A. Westside MLS (CLAW) as of 10/10/2026, 1:08:16 PM. All data, including all measurements and calculations of area, is obtained from various sources and has not been, and will not be, verified by broker or MLS. All information should be independently reviewed and verified for accuracy. Properties may or may not be listed by the office/agent presenting the information. IDX information is provided exclusively for personal, non-commercial use, and may not be used for any purpose other than to identify prospective properties consumers may be interested in purchasing. Information is deemed reliable but not guaranteed.
Tony O'Brien DRE #02200838 | The Sher Group DRE #02022464
Equal Housing Opportunity
Nearby Homes For Sale
Contact a Buyer's Agent
Connect with Tony O'Brien — REALTOR, The Sher Group & LOCALLA
Consent not required to use LOCALLA. See our Privacy Policy.
The Sher Group and Tony O'Brien are not mortgage brokers or lenders and do not provide financing. If you opt in, we may refer you to a third-party licensed mortgage professional. We do not guarantee loan approval, rates, or terms.
© 2026 The MLS™ - Combined L.A. Westside MLS (CLAW). All rights reserved. Based on information from The MLS™ - Combined L.A. Westside MLS (CLAW) as of 10/10/2026, 1:08:16 PM. All data, including all measurements and calculations of area, is obtained from various sources and has not been, and will not be, verified by broker or MLS. All information should be independently reviewed and verified for accuracy. Properties may or may not be listed by the office/agent presenting the information. IDX information is provided exclusively for personal, non-commercial use, and may not be used for any purpose other than to identify prospective properties consumers may be interested in purchasing. Information is deemed reliable but not guaranteed.
Tony O'Brien DRE #02200838 | The Sher Group DRE #02022464
Equal Housing Opportunity