LOCALLA








$1,295,000
16758 Vintage St Granada Hills CA 91343
Residential
Built 1956
N/A
$597/sqft
No HOA
N/A
What's Special
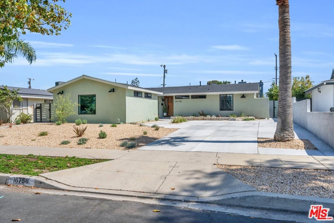
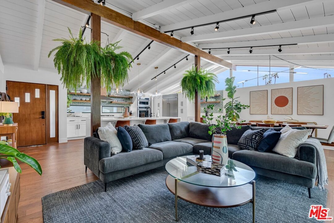
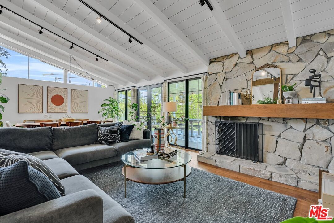
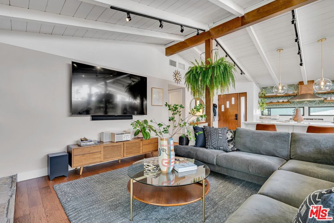
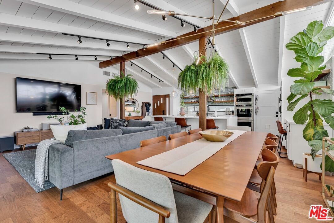
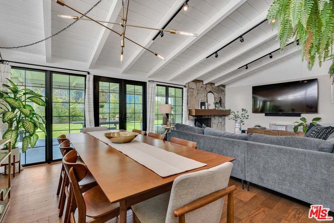
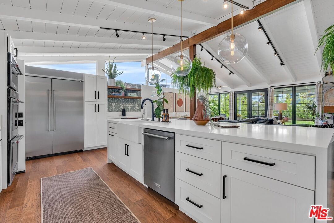
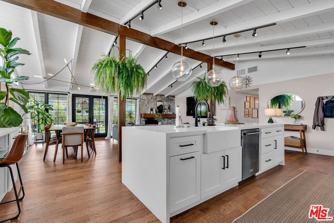
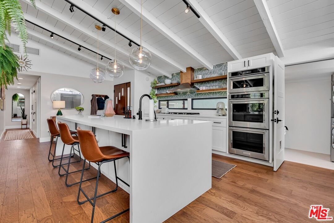
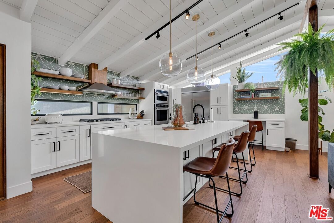
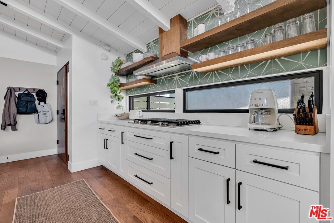
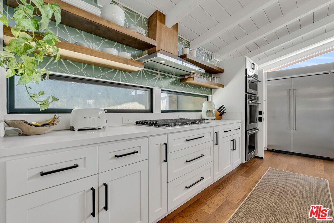
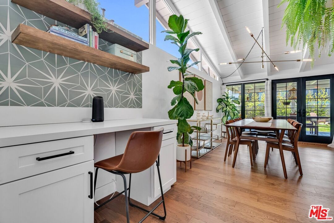
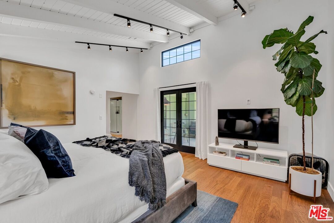
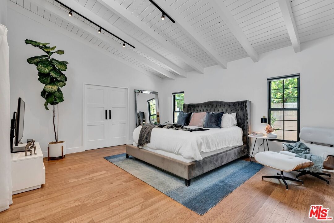
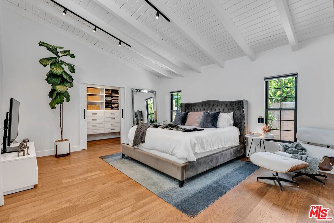
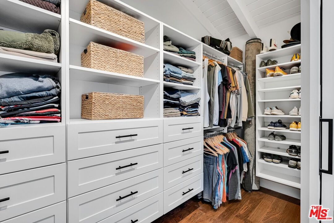
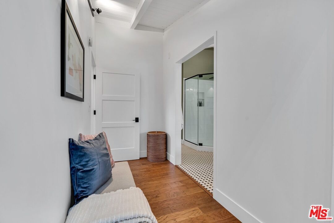
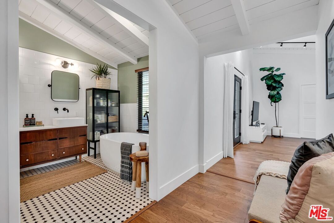
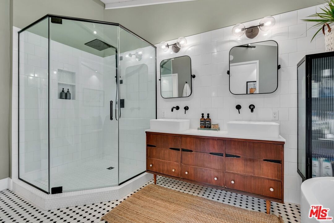
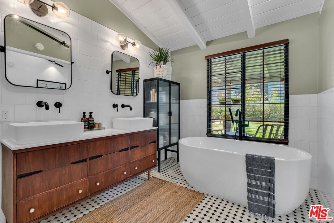
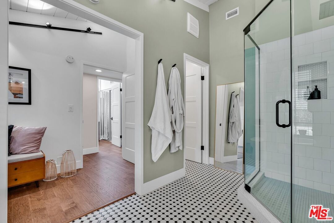
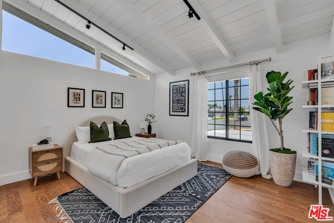
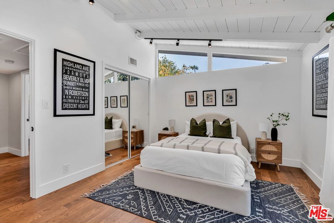
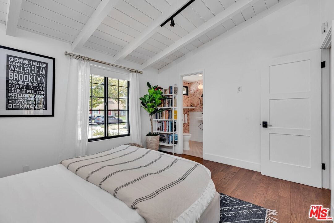
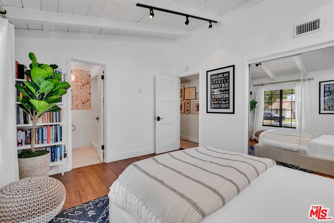
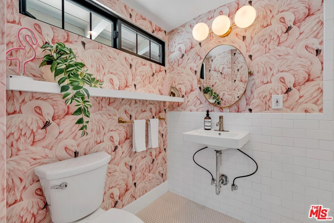
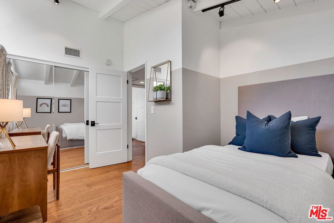
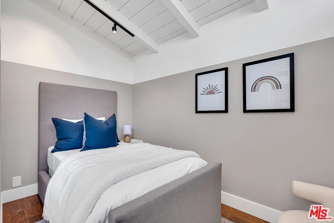
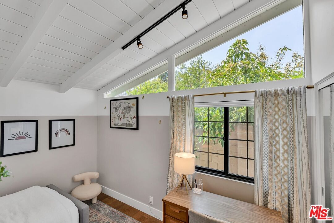
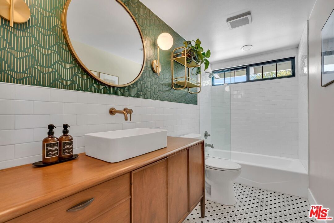
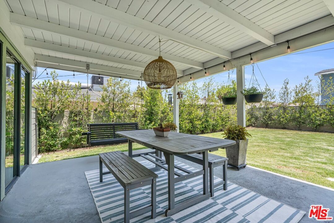
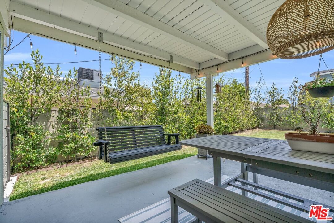
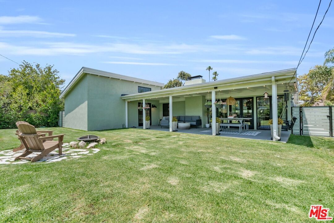
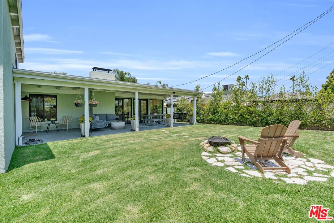
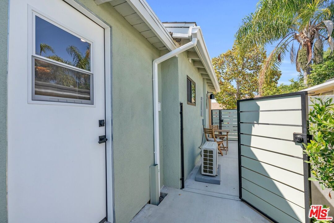
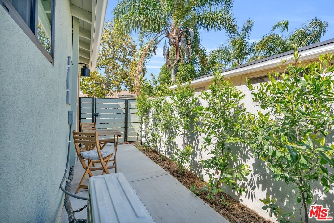
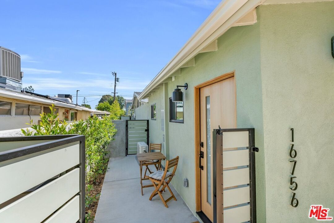
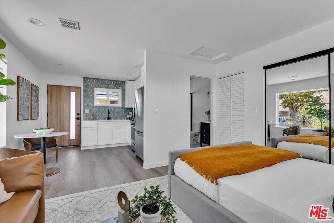
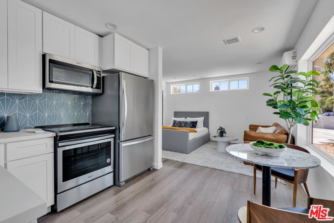
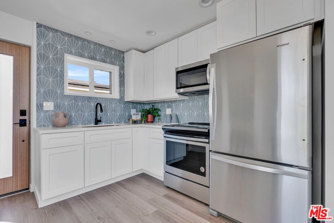
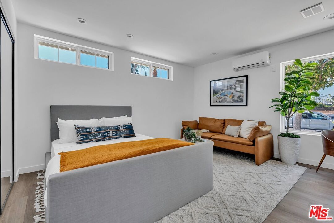
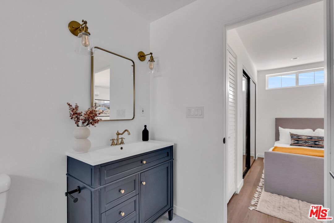
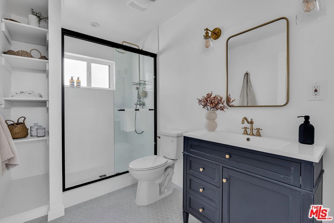
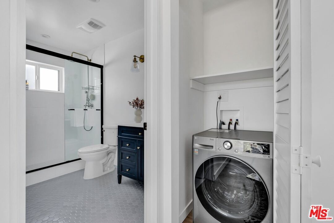
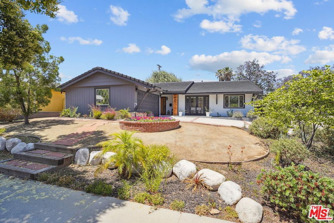
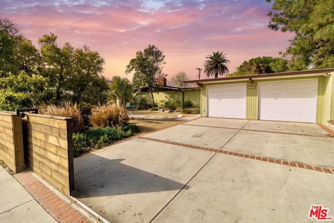
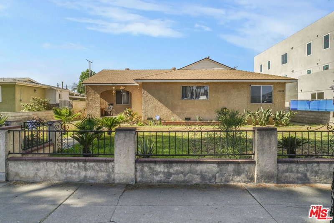
Proud to present 16758 Vintage Street, an original design by Palmer & Krisel AIA. These legendary Mid-Century Modern architects conceived profound designs and their houses remain highly sought-after, decades after their conception. This unique sanctuary has been painstakingly reimagined for the 21st century by its current owner while honoring its heritage. The classic details like the Mid-Century fireplace, hallmark sidelight windows, and original posts and beams are intact, while the floor plan has been reconfigured for today's needs. Quality is built into the remodel, such as light fixtures from West Elm, faucets by Delta and engineered Walnut floor planks in the main house. In the front yard, you'll find a pristine stamped-concrete parking area and walking paths, with low-maintenance desert xeriscaping. The kitchen is made for entertaining and offers a top-of-the-line KitchenAid built-in refrigerator and double ovens, with a massive island to congregate around, and seamlessly adjoins the living and dining zone. Moving down the central hallway, the main house has three bedrooms and three full bathrooms--two are en-suite. The Primary Suite is the jewel of the house with ~12' vaulted ceilings, a generous walk-in closet feat. custom cabinetry, and an expansive Primary Bathroom. Two sets of French doors open up to the exterior living room, a covered patio from which to watch kids or pets play on the expansive green lawn in the double-gated backyard. Ficus hedges surround the perimeter of the rear yard to give you privacy. An 8.8kW Solar System harnesses the abundant SFV sunshine to power the main house. A legal, permitted ADU (Accessory Dwelling Unit) has been created on the property and was completed in 2024. This can be a rental unit, a home office, or just a private space for a family member.
Days On Market: 19
Listing updated: March 27, 2025 at 04:32 PM
Listed by: Jarrett Camarda DRE #01915305, Compass
Keith Douglas DRE #02137576, Compass

Features & Facts
Interior
- Bedrooms: 4
- Bathrooms: 4
- Square Feet: 2170
- Year Built: 1956
- Flooring: Wood, Tile
- Fireplaces: 1
- Family Room: Yes
Recently Sold Nearby


Similar Homes for Sale

$1,100,000
10501 Forbes Ave, Granada Hills

$1,299,000
17336 Marilla St, Northridge

$1,295,000
16740 Bermuda St, Los Angeles

$1,149,000
10810 Woodley Ave, Los Angeles

$1,199,000
8938 Monogram Ave, Los Angeles

$1,070,000
10342 Haskell Ave, Granada Hills
Contact a Buyer's Agent
Connect with Tony O'Brien — REALTOR, The Sher Group & LOCALLA
Consent not required to use LOCALLA. See our Privacy Policy.
The Sher Group and Tony O'Brien are not mortgage brokers or lenders and do not provide financing. If you opt in, we may refer you to a third-party licensed mortgage professional. We do not guarantee loan approval, rates, or terms.
Nearby Homes For Sale


© 2026 The MLS™ - Combined L.A. Westside MLS (CLAW). All rights reserved. Based on information from The MLS™ - Combined L.A. Westside MLS (CLAW) as of 10/12/2026, 4:19:15 PM. All data, including all measurements and calculations of area, is obtained from various sources and has not been, and will not be, verified by broker or MLS. All information should be independently reviewed and verified for accuracy. Properties may or may not be listed by the office/agent presenting the information. IDX information is provided exclusively for personal, non-commercial use, and may not be used for any purpose other than to identify prospective properties consumers may be interested in purchasing. Information is deemed reliable but not guaranteed.
Tony O'Brien DRE #02200838 | The Sher Group DRE #02022464
Equal Housing Opportunity
Nearby Homes For Sale
Contact a Buyer's Agent
Connect with Tony O'Brien — REALTOR, The Sher Group & LOCALLA
Consent not required to use LOCALLA. See our Privacy Policy.
The Sher Group and Tony O'Brien are not mortgage brokers or lenders and do not provide financing. If you opt in, we may refer you to a third-party licensed mortgage professional. We do not guarantee loan approval, rates, or terms.
© 2026 The MLS™ - Combined L.A. Westside MLS (CLAW). All rights reserved. Based on information from The MLS™ - Combined L.A. Westside MLS (CLAW) as of 10/12/2026, 4:19:15 PM. All data, including all measurements and calculations of area, is obtained from various sources and has not been, and will not be, verified by broker or MLS. All information should be independently reviewed and verified for accuracy. Properties may or may not be listed by the office/agent presenting the information. IDX information is provided exclusively for personal, non-commercial use, and may not be used for any purpose other than to identify prospective properties consumers may be interested in purchasing. Information is deemed reliable but not guaranteed.
Tony O'Brien DRE #02200838 | The Sher Group DRE #02022464
Equal Housing Opportunity