LOCALLA





$1,175,000
1202 Outrigger Ln Harbor City CA 90710
Residential
Built 2020
N/A
$463/sqft
No HOA
N/A
What's Special
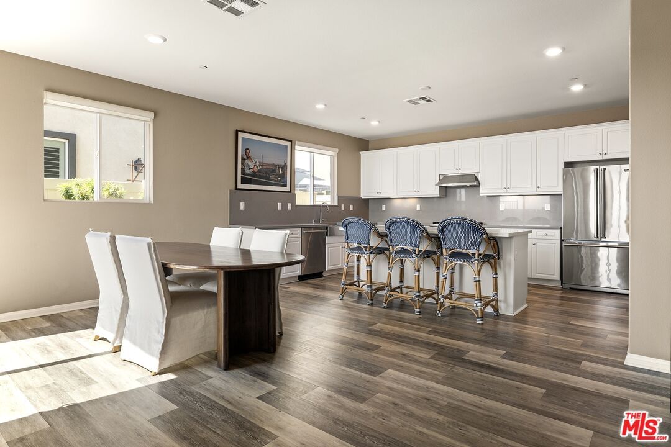
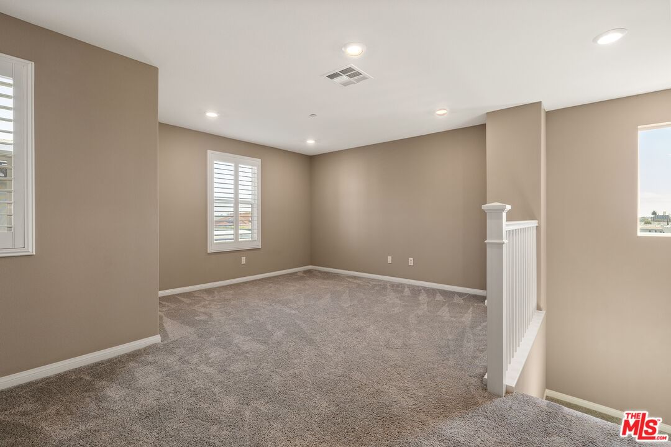
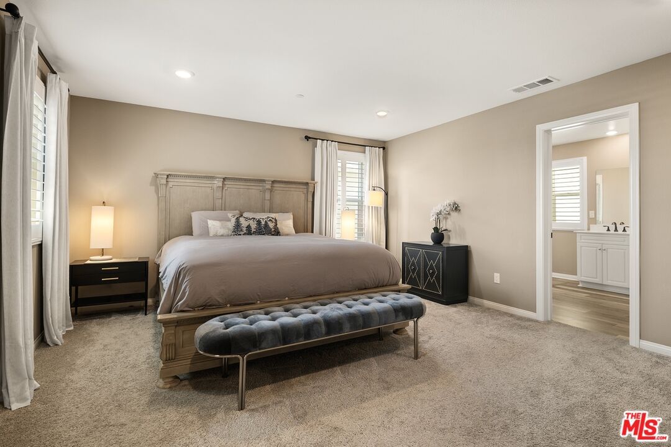
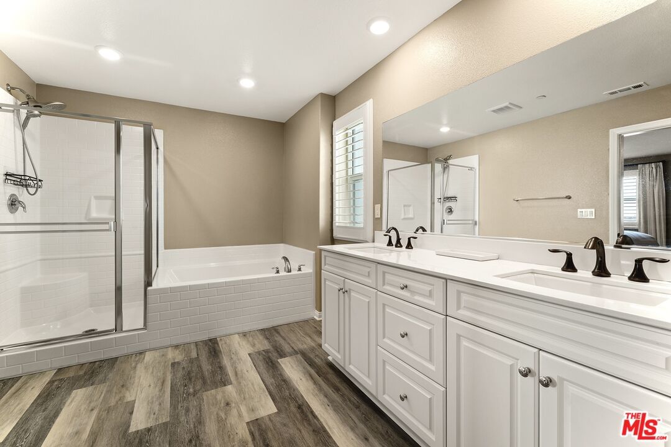
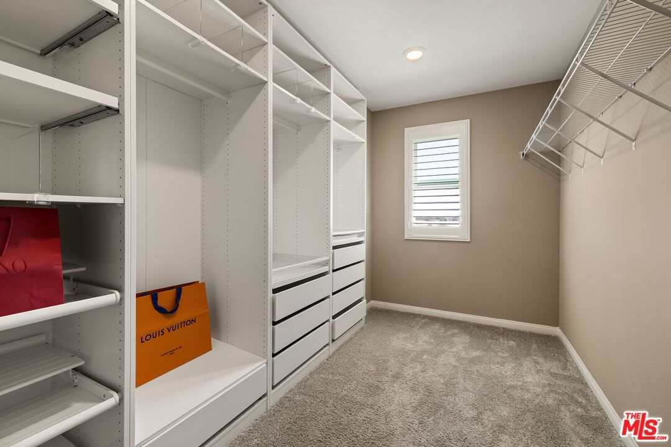
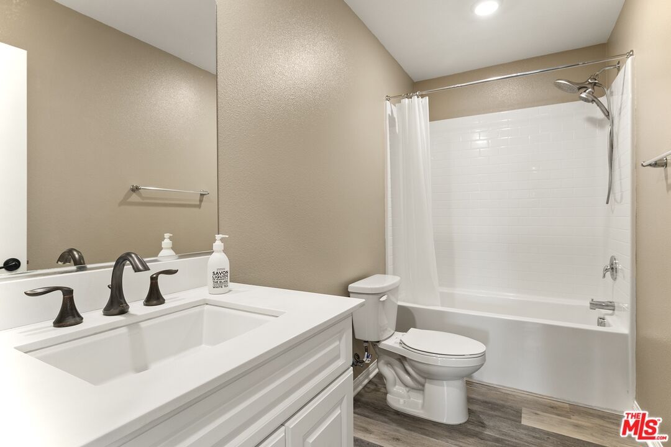
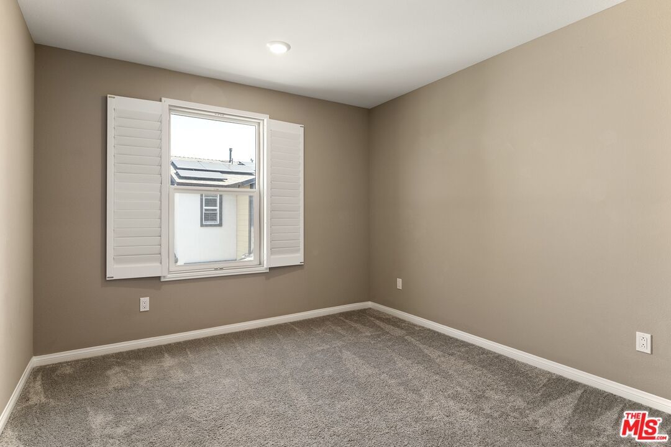
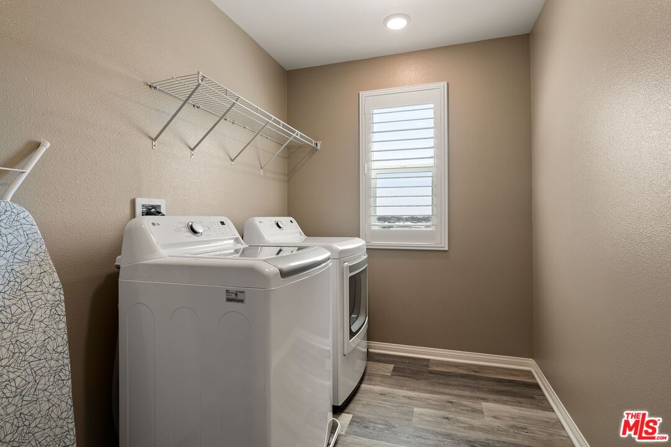
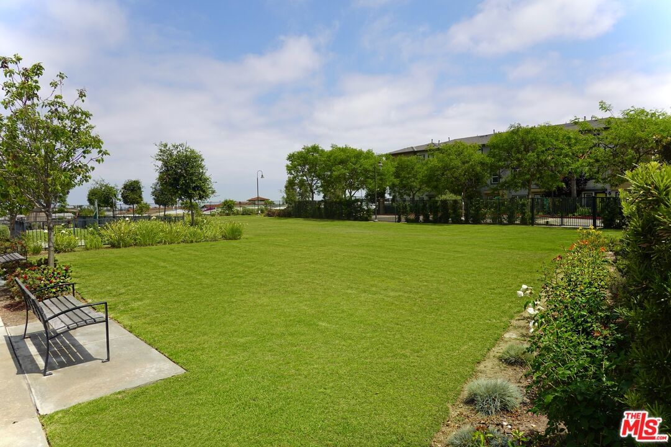
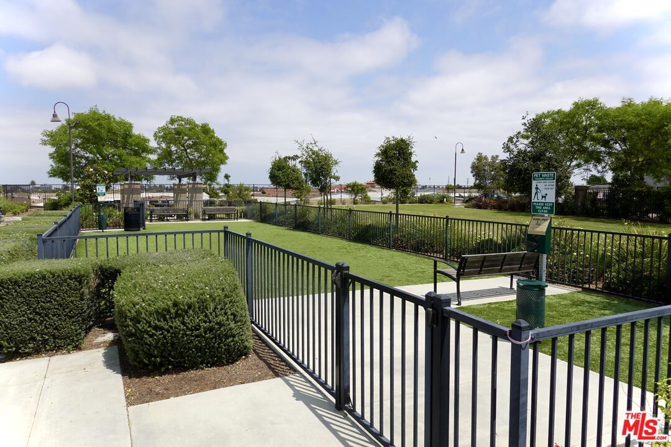
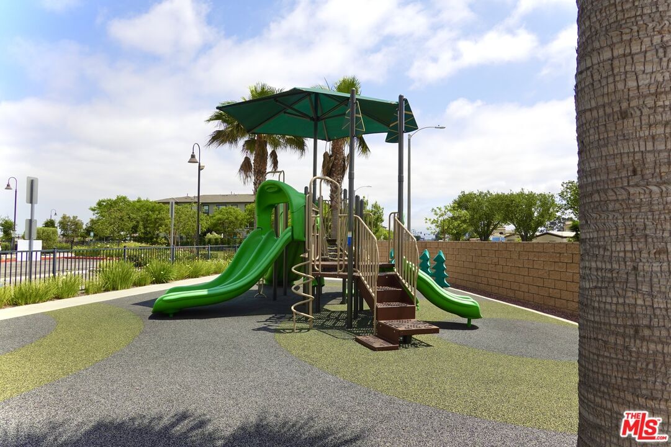
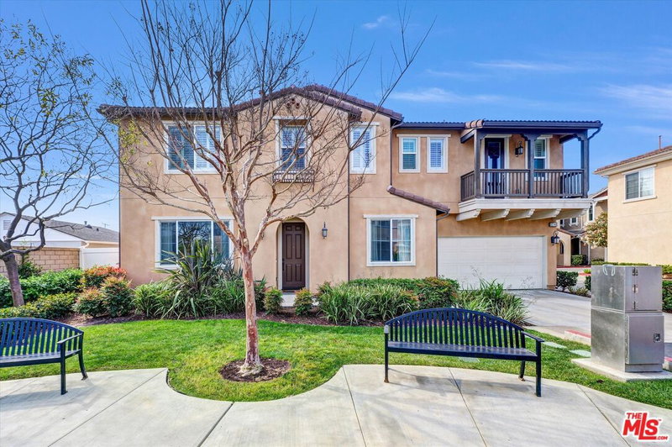
Welcome to 1202 Outrigger Lane, a lovely turnkey home nestled in the peaceful and desirable gated community, The Villas at Harbor Pointe. This spacious home features 4 bedrooms and 3 baths, with over $60,000 in upgrades added to the base model. Step inside to an inviting open floor plan with a chef's kitchen complete with classic white cabinetry, stainless steel Viking appliances, and a large center island with breakfast bar seating. The adjacent formal dining area flows seamlessly to the backyard through sliding glass doors, offering effortless indoor-outdoor living. Enjoy the comfortable, private, low-maintenance backyard with vibrant flowers, fruit trees, a deck, and plenty of space for al fresco dining, entertaining, or simply relaxing. The home also includes a convenient downstairs guest suite, perfect as a mother-in-law bedroom, home office, or gym. Attached 2-car garage with direct access. Upstairs, the expansive primary suite boasts a luxurious ensuite bathroom and a large walk-in closet. Low HOA fee with access to community amenities including a playground, dog park, BBQ area, and sports field. Additionally, ENERGY STAR certification guidelines include Water Sense labeled faucets and fixtures. These energy and water-saving features are estimated to save homebuyers hundreds a year in utility costs. Easy access to Palos Verdes, Redondo Beach, Torrance, and Long Beach!
Days On Market: 51
Listing updated: July 26, 2025 at 06:05 PM
Listed by: Robert Howell DRE #01229400, Keller Williams Beverly Hills
Sarah McDonald DRE #02205047, EstateX inc.

Features & Facts
Interior
- Bedrooms: 4
- Bathrooms: 3
- Square Feet: 2538
- Year Built: 2020
- Flooring: Laminate, Carpet
- Family Room: Yes
Recently Sold Nearby

Similar Homes for Sale


Contact a Buyer's Agent
Connect with Tony O'Brien — REALTOR, The Sher Group & LOCALLA
Consent not required to use LOCALLA. See our Privacy Policy.
The Sher Group and Tony O'Brien are not mortgage brokers or lenders and do not provide financing. If you opt in, we may refer you to a third-party licensed mortgage professional. We do not guarantee loan approval, rates, or terms.
© 2026 The MLS™ - Combined L.A. Westside MLS (CLAW). All rights reserved. Based on information from The MLS™ - Combined L.A. Westside MLS (CLAW) as of 10/10/2026, 9:56:02 AM. All data, including all measurements and calculations of area, is obtained from various sources and has not been, and will not be, verified by broker or MLS. All information should be independently reviewed and verified for accuracy. Properties may or may not be listed by the office/agent presenting the information. IDX information is provided exclusively for personal, non-commercial use, and may not be used for any purpose other than to identify prospective properties consumers may be interested in purchasing. Information is deemed reliable but not guaranteed.
Tony O'Brien DRE #02200838 | The Sher Group DRE #02022464
Equal Housing Opportunity
Nearby Homes For Sale
Contact a Buyer's Agent
Connect with Tony O'Brien — REALTOR, The Sher Group & LOCALLA
Consent not required to use LOCALLA. See our Privacy Policy.
The Sher Group and Tony O'Brien are not mortgage brokers or lenders and do not provide financing. If you opt in, we may refer you to a third-party licensed mortgage professional. We do not guarantee loan approval, rates, or terms.
© 2026 The MLS™ - Combined L.A. Westside MLS (CLAW). All rights reserved. Based on information from The MLS™ - Combined L.A. Westside MLS (CLAW) as of 10/10/2026, 9:56:02 AM. All data, including all measurements and calculations of area, is obtained from various sources and has not been, and will not be, verified by broker or MLS. All information should be independently reviewed and verified for accuracy. Properties may or may not be listed by the office/agent presenting the information. IDX information is provided exclusively for personal, non-commercial use, and may not be used for any purpose other than to identify prospective properties consumers may be interested in purchasing. Information is deemed reliable but not guaranteed.
Tony O'Brien DRE #02200838 | The Sher Group DRE #02022464
Equal Housing Opportunity