LOCALLA

$924,999
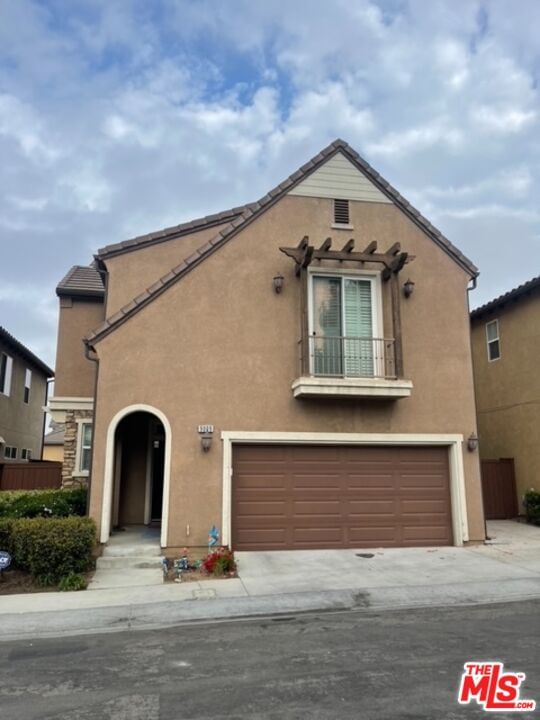
9135 Cullen Way Inglewood CA 90305
Residential
Built 2005
N/A
$540/sqft
No HOA
N/A
What's Special
Motivated Seller. Welcome to this stunning 3 bedroom, 2 1/2 bath home located in the 24-hour guard-gated Renaissance Community of the City of Champions-Inglewood! With an open concept floor plan and an abundance of natural light, this home features vaulted ceilings, recessed lighting, plantation shutters, crown molding, and beautiful hardwood floors throughout. The living room is anchored by a cozy fireplace, while the upgraded kitchen boasts granite countertops and a stylish backsplash. Step through the dining room to your private backyard retreat, complete with a custom deck and outdoor kitchen perfect for entertaining. Upstairs, the spacious master suite offers a large walk-in closet and a luxurious master bath with dual vanity sinks, a jacuzzi tub, and separate shower. Additional features include a dedicated laundry room, central A/C & heat, and an attached 2-car garage. The Renaissance community offers resort-style amenities including a gated pool & spa, tennis courts, two playgrounds, BBQ areas, and 24-hour security all just steps from SoFi Stadium, the Kia Forum, the Intuit Dome, top dining, and easy access to the 405 & 105 freeways and LAX. Don't miss this opportunity to own in one of Inglewood's most coveted communities! Entrance is on the Renaissance Gateway. Easy to show.
Days On Market: 97
Listing updated: August 13, 2026 at 07:03 PM
Listed by: Marjan Janjic DRE #01462835, Brentwood Realty Group, Inc.
Bata Simonovic DRE #01907419, Brentwood Realty Group, Inc.

Features & Facts
Interior
- Bedrooms: 3
- Bathrooms: 3 full, 1 half
- Square Feet: 1713
- Year Built: 2005
- Flooring: Laminate
- Fireplaces: 1
- Family Room: Yes
Recently Sold Nearby

Tour with Localla
LOCALLA was built by Tony O'Brien, a REALTOR with The Sher Group, to give buyers a direct and transparent way to search and tour homes. No selling your data. No partner agents. Just Tony.
Select a date and time
Contact a Buyer's Agent
Connect with Tony O'Brien — REALTOR, The Sher Group & LOCALLA
Consent not required to use LOCALLA. See our Privacy Policy.
The Sher Group and Tony O'Brien are not mortgage brokers or lenders and do not provide financing. If you opt in, we may refer you to a third-party licensed mortgage professional. We do not guarantee loan approval, rates, or terms.
Nearby Homes For Sale


© 2026 The MLS™ - Combined L.A. Westside MLS (CLAW). All rights reserved. Based on information from The MLS™ - Combined L.A. Westside MLS (CLAW) as of 8/24/2026, 11:05:36 PM. All data, including all measurements and calculations of area, is obtained from various sources and has not been, and will not be, verified by broker or MLS. All information should be independently reviewed and verified for accuracy. Properties may or may not be listed by the office/agent presenting the information. IDX information is provided exclusively for personal, non-commercial use, and may not be used for any purpose other than to identify prospective properties consumers may be interested in purchasing. Information is deemed reliable but not guaranteed.
Tony O'Brien DRE #02200838 | The Sher Group DRE #02022464
Equal Housing Opportunity
Tour with Localla
LOCALLA was built by Tony O'Brien, a REALTOR with The Sher Group, to give buyers a direct and transparent way to search and tour homes. No selling your data. No partner agents. Just Tony.
Select a date and time
Nearby Homes For Sale
Contact a Buyer's Agent
Connect with Tony O'Brien — REALTOR, The Sher Group & LOCALLA
Consent not required to use LOCALLA. See our Privacy Policy.
The Sher Group and Tony O'Brien are not mortgage brokers or lenders and do not provide financing. If you opt in, we may refer you to a third-party licensed mortgage professional. We do not guarantee loan approval, rates, or terms.
© 2026 The MLS™ - Combined L.A. Westside MLS (CLAW). All rights reserved. Based on information from The MLS™ - Combined L.A. Westside MLS (CLAW) as of 8/24/2026, 11:05:36 PM. All data, including all measurements and calculations of area, is obtained from various sources and has not been, and will not be, verified by broker or MLS. All information should be independently reviewed and verified for accuracy. Properties may or may not be listed by the office/agent presenting the information. IDX information is provided exclusively for personal, non-commercial use, and may not be used for any purpose other than to identify prospective properties consumers may be interested in purchasing. Information is deemed reliable but not guaranteed.
Tony O'Brien DRE #02200838 | The Sher Group DRE #02022464
Equal Housing Opportunity