LOCALLA



$998,000
3623 5th Ave La Crescenta CA 91214
Residential
Built 1925
N/A
$1,141/sqft
No HOA
N/A
What's Special
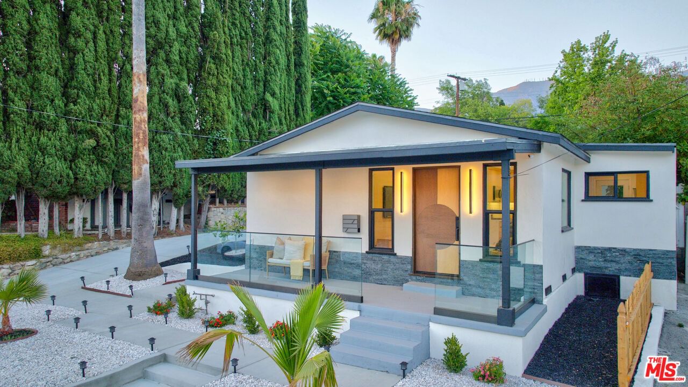
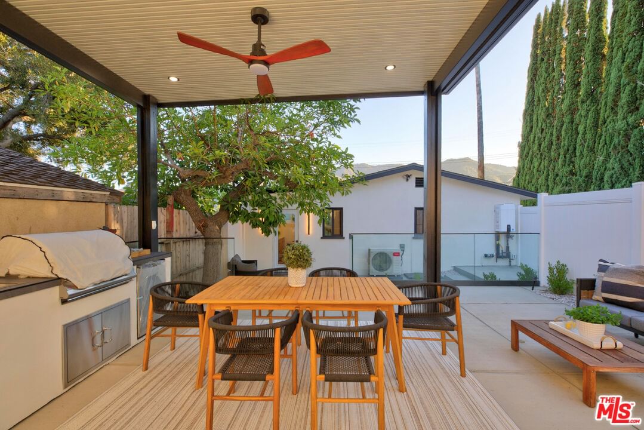
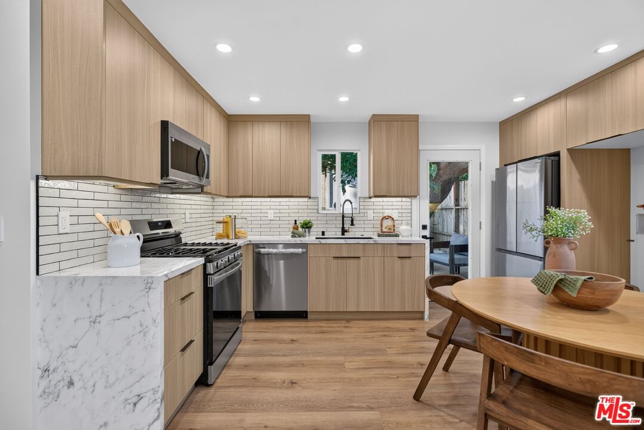
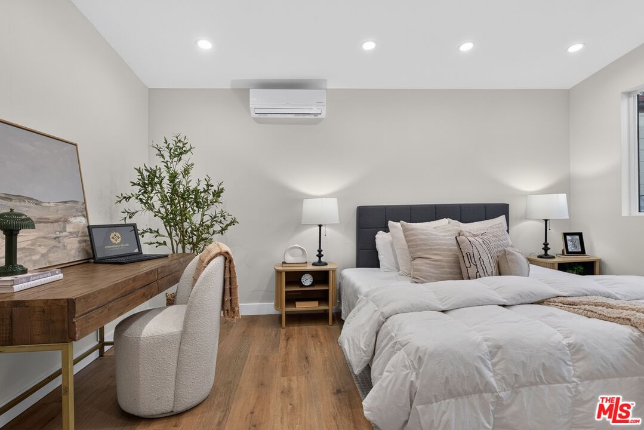
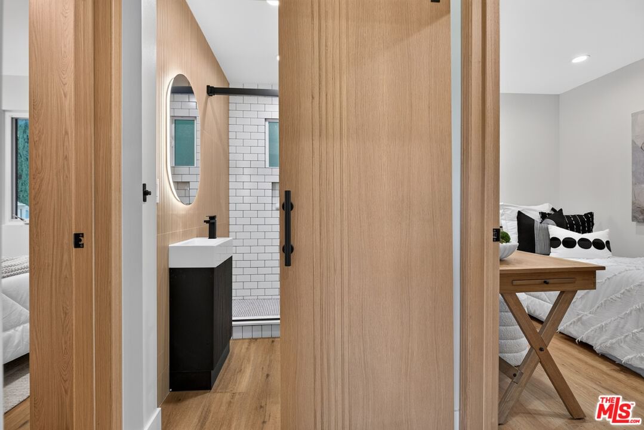
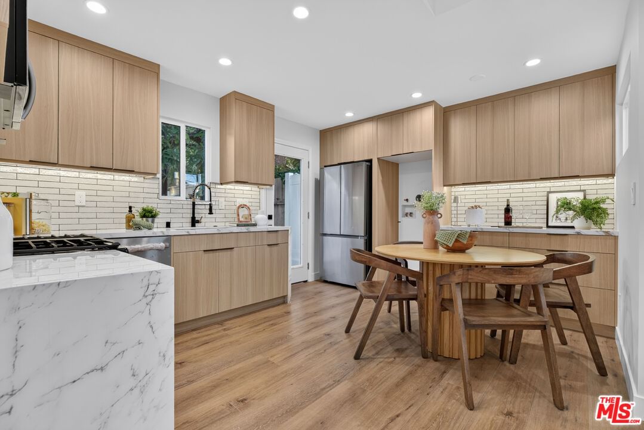
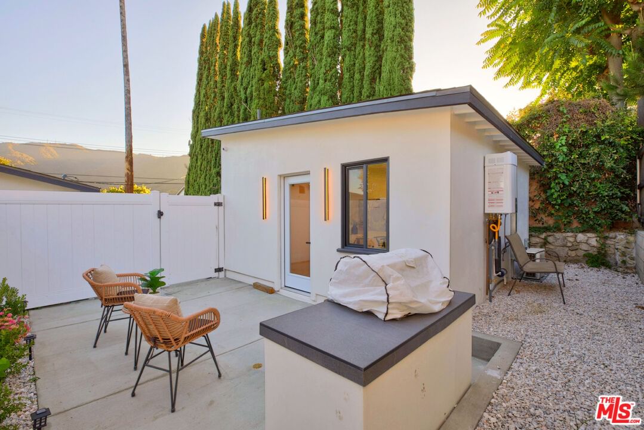
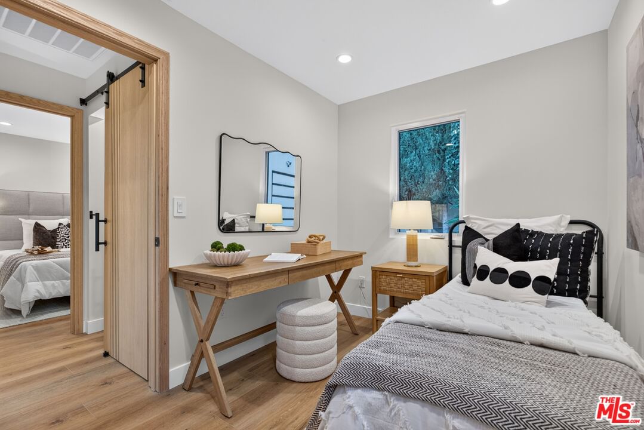
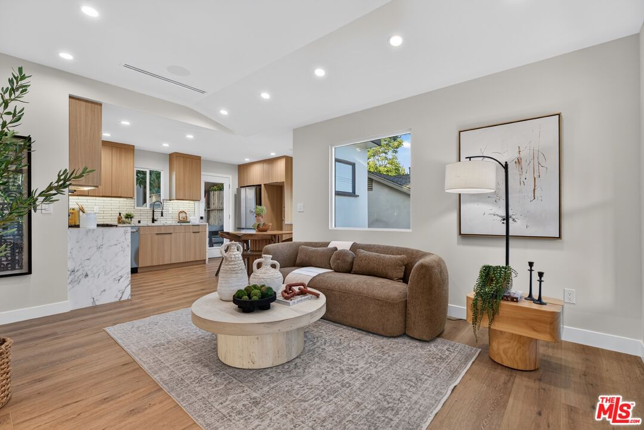
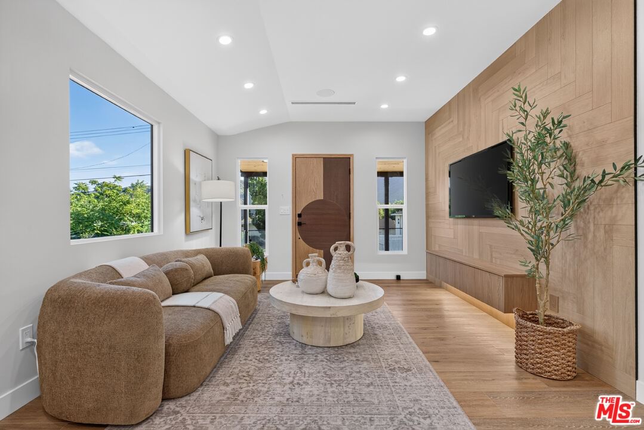
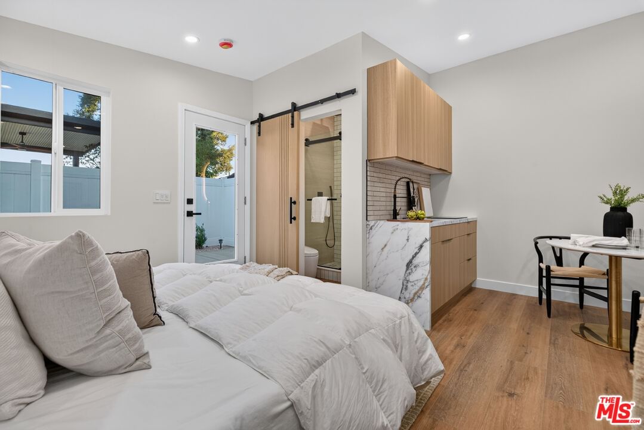
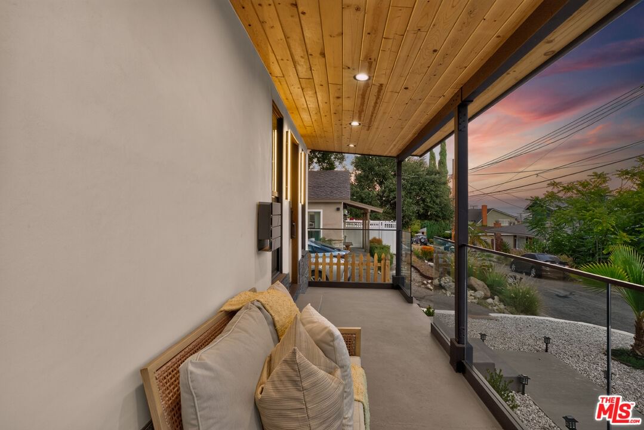
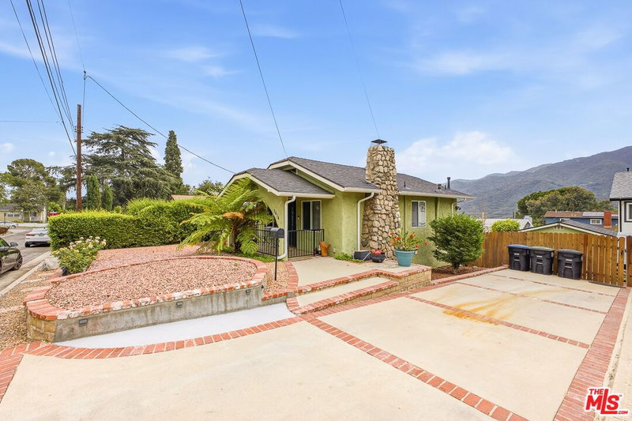
Back on the market, due to buyers inability to perform. Nestled on a quiet street in highly sought-after La Crescenta, this extensively renovated property combines modern design, smart-home technology, and versatile living spaces. Rebuilt with attention to detail, the home has been updated throughout with new plumbing, electrical, HVAC, stucco, roofing, flooring, kitchen cabinetry, bathroom finishes, concrete work, fencing, and more. The main residence features a bright open-concept floor plan that seamlessly connects the living room, dining area, and kitchen, creating a functional and inviting space for everyday living and entertaining. Smart-home features include automated lighting, exterior security cameras, built-in speakers, a smart HVAC thermostat, and an automated sprinkler system, all conveniently controlled from your smartphone. Outdoor amenities include a covered patio, barbecue area, fruit trees, and thoughtfully designed landscaping that create an enjoyable setting for relaxation and gatherings. A standout feature is the detached studio conversion with a kitchenette, living area, and remodeled bathroom. Complete with its own private yard and barbecue island, the space offers flexibility for extended family, guests, a home office, or other lifestyle needs. It may also provide rental potential to help offset ownership costs, subject to a buyer's independent investigation. Offering extensive upgrades, flexible living options, and a prime La Crescenta location, this turnkey property is ready for its next owner.
Days On Market: 30
Listing updated: August 24, 2026 at 06:36 PM
Listed by: Konstantin Chernomorskiy DRE #01907159, KC Lending, Inc.

Features & Facts
Interior
- Bedrooms: 3
- Bathrooms: 2
- Square Feet: 875
- Year Built: 1925
- Flooring: Vinyl Plank
- Family Room: Yes
Recently Sold Nearby




Similar Homes for Sale

$1,099,000
3512 Fairchild St, La Crescenta

$1,100,000
3049 Brookhill St, La Crescenta

$1,195,000
5514 Canyonside Rd, La Crescenta

$799,000
10214 Marcus Ave, Tujunga

$1,195,000
10205 Fairgrove Ave, Tujunga

$998,900
7069 Apperson St, Los Angeles
Tour with Localla
LOCALLA was built by Tony O'Brien, a REALTOR with The Sher Group, to give buyers a direct and transparent way to search and tour homes. No selling your data. No partner agents. Just Tony.
Select a date and time
Contact a Buyer's Agent
Connect with Tony O'Brien — REALTOR, The Sher Group & LOCALLA
Consent not required to use LOCALLA. See our Privacy Policy.
The Sher Group and Tony O'Brien are not mortgage brokers or lenders and do not provide financing. If you opt in, we may refer you to a third-party licensed mortgage professional. We do not guarantee loan approval, rates, or terms.


© 2026 The MLS™ - Combined L.A. Westside MLS (CLAW). All rights reserved. Based on information from The MLS™ - Combined L.A. Westside MLS (CLAW) as of 10/9/2026, 6:53:41 AM. All data, including all measurements and calculations of area, is obtained from various sources and has not been, and will not be, verified by broker or MLS. All information should be independently reviewed and verified for accuracy. Properties may or may not be listed by the office/agent presenting the information. IDX information is provided exclusively for personal, non-commercial use, and may not be used for any purpose other than to identify prospective properties consumers may be interested in purchasing. Information is deemed reliable but not guaranteed.
Tony O'Brien DRE #02200838 | The Sher Group DRE #02022464
Equal Housing Opportunity
Tour with Localla
LOCALLA was built by Tony O'Brien, a REALTOR with The Sher Group, to give buyers a direct and transparent way to search and tour homes. No selling your data. No partner agents. Just Tony.
Select a date and time
Nearby Homes For Sale
Contact a Buyer's Agent
Connect with Tony O'Brien — REALTOR, The Sher Group & LOCALLA
Consent not required to use LOCALLA. See our Privacy Policy.
The Sher Group and Tony O'Brien are not mortgage brokers or lenders and do not provide financing. If you opt in, we may refer you to a third-party licensed mortgage professional. We do not guarantee loan approval, rates, or terms.
© 2026 The MLS™ - Combined L.A. Westside MLS (CLAW). All rights reserved. Based on information from The MLS™ - Combined L.A. Westside MLS (CLAW) as of 10/9/2026, 6:53:41 AM. All data, including all measurements and calculations of area, is obtained from various sources and has not been, and will not be, verified by broker or MLS. All information should be independently reviewed and verified for accuracy. Properties may or may not be listed by the office/agent presenting the information. IDX information is provided exclusively for personal, non-commercial use, and may not be used for any purpose other than to identify prospective properties consumers may be interested in purchasing. Information is deemed reliable but not guaranteed.
Tony O'Brien DRE #02200838 | The Sher Group DRE #02022464
Equal Housing Opportunity