LOCALLA







$4,380,000
4282 Pacific Ave Long Beach CA 90807
Residential
Built 1929
N/A
$982/sqft
No HOA
N/A
What's Special
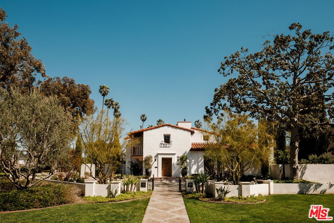
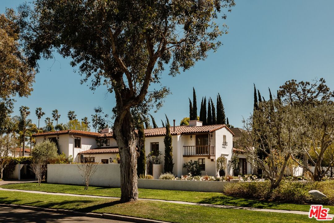
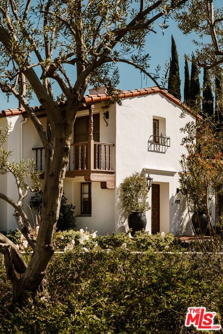
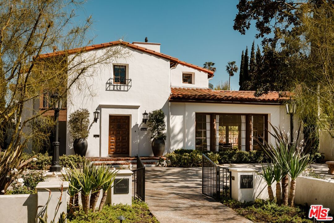
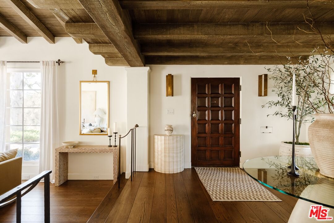
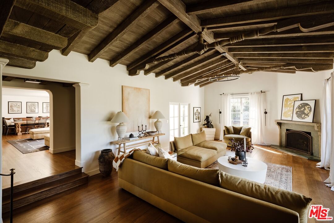
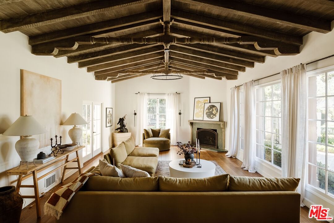
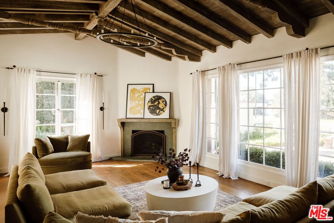
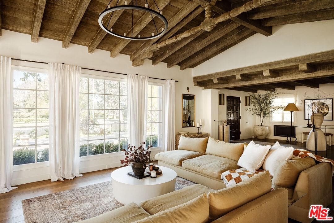
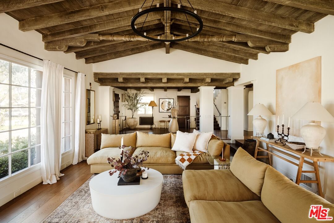
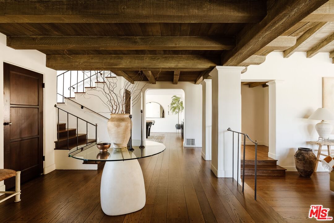
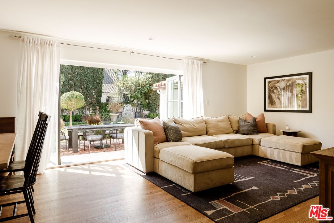
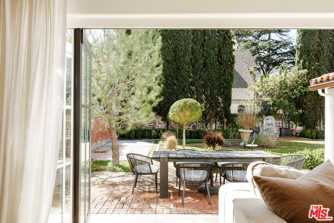
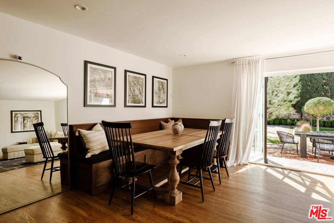
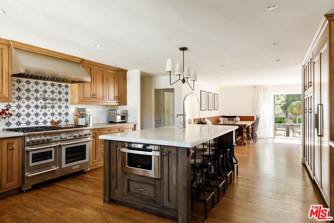
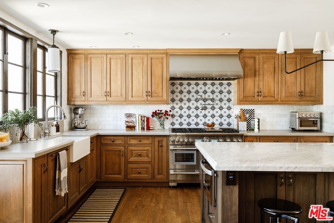
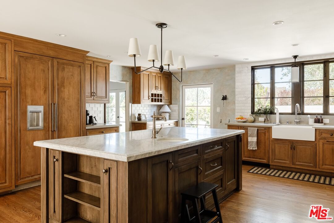
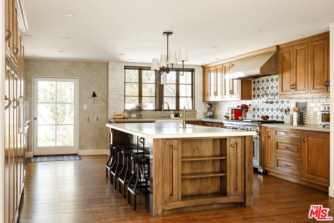
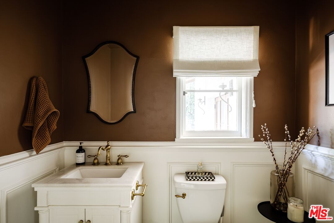
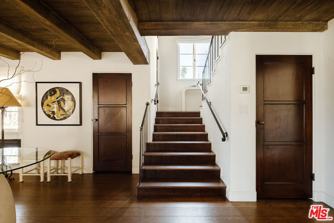
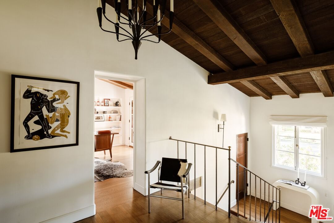
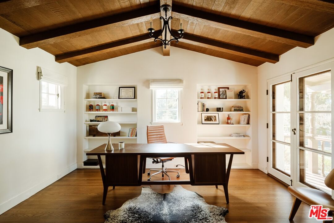
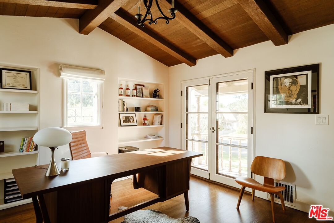
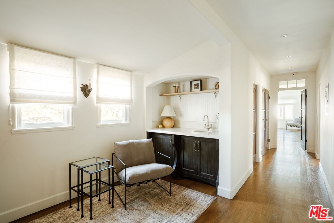
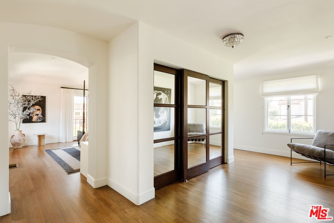
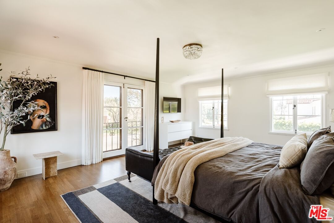
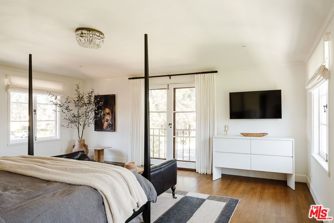
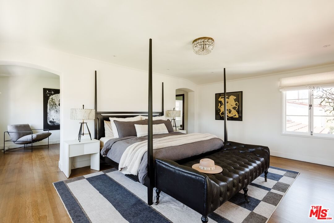
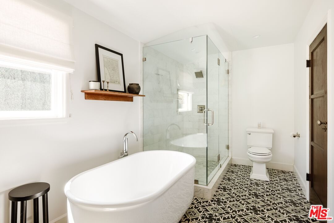
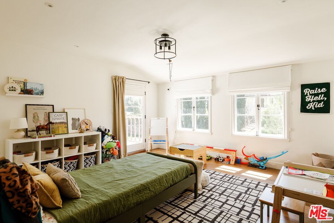
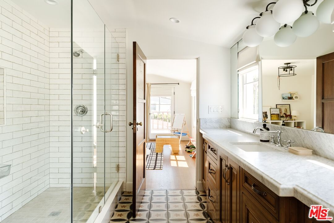
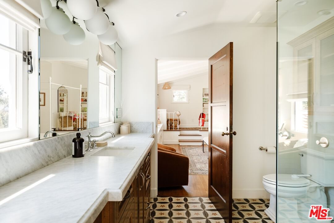
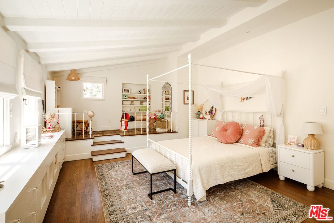
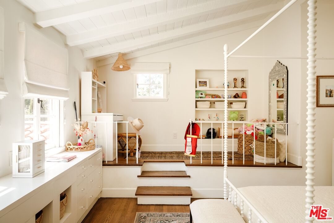
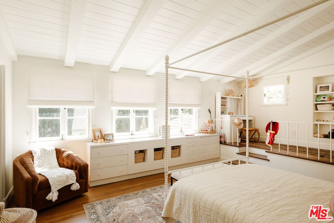
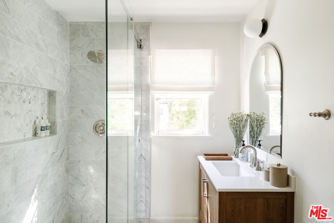
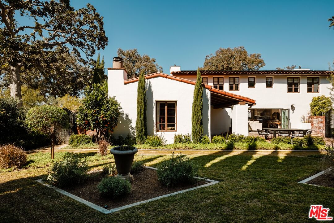
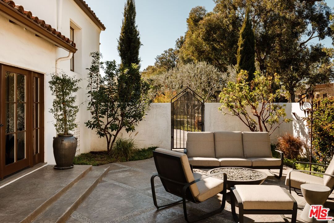
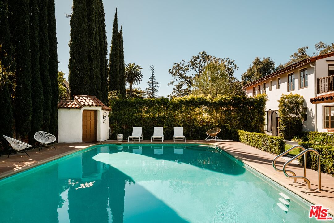
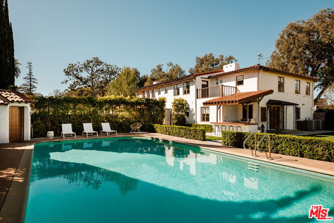
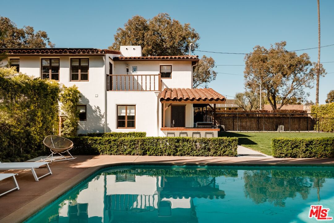
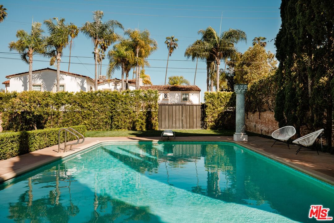
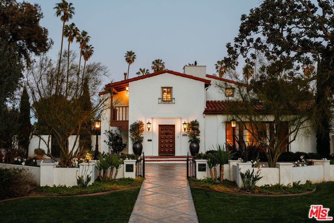
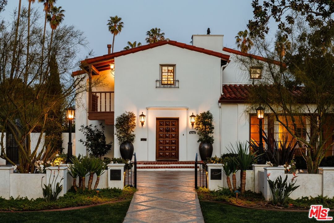
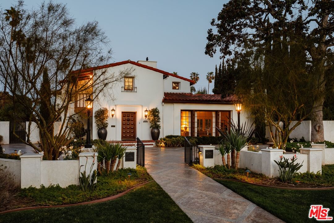
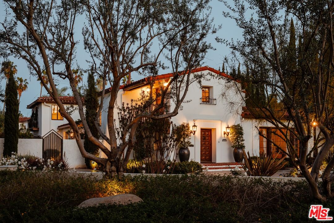
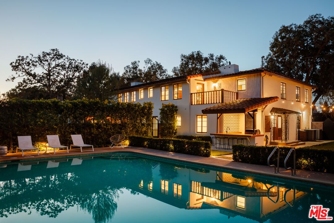
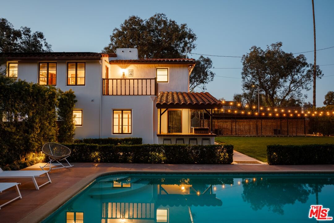
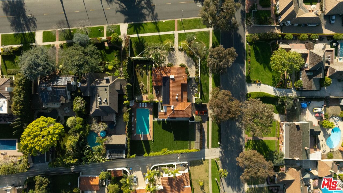
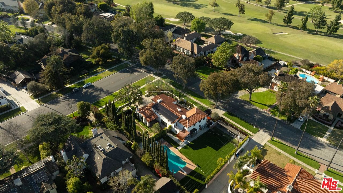
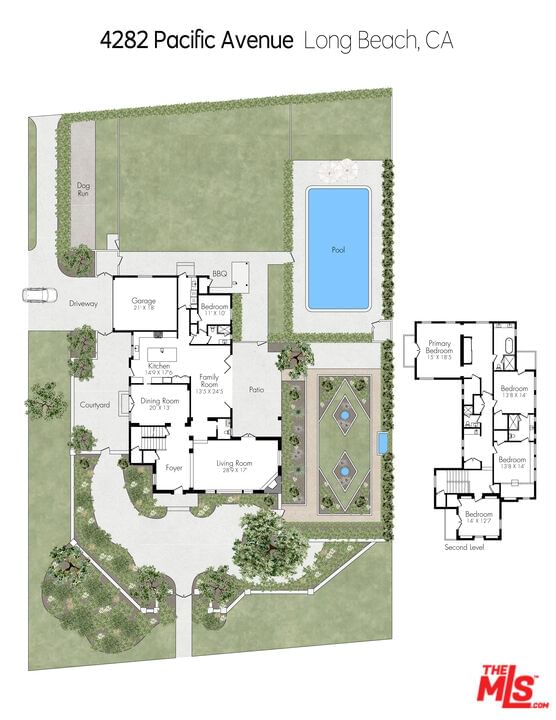
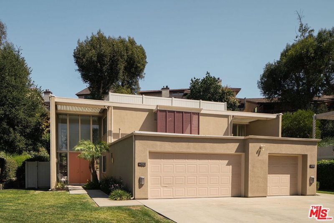
Casa El Sueno | Kirtland Cutter (1929). Alternately known as the D.P. Condit House, this residence stands as one of Los Cerritos' most notable estate properties. Prominently situated on a lot of more than half an acre, it presents an imposing profile of unadorned white stucco accented by low-pitched, red-tiled gable rooflines. Though Cutter's design evoked the romance of Mediterranean and Mexican architecture, his vocabulary here was celebrated as distinctively Californian- drawing inspiration from diverse traditions and adapting them to modern life. Throughout, the emphasis on quality of interior space and the relationship of the home to its site is evident. A grand reception courtyard and garden leads to a richly patterned wood front door. Inside, a deeply recessed and open beamed foyer overlooks an elegant living area that extends outward to allow natural light to flood the space from three sides. This space features a magnificent cathedral ceiling with sculptural wooden tie-beams and original wide plank oak flooring. French doors open to a covered patio and outdoor dining area. Here and elsewhere in the home, the architect sought a direct connection to the outdoors, making the many private gardens, yards, and patios ever present. The home's activity hub is its expansive kitchen with a central islandan open-plan space shared with the adjacent built-in dining area and family room. Glass accordion doors connect this communal area with a south-facing garden and patio, making it not only an ideal kitchen workspace but also a central place to gather and entertain. Systems and finishes throughout the house have been extensively and sensitively updated over the past several years. New HVAC heat pumps have just been installed, powered by rooftop solar panels (owned system). Additionally- the gardens, landscape, irrigation, and pool have been treated with the same level of care in updating as the home itself. Amidst all this, much of the original 1929 detailing has been retainedincluding wood casement windows, wrought-iron metalwork, hardwood flooring, and original mahogany doors and hardware. A rare and compelling combination of attributes: timeless architecture, sophisticated updating, privacy, location, and space.
Days On Market: 41
Listing updated: August 20, 2025 at 05:53 AM
Listed by: Nate Cole DRE #01405140, Modern California House

Features & Facts
Interior
- Bedrooms: 5
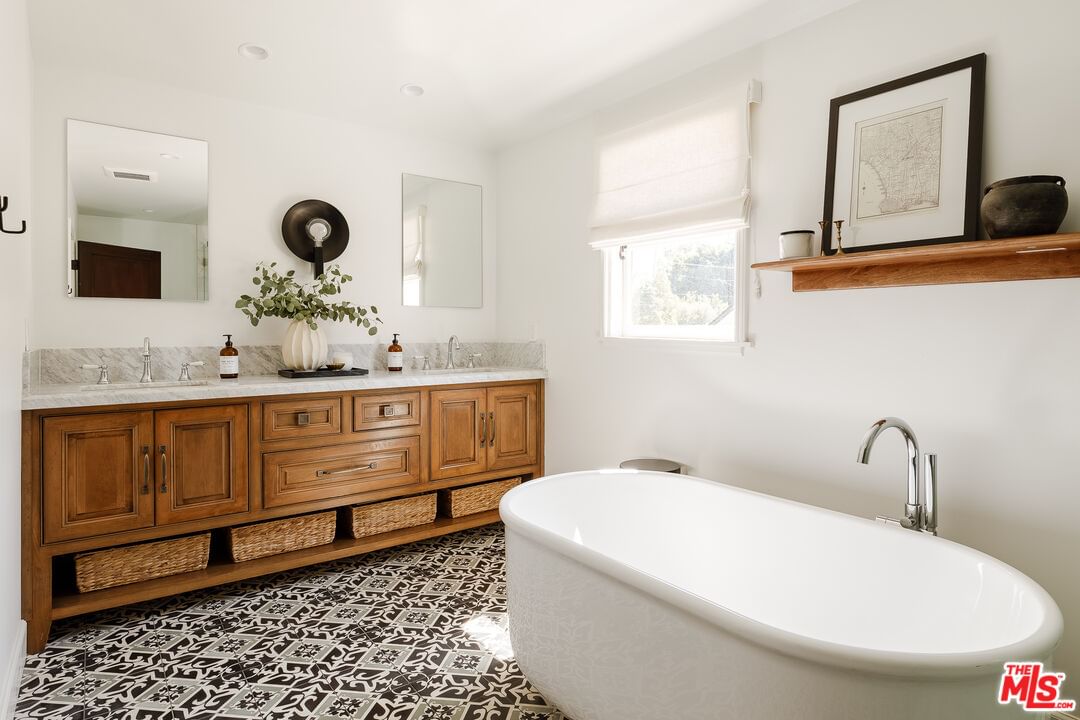
- Bathrooms: 5 full, 1 half
- Square Feet: 4462
- Year Built: 1929
- Flooring: Hardwood
- Fireplaces: 1
- Family Room: Yes
Contact a Buyer's Agent
Connect with Tony O'Brien — REALTOR, The Sher Group & LOCALLA
Consent not required to use LOCALLA. See our Privacy Policy.
The Sher Group and Tony O'Brien are not mortgage brokers or lenders and do not provide financing. If you opt in, we may refer you to a third-party licensed mortgage professional. We do not guarantee loan approval, rates, or terms.
© 2026 The MLS™ - Combined L.A. Westside MLS (CLAW). All rights reserved. Based on information from The MLS™ - Combined L.A. Westside MLS (CLAW) as of 10/9/2026, 5:49:44 AM. All data, including all measurements and calculations of area, is obtained from various sources and has not been, and will not be, verified by broker or MLS. All information should be independently reviewed and verified for accuracy. Properties may or may not be listed by the office/agent presenting the information. IDX information is provided exclusively for personal, non-commercial use, and may not be used for any purpose other than to identify prospective properties consumers may be interested in purchasing. Information is deemed reliable but not guaranteed.
Tony O'Brien DRE #02200838 | The Sher Group DRE #02022464
Equal Housing Opportunity
Contact a Buyer's Agent
Connect with Tony O'Brien — REALTOR, The Sher Group & LOCALLA
Consent not required to use LOCALLA. See our Privacy Policy.
The Sher Group and Tony O'Brien are not mortgage brokers or lenders and do not provide financing. If you opt in, we may refer you to a third-party licensed mortgage professional. We do not guarantee loan approval, rates, or terms.
© 2026 The MLS™ - Combined L.A. Westside MLS (CLAW). All rights reserved. Based on information from The MLS™ - Combined L.A. Westside MLS (CLAW) as of 10/9/2026, 5:49:44 AM. All data, including all measurements and calculations of area, is obtained from various sources and has not been, and will not be, verified by broker or MLS. All information should be independently reviewed and verified for accuracy. Properties may or may not be listed by the office/agent presenting the information. IDX information is provided exclusively for personal, non-commercial use, and may not be used for any purpose other than to identify prospective properties consumers may be interested in purchasing. Information is deemed reliable but not guaranteed.
Tony O'Brien DRE #02200838 | The Sher Group DRE #02022464
Equal Housing Opportunity