LOCALLA


$1,850,000
1849 Fanwood Ave Long Beach CA 90815
Single Family
Built 1952
$924/sqft
No HOA
What's Special
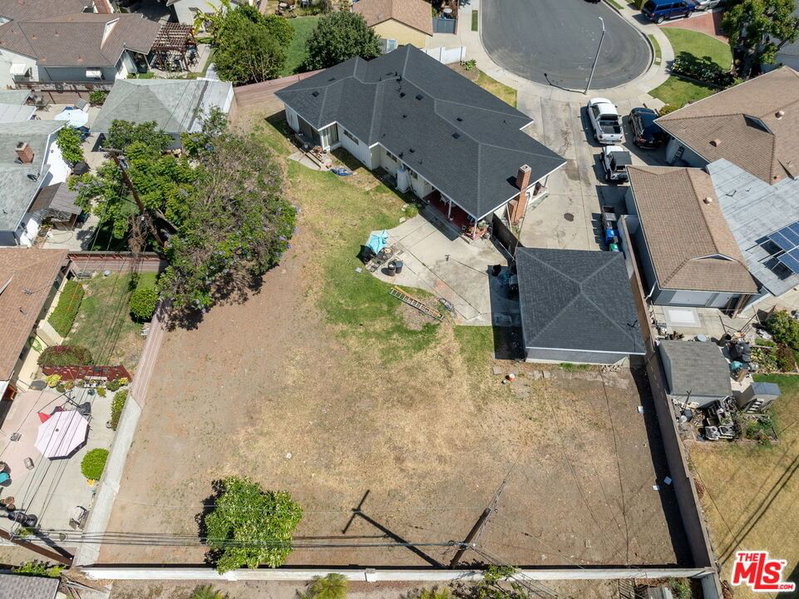
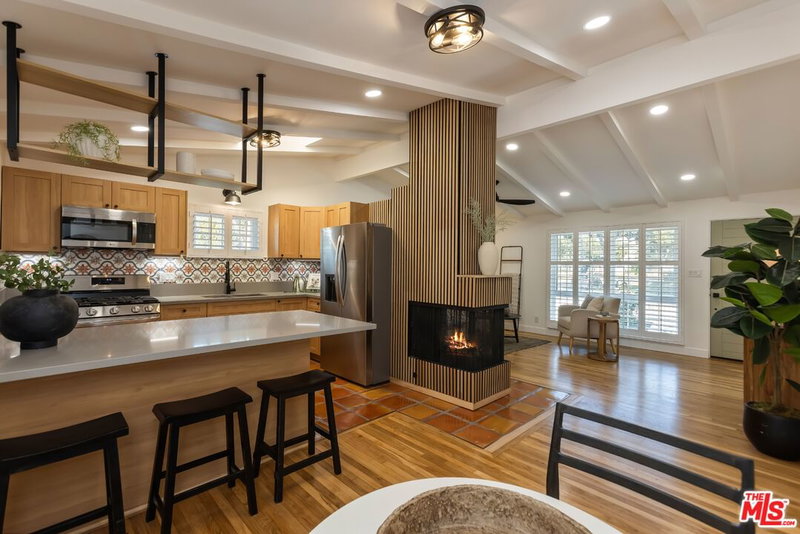
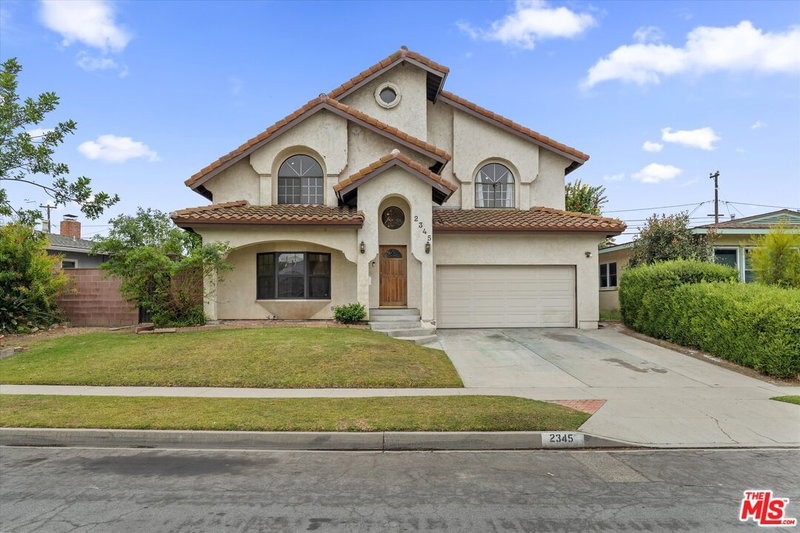
A rare opportunity for investors or buyers seeking multigenerational living: a main house with a rear ADU in Los Altos, one of Long Beach's most established neighborhoods. The property sits on a quiet, tree-lined street where mature trees shade the sidewalks and give the block its classic character. The main house offers four bedrooms and two bathrooms in approximately 1,300 square feet. Hardwood floors carry through the living areas and bedrooms, and dual-pane windows bring in steady natural light while keeping the rooms quiet. The remodeled kitchen features white soft-close cabinetry, granite countertops, new flooring, and stainless steel appliances anchored by a five-burner gas range. Both bathrooms are updated with modern vanities and contemporary finishes. Behind the main house, the ADU adds three bedrooms and two bathrooms in approximately 749 square feet, ideal for rental income, extended relatives, or guests. Together the two homes offer seven bedrooms and four bathrooms on a 6,828-square-foot lot, and a long driveway provides ample parking. Minnie Gant Elementary is two blocks away and Cal State Long Beach is one, with parks, shopping, Trader Joe's, and major freeways all nearby.
Days On Market: 14
Listing updated: October 23, 2026 at 06:43 PM
Listed by: Spencer Mow DRE #02141673, Westside Estate Agency Inc.

Features & Facts
Interior
- Bedrooms: 7
- Bathrooms: 4
- Square Feet: 2003
- Year Built: 1952
- Flooring: Vinyl Plank
- Family Room: Yes



Tour with Localla
LOCALLA was built by Tony O'Brien, a REALTOR with The Sher Group, to give buyers a direct and transparent way to search and tour homes. No selling your data. No partner agents. Just Tony.
Select a date and time
Contact a Buyer's Agent
Connect with Tony O'Brien — REALTOR, The Sher Group & LOCALLA
Consent not required to use LOCALLA. See our Privacy Policy.
The Sher Group and Tony O'Brien are not mortgage brokers or lenders and do not provide financing. If you opt in, we may refer you to a third-party licensed mortgage professional. We do not guarantee loan approval, rates, or terms.
© 2026 The MLS™ - Combined L.A. Westside MLS (CLAW). All rights reserved. Based on information from The MLS™ - Combined L.A. Westside MLS (CLAW) as of 11/20/2026, 5:39:27 AM. All data, including all measurements and calculations of area, is obtained from various sources and has not been, and will not be, verified by broker or MLS. All information should be independently reviewed and verified for accuracy. Properties may or may not be listed by the office/agent presenting the information. IDX information is provided exclusively for personal, non-commercial use, and may not be used for any purpose other than to identify prospective properties consumers may be interested in purchasing. Information is deemed reliable but not guaranteed.
Tony O'Brien DRE #02200838 | The Sher Group DRE #02022464
Equal Housing Opportunity
Tour with Localla
LOCALLA was built by Tony O'Brien, a REALTOR with The Sher Group, to give buyers a direct and transparent way to search and tour homes. No selling your data. No partner agents. Just Tony.
Select a date and time
Contact a Buyer's Agent
Connect with Tony O'Brien — REALTOR, The Sher Group & LOCALLA
Consent not required to use LOCALLA. See our Privacy Policy.
The Sher Group and Tony O'Brien are not mortgage brokers or lenders and do not provide financing. If you opt in, we may refer you to a third-party licensed mortgage professional. We do not guarantee loan approval, rates, or terms.
© 2026 The MLS™ - Combined L.A. Westside MLS (CLAW). All rights reserved. Based on information from The MLS™ - Combined L.A. Westside MLS (CLAW) as of 11/20/2026, 5:39:27 AM. All data, including all measurements and calculations of area, is obtained from various sources and has not been, and will not be, verified by broker or MLS. All information should be independently reviewed and verified for accuracy. Properties may or may not be listed by the office/agent presenting the information. IDX information is provided exclusively for personal, non-commercial use, and may not be used for any purpose other than to identify prospective properties consumers may be interested in purchasing. Information is deemed reliable but not guaranteed.
Tony O'Brien DRE #02200838 | The Sher Group DRE #02022464
Equal Housing Opportunity