LOCALLA














$1,635,000
8130 Grimsby Ave Los Angeles CA 90045
Single Family
Built 1946
$965/sqft
No HOA
What's Special
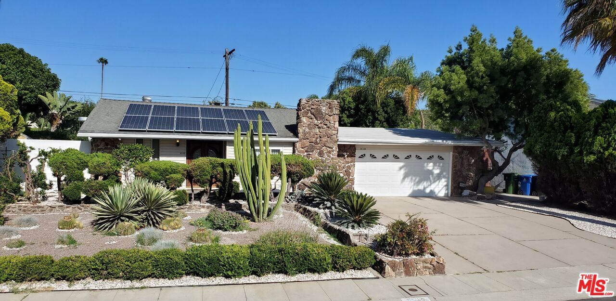
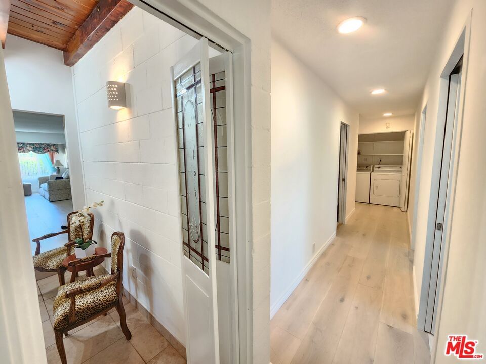
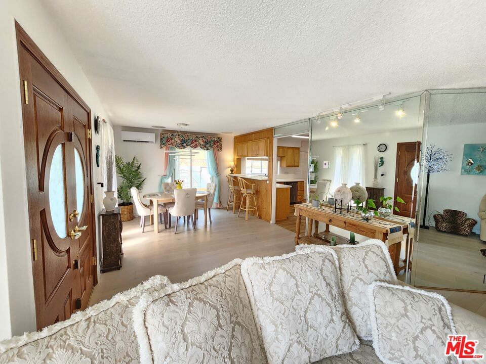
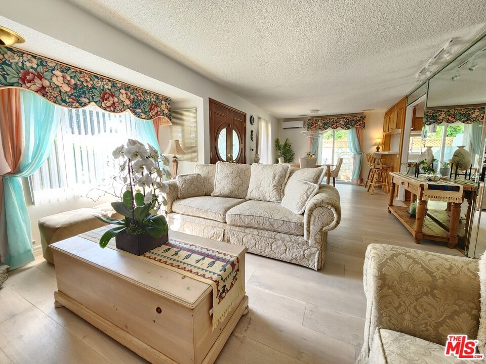
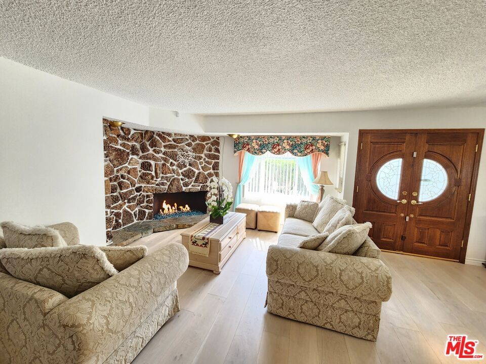
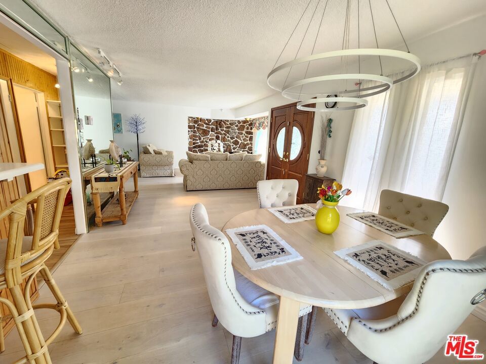
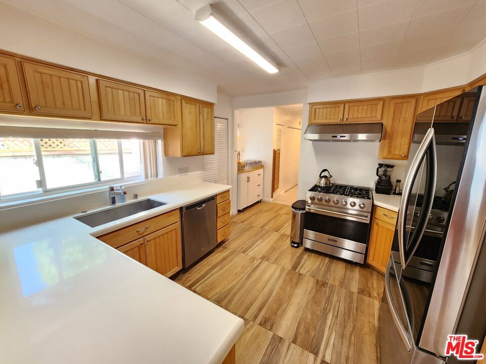
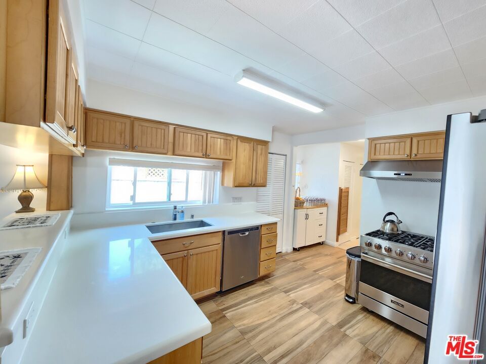
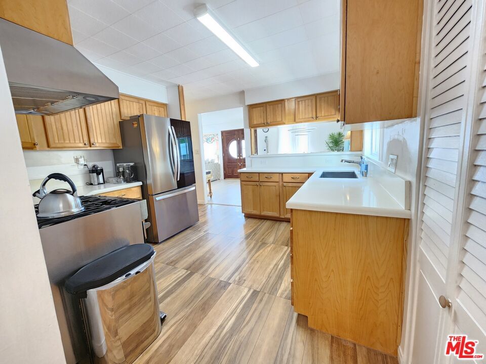
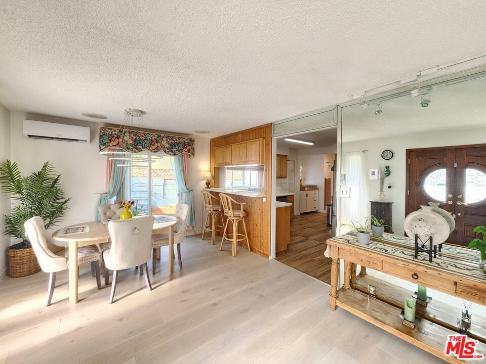
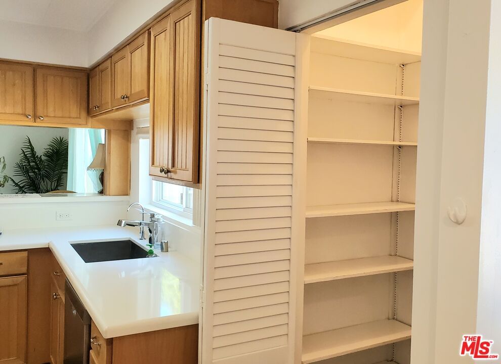
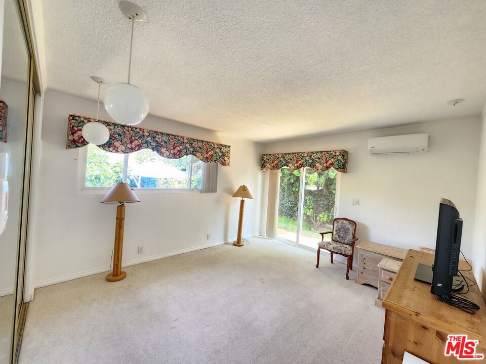
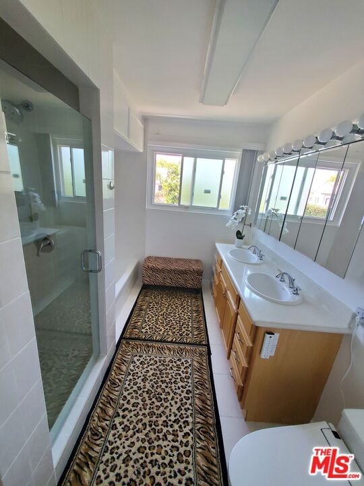
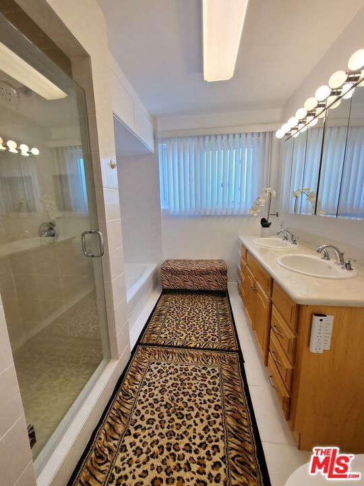
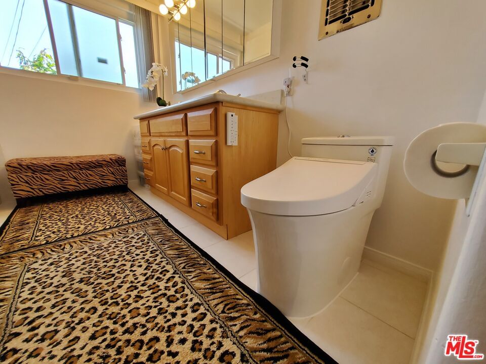
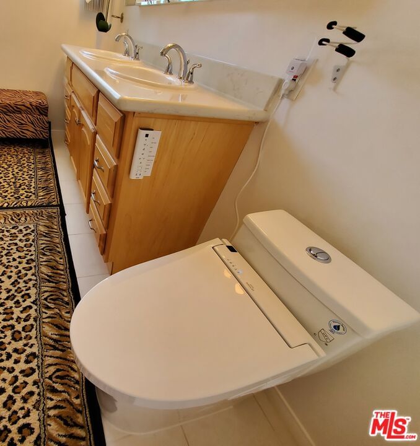
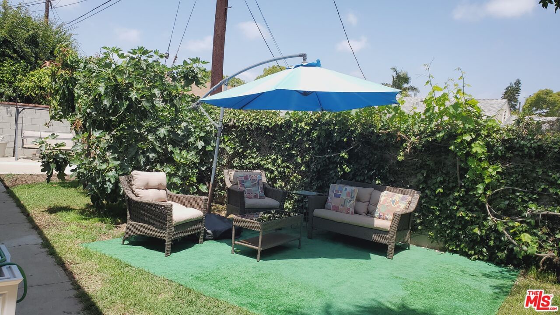
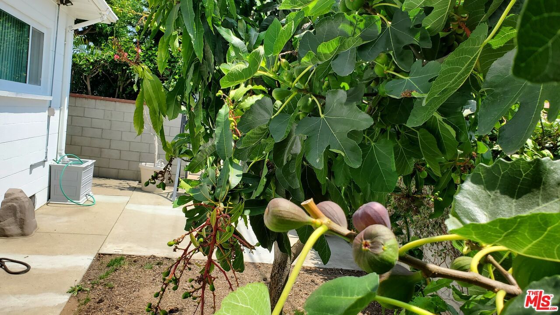
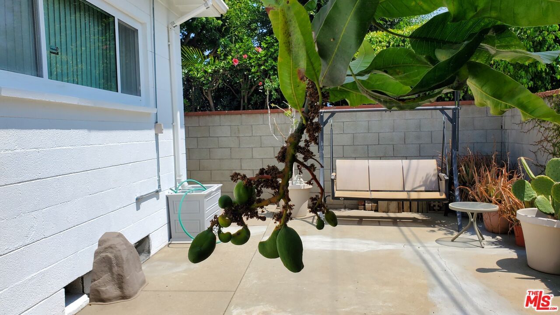
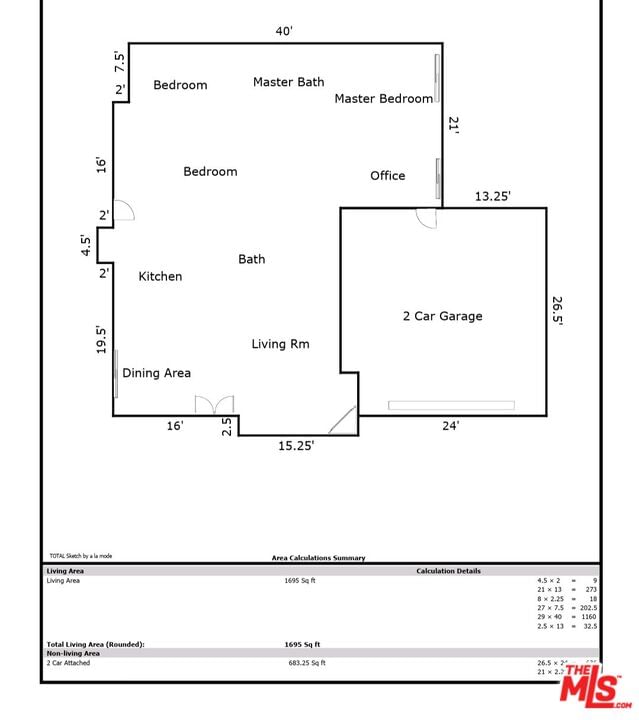
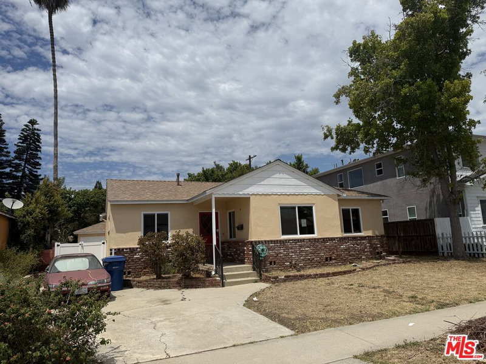
New price adjustment creates exceptional value in prime Osage Westchester. Beautifully updated contemporary, charming, cozy, and comfortable home in the heart of Westchester, offering wonderful curb appeal, a versatile floor plan, and smooth circular flow. This inviting 3-bedroom plus office, 2-bathroom residence features 1,695 sq ft of comfortable living space on an 80x100 lot. The home has been thoughtfully remodeled inside and out, creating a fresh, modern, and move-in-ready environment. Step inside to discover new white oak hardwood floors, new lighting, and an open kitchen complete with a walk-in pantry, breakfast bar, a brand-new Samsung 5-Burner Smart Slide-in Gas Range in Stainless Steel with Air Sous Vide and Air Fry, and a new LG refrigerator. The living room offers an elegant touch with a fireplace featuring turquoise fire glass rocks and seamless flow to the rest of the home. The private bedroom wing offers quiet separation from the main living areas, making it ideal for families and those working from home. The primary suite includes an upgraded bathroom with a frameless glass shower door, marble countertop, and a Toto Washlet heated electronic bidet seat. Major Improvements & Energy-Saving Features: New roof. Included is a 14-panel solar system with a low fixed payment of only $106.31/month and 0% annual increase, a rare opportunity for stable, energy-efficient living. Transfer is simple and seamless, adding immediate value and peace of mind. Foam-spray insulation beneath the home. Radiant ceiling heating + mini-split AC. Upgraded windows and doors.Fresh paint inside and out. Termite fumigation was recently completed. Additional Upgrades: Oversized attached garage with new flooring, sink, and abundant storage.Orange, mango, and fig trees in the backyard. Located in a desirable, family-friendly neighborhood, just three blocks from a renowned Open Magnet Charter Elementary School, making school drop-offs simple and walkable. This home blends comfort, style, and modern upgrades, with an excellent layout for both family living and work-from-home lifestylesan exceptional opportunity in Westchester. Don't miss the opportunity to make this exquisite property your own!
Days On Market: 474
Listing updated: October 13, 2026 at 11:20 PM
Listed by: Marzena Wisniewski DRE #02239276, Crissanna Luxury Real Estate

Features & Facts
Interior
- Bedrooms: 4
- Bathrooms: 2
- Square Feet: 1695
- Year Built: 1946
- Flooring: Hardwood, Wood
- Fireplaces: 1
- Family Room: Yes
Recently Sold Nearby



Similar Homes for Sale

$1,795,000
8225 Handley Ave, Los Angeles

$1,649,000
7807 Breen Ave, Los Angeles

$1,349,000
7615 Kittyhawk Ave, Los Angeles

$1,600,000
5818 W 78th Pl, Los Angeles

$1,325,000
7917 Glider Ave, Los Angeles

$1,345,000
7122 Glasgow Ave, Los Angeles
Tour with Localla
LOCALLA was built by Tony O'Brien, a REALTOR with The Sher Group, to give buyers a direct and transparent way to search and tour homes. No selling your data. No partner agents. Just Tony.
Select a date and time
Contact a Buyer's Agent
Connect with Tony O'Brien — REALTOR, The Sher Group & LOCALLA
Consent not required to use LOCALLA. See our Privacy Policy.
The Sher Group and Tony O'Brien are not mortgage brokers or lenders and do not provide financing. If you opt in, we may refer you to a third-party licensed mortgage professional. We do not guarantee loan approval, rates, or terms.
Nearby Homes For Sale


© 2026 The MLS™ - Combined L.A. Westside MLS (CLAW). All rights reserved. Based on information from The MLS™ - Combined L.A. Westside MLS (CLAW) as of 11/20/2026, 12:54:23 AM. All data, including all measurements and calculations of area, is obtained from various sources and has not been, and will not be, verified by broker or MLS. All information should be independently reviewed and verified for accuracy. Properties may or may not be listed by the office/agent presenting the information. IDX information is provided exclusively for personal, non-commercial use, and may not be used for any purpose other than to identify prospective properties consumers may be interested in purchasing. Information is deemed reliable but not guaranteed.
Tony O'Brien DRE #02200838 | The Sher Group DRE #02022464
Equal Housing Opportunity
Tour with Localla
LOCALLA was built by Tony O'Brien, a REALTOR with The Sher Group, to give buyers a direct and transparent way to search and tour homes. No selling your data. No partner agents. Just Tony.
Select a date and time
Nearby Homes For Sale
Contact a Buyer's Agent
Connect with Tony O'Brien — REALTOR, The Sher Group & LOCALLA
Consent not required to use LOCALLA. See our Privacy Policy.
The Sher Group and Tony O'Brien are not mortgage brokers or lenders and do not provide financing. If you opt in, we may refer you to a third-party licensed mortgage professional. We do not guarantee loan approval, rates, or terms.
© 2026 The MLS™ - Combined L.A. Westside MLS (CLAW). All rights reserved. Based on information from The MLS™ - Combined L.A. Westside MLS (CLAW) as of 11/20/2026, 12:54:23 AM. All data, including all measurements and calculations of area, is obtained from various sources and has not been, and will not be, verified by broker or MLS. All information should be independently reviewed and verified for accuracy. Properties may or may not be listed by the office/agent presenting the information. IDX information is provided exclusively for personal, non-commercial use, and may not be used for any purpose other than to identify prospective properties consumers may be interested in purchasing. Information is deemed reliable but not guaranteed.
Tony O'Brien DRE #02200838 | The Sher Group DRE #02022464
Equal Housing Opportunity