LOCALLA





$685,000
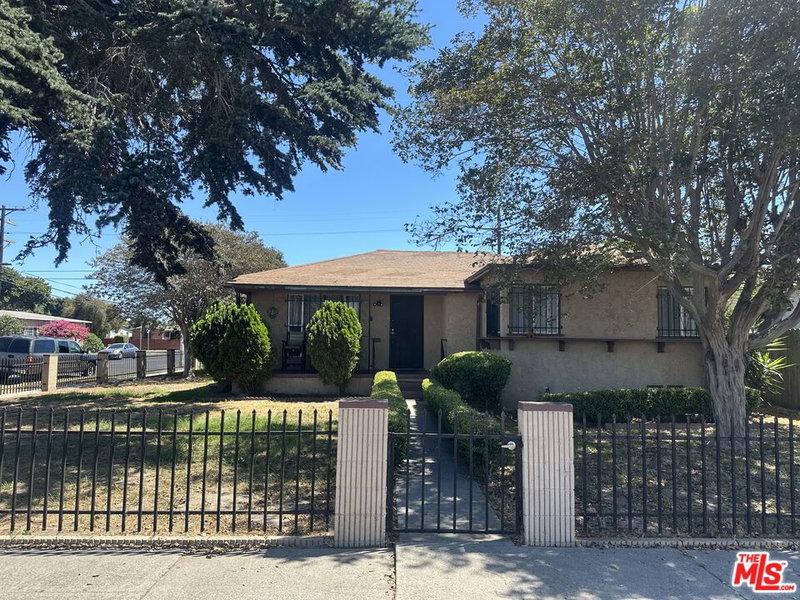
10448 Zamora Ave Los Angeles CA 90002
Residential
Built 1944
N/A
$451/sqft
No HOA
N/A
What's Special
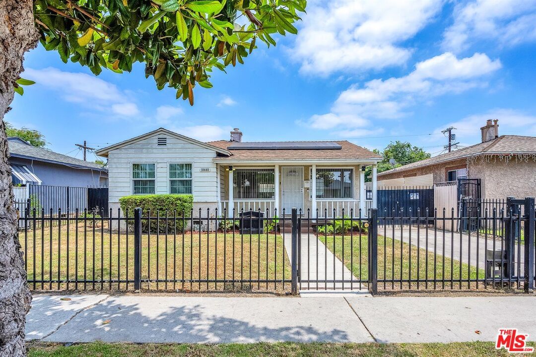
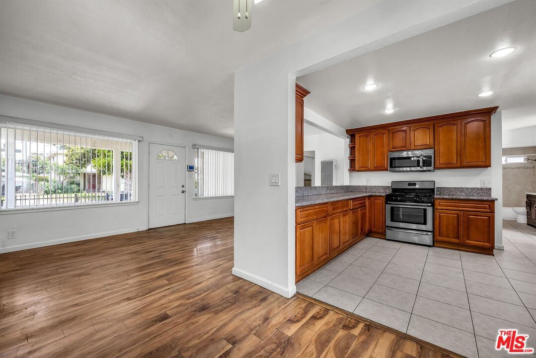
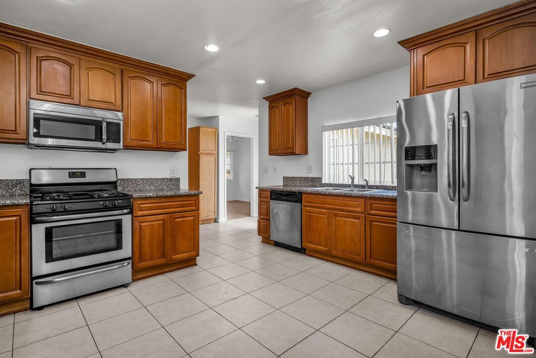
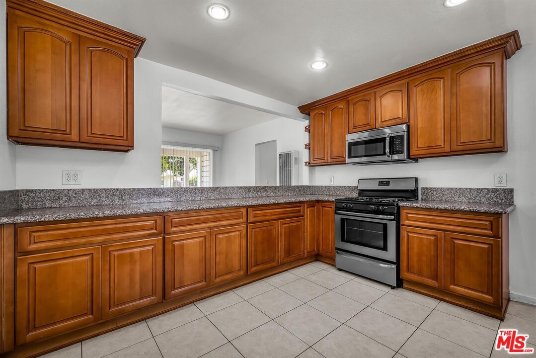
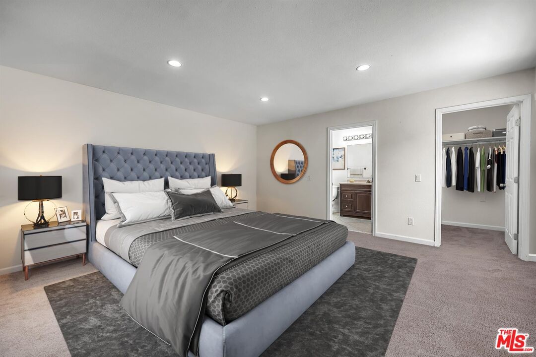
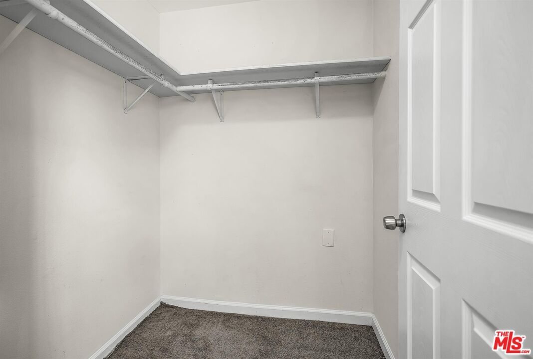
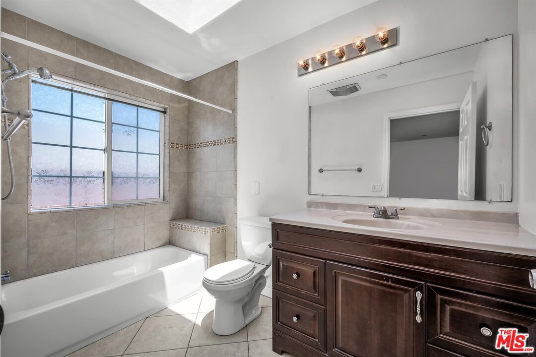
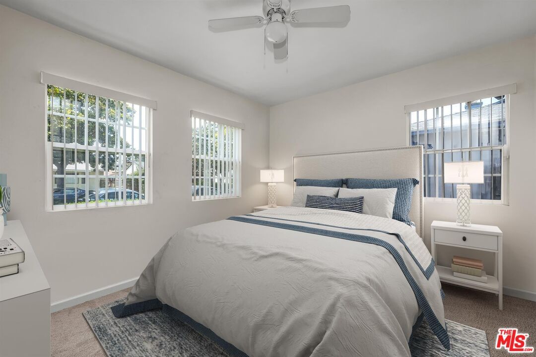
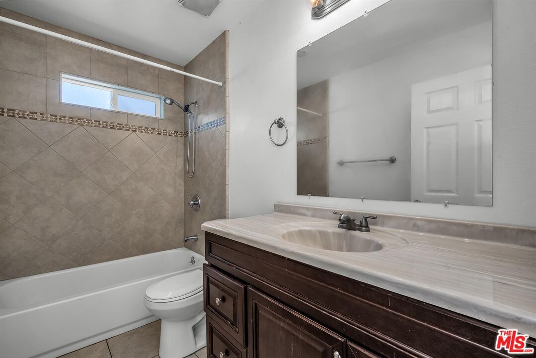
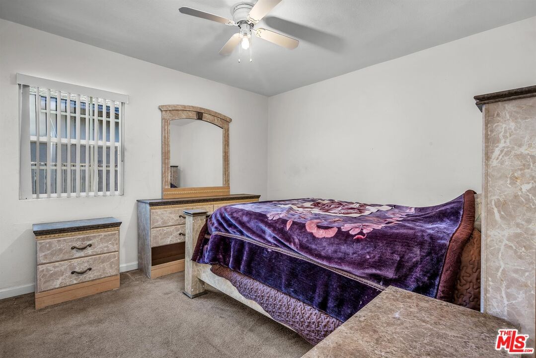
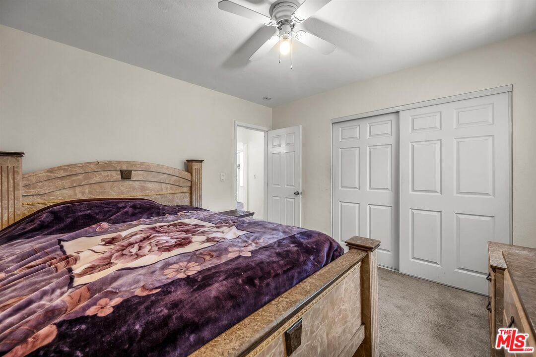
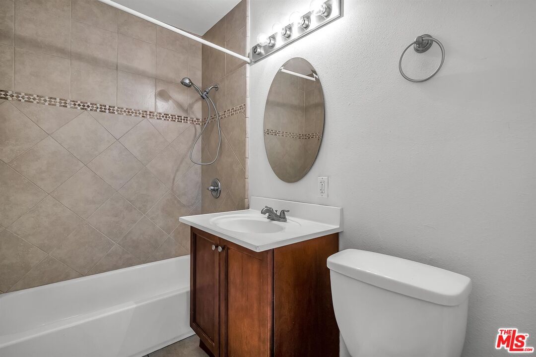
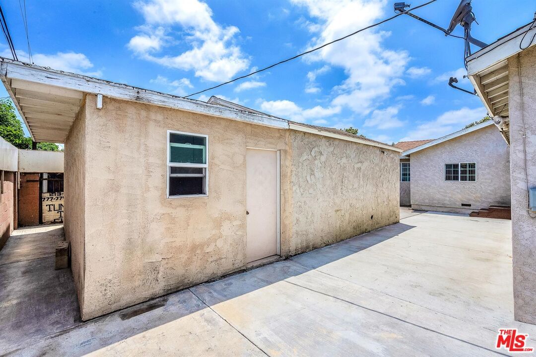
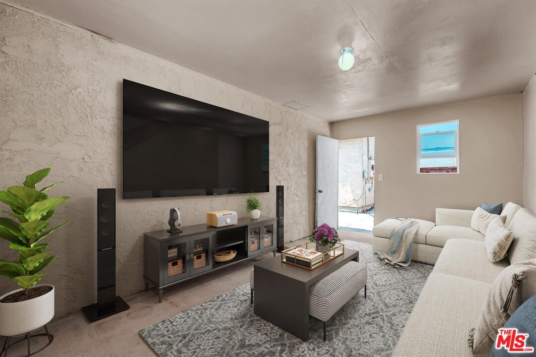
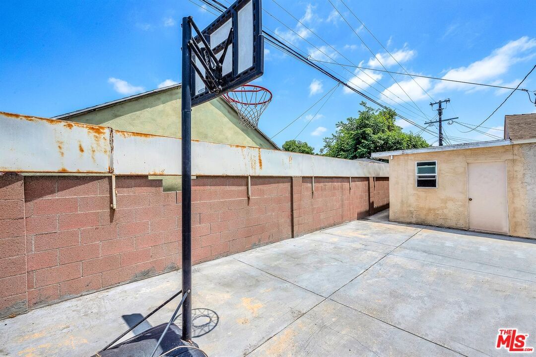
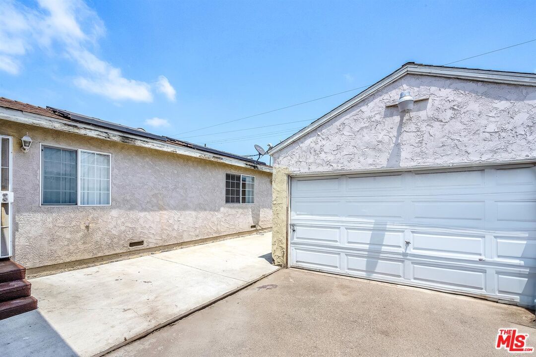
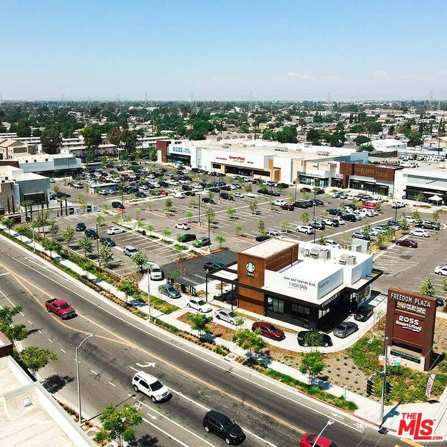
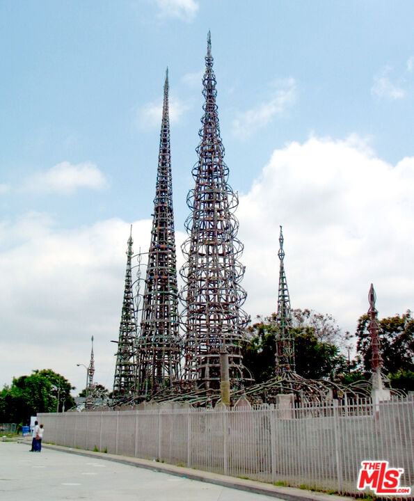
Welcome to Parkside Manor, a desirable and up-and-coming neighborhood in Watts featuring approximately 240 single-family homes along magnolia tree-lined streets. This home offers 1,518 sq ft of living space, featuring 3 bedrooms, 3 full bathrooms, and a spacious laundry room that can also serve as a 4th bedroom. The primary bedroom suite serves as a private retreat, complete with an en suite bath featuring a skylight and a walk-in closet. The open-concept kitchen boasts ample cabinet space, a breakfast bar, and beautiful countertops, making it ideal for meal preparation and entertaining. Additional features include recessed lighting, ceiling fans, and dual-pane windows. A bonus room located behind the two-car garage offers flexible use as a man cave, kids' playroom, gym, or home office. Conveniently located near Ted Watkins Memorial Park, Kaiser Permanente, shopping centers, and located minutes from the Historical Watts Tower and Art Center. Easy access to the 105 and 110 freeways.
Days On Market: 54
Listing updated: August 22, 2025 at 10:35 PM
Listed by: Deborah Rugley Wiley DRE #00919067, Estate Properties

Features & Facts
Interior
- Bedrooms: 3
- Bathrooms: 3
- Square Feet: 1518
- Year Built: 1944
- Flooring: Carpet, Laminate, Mixed, Tile
- Family Room: Yes

Similar Homes for Sale


Contact a Buyer's Agent
Connect with Tony O'Brien — REALTOR, The Sher Group & LOCALLA
Consent not required to use LOCALLA. See our Privacy Policy.
The Sher Group and Tony O'Brien are not mortgage brokers or lenders and do not provide financing. If you opt in, we may refer you to a third-party licensed mortgage professional. We do not guarantee loan approval, rates, or terms.
Nearby Homes For Sale


© 2026 The MLS™ - Combined L.A. Westside MLS (CLAW). All rights reserved. Based on information from The MLS™ - Combined L.A. Westside MLS (CLAW) as of 10/9/2026, 10:23:17 AM. All data, including all measurements and calculations of area, is obtained from various sources and has not been, and will not be, verified by broker or MLS. All information should be independently reviewed and verified for accuracy. Properties may or may not be listed by the office/agent presenting the information. IDX information is provided exclusively for personal, non-commercial use, and may not be used for any purpose other than to identify prospective properties consumers may be interested in purchasing. Information is deemed reliable but not guaranteed.
Tony O'Brien DRE #02200838 | The Sher Group DRE #02022464
Equal Housing Opportunity
Nearby Homes For Sale
Contact a Buyer's Agent
Connect with Tony O'Brien — REALTOR, The Sher Group & LOCALLA
Consent not required to use LOCALLA. See our Privacy Policy.
The Sher Group and Tony O'Brien are not mortgage brokers or lenders and do not provide financing. If you opt in, we may refer you to a third-party licensed mortgage professional. We do not guarantee loan approval, rates, or terms.
© 2026 The MLS™ - Combined L.A. Westside MLS (CLAW). All rights reserved. Based on information from The MLS™ - Combined L.A. Westside MLS (CLAW) as of 10/9/2026, 10:23:17 AM. All data, including all measurements and calculations of area, is obtained from various sources and has not been, and will not be, verified by broker or MLS. All information should be independently reviewed and verified for accuracy. Properties may or may not be listed by the office/agent presenting the information. IDX information is provided exclusively for personal, non-commercial use, and may not be used for any purpose other than to identify prospective properties consumers may be interested in purchasing. Information is deemed reliable but not guaranteed.
Tony O'Brien DRE #02200838 | The Sher Group DRE #02022464
Equal Housing Opportunity