LOCALLA
$49,500,000
12833 Chalon Rd Los Angeles CA 90049
Residential
Built 1996
N/A
$4,970/sqft
No HOA
N/A
What's Special
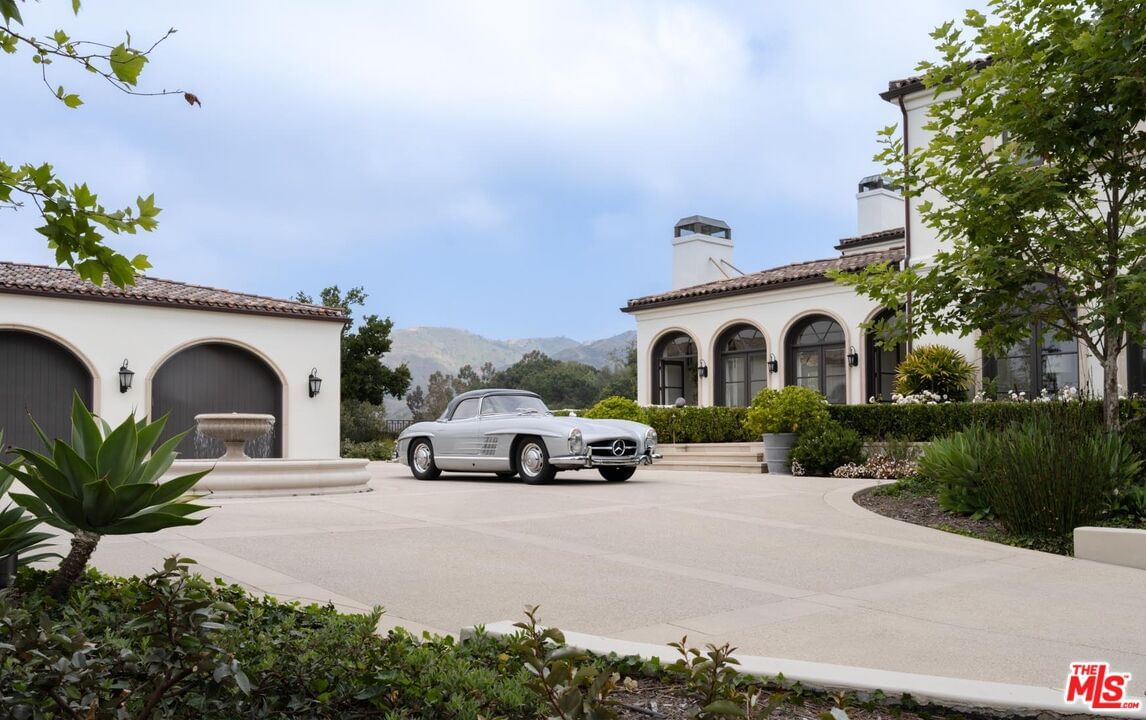
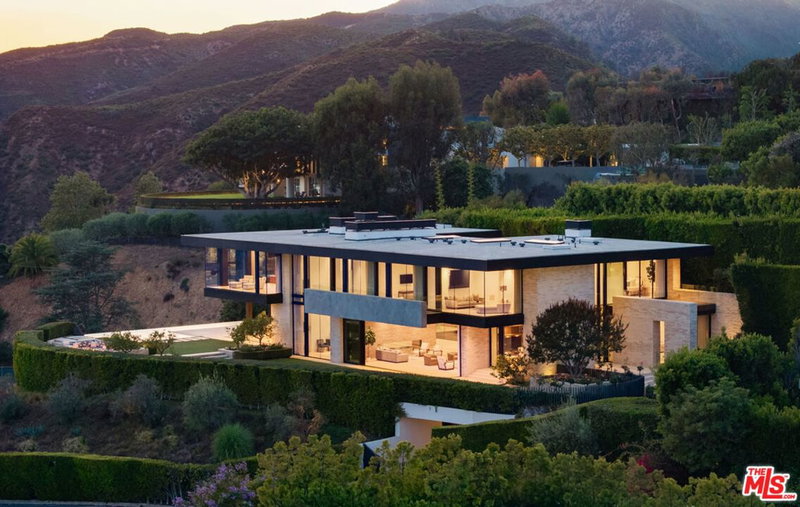
The Westside's most exclusive offering - a rare and exciting opportunity to acquire the only completely redone tennis estate in the ultra-private enclave of Brentwood Country Estates, the guard-gated community of just 13 homes known for its unmatched 24/7 security, privacy and gorgeous views. Gracefully sited on its own five acre promontory, behind its own gates, this truly one of a kind property, completely reimagined and redesigned, is offered fully furnished, ready to welcome you without delay. When you arrive, you are overtaken by a sense of serenity, peace and calm. Taking your first breath of the mountain air, you can feel yourself starting to relax. Where else west of the 405, can you live in your own five star resort and enjoy the low key comforts of home? A "welcome home" lounge area is the first "Oh wow" moment, leading through the property to the many curated outdoor areas, each providing private spaces for different ways to enjoy the ultimate California lifestyle. The gorgeous pool and spa invite you to luxuriate in the afternoon sunshine. Surrounding the pool, the expansive lawn offers a fun putting and chipping green. Beyond through the olive tree lined walkway is a sunken and lit tennis court, easily converted for pickleball and basketball, with a viewing pavilion complete with its own changing room and bath. The property is beautiful during the day, but in the evening it absolutely glows with gorgeous lighting and music everywhere. The approximately 9960 square foot interior is filled with natural light and stylish sophistication. The sightline of the entry hall previews great things to come, and it does not disappoint. The entry leads to the formal living room and expansive dining room, flanked by a beautiful office all with floor to ceiling windows offering views of the perfectly manicured grounds. The heart of the home is the chef's kitchen with a spacious breakfast area with its own big screen TV, temperature controlled wine room, and oversized island, with all the best high end appliances, double Wolf range, double side by side Dacor refrigerators, three sinks, and "they thought of everything" butler's pantry. Right outside the kitchen facing the mountains, through two sets of French doors, the barbecue and outdoor dining areas provide the perfect venue to gather under the stars and watch the moonrise. Adjacent to the kitchen is a fabulous family room, designed for pool, backgammon or just hanging out until dinner is ready. Motorized black-out drapes can convert this space for snuggling up on a comfy sectional to watch your favorite movie. The first level also features a large guest suite, and commodious laundry room with double appliances, a mud room and plenty of storage. On the second level, the dreamy primary suite offers a sanctuary with peaceful views to the sky and mountains, reminiscent of your last great trip to Tuscany or Provence. Tons of mirrored closets and built-ins separate the two sides to the bath area, connected by a distinctive wet room double shower and tub. Three additional ensuite bedrooms provide comfort and privacy for guests or family, and a fully equipped gym completes the upper level. The entire home is powered by a state-of-the-art Crestron smart system, offering seamless control of lighting, music, climate and security with cameras everywhere. In addition to the oversized three car garage, the circular motorcourt is large enough to accommodate ten cars. Located in lower Mandeville Canyon, Brentwood Country Estates, provides easy access to Santa Monica, and other areas of the Westside, with wonderful restaurants, shops, hiking trails, golf and the beach minutes away.
Days On Market: 163
Listing updated: February 19, 2026 at 03:49 AM
Listed by: Liz Jones DRE #02096223, Compass
Fran Flanagan DRE #00413825, Compass

Features & Facts
Interior
- Bedrooms: 6
- Bathrooms: 9 full, 2 half
- Square Feet: 9960
- Year Built: 1996
- Flooring: Mixed
- Family Room: Yes
Recently Sold Nearby

Similar Homes for Sale


Contact a Buyer's Agent
Connect with Tony O'Brien — REALTOR, The Sher Group & LOCALLA
Consent not required to use LOCALLA. See our Privacy Policy.
The Sher Group and Tony O'Brien are not mortgage brokers or lenders and do not provide financing. If you opt in, we may refer you to a third-party licensed mortgage professional. We do not guarantee loan approval, rates, or terms.

© 2026 The MLS™ - Combined L.A. Westside MLS (CLAW). All rights reserved. Based on information from The MLS™ - Combined L.A. Westside MLS (CLAW) as of 10/12/2026, 9:33:37 AM. All data, including all measurements and calculations of area, is obtained from various sources and has not been, and will not be, verified by broker or MLS. All information should be independently reviewed and verified for accuracy. Properties may or may not be listed by the office/agent presenting the information. IDX information is provided exclusively for personal, non-commercial use, and may not be used for any purpose other than to identify prospective properties consumers may be interested in purchasing. Information is deemed reliable but not guaranteed.
Tony O'Brien DRE #02200838 | The Sher Group DRE #02022464
Equal Housing Opportunity
Nearby Homes For Sale
Contact a Buyer's Agent
Connect with Tony O'Brien — REALTOR, The Sher Group & LOCALLA
Consent not required to use LOCALLA. See our Privacy Policy.
The Sher Group and Tony O'Brien are not mortgage brokers or lenders and do not provide financing. If you opt in, we may refer you to a third-party licensed mortgage professional. We do not guarantee loan approval, rates, or terms.
© 2026 The MLS™ - Combined L.A. Westside MLS (CLAW). All rights reserved. Based on information from The MLS™ - Combined L.A. Westside MLS (CLAW) as of 10/12/2026, 9:33:37 AM. All data, including all measurements and calculations of area, is obtained from various sources and has not been, and will not be, verified by broker or MLS. All information should be independently reviewed and verified for accuracy. Properties may or may not be listed by the office/agent presenting the information. IDX information is provided exclusively for personal, non-commercial use, and may not be used for any purpose other than to identify prospective properties consumers may be interested in purchasing. Information is deemed reliable but not guaranteed.
Tony O'Brien DRE #02200838 | The Sher Group DRE #02022464
Equal Housing Opportunity