LOCALLA















$3,299,000
2515 Commonwealth Ave Los Angeles CA 90027
Residential
Built 1939
N/A
$840/sqft
No HOA
N/A
What's Special
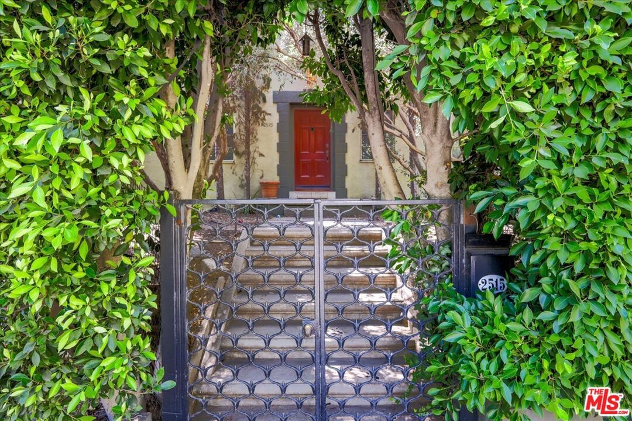
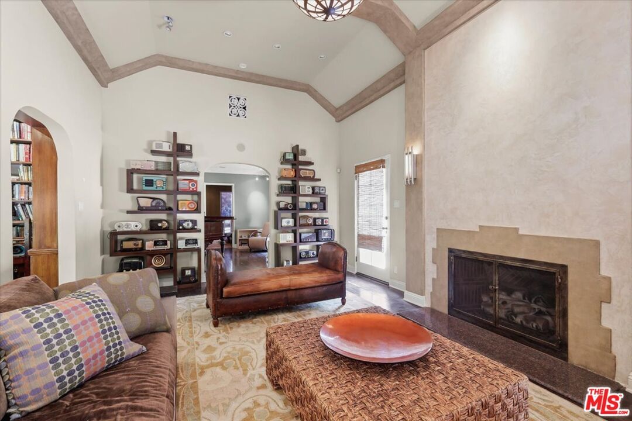
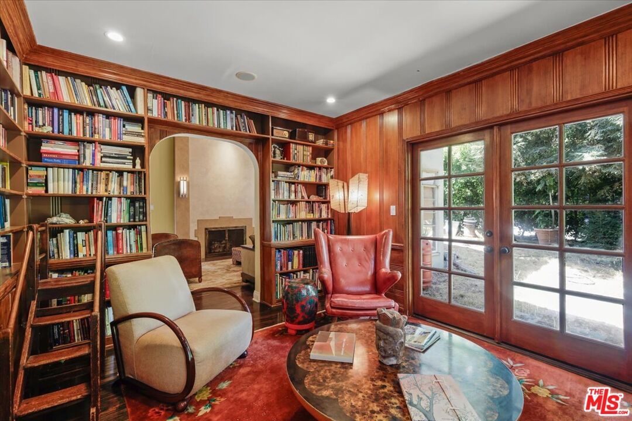
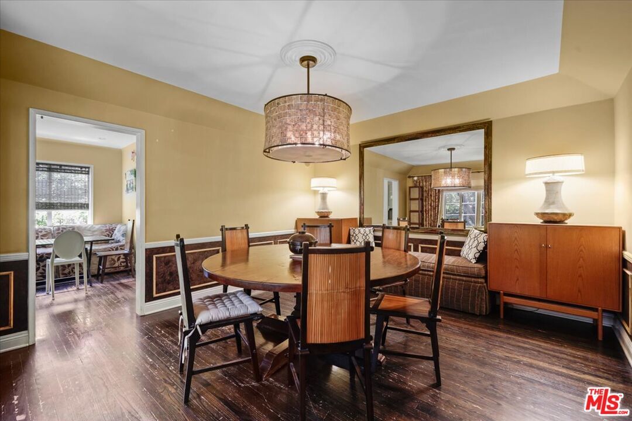
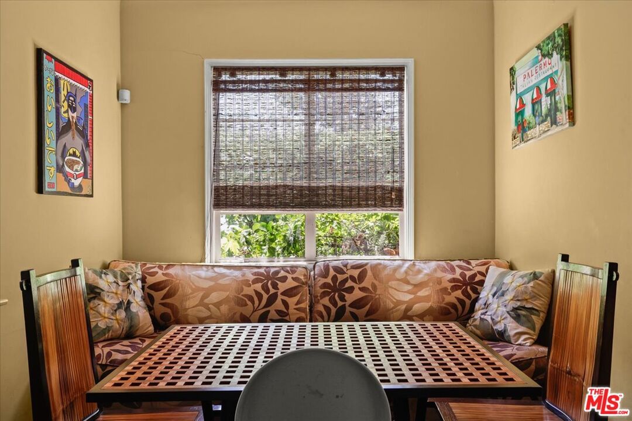
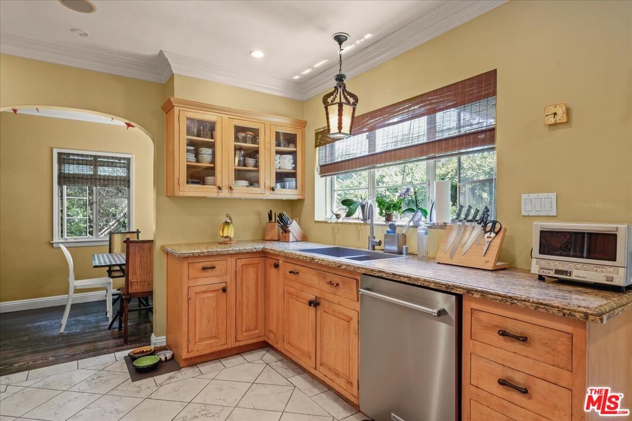
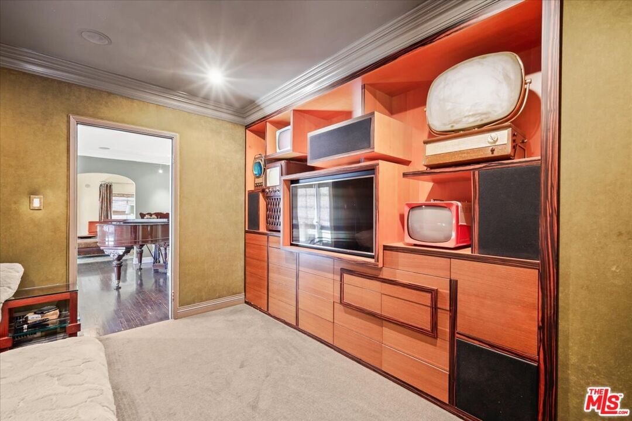
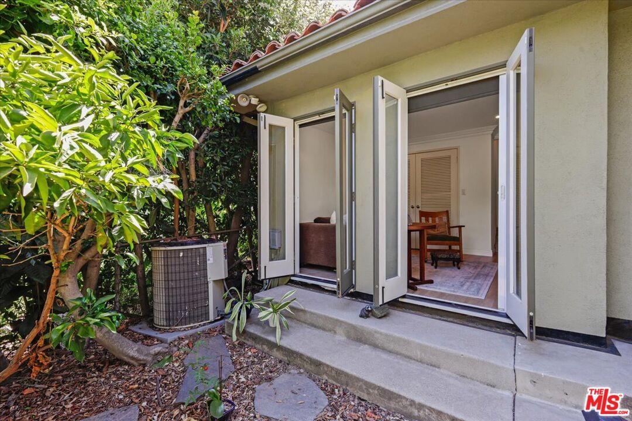
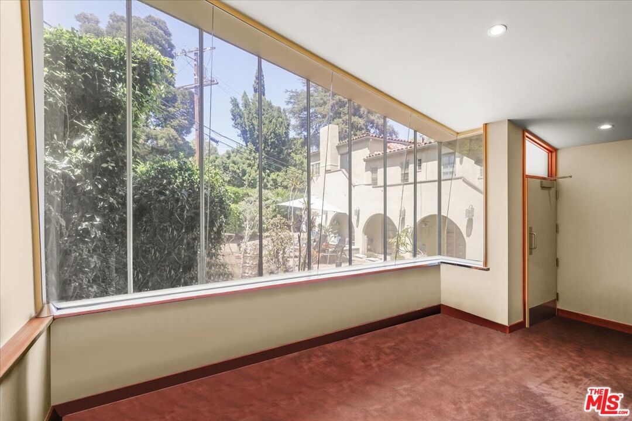
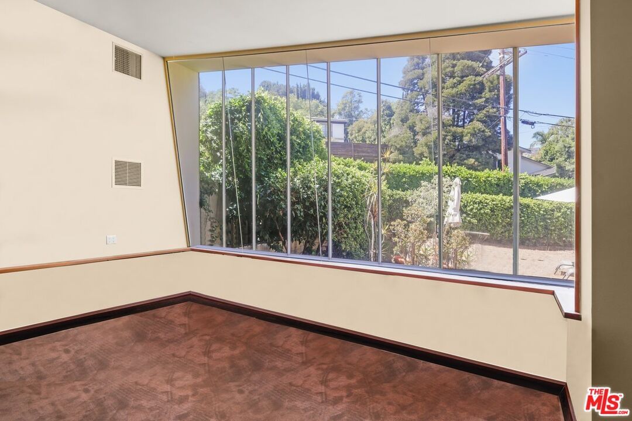
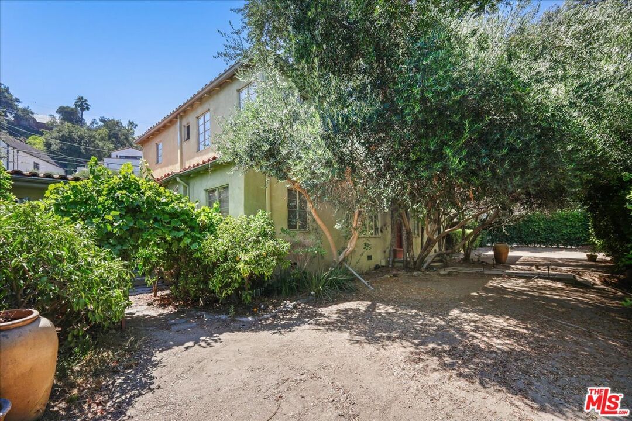
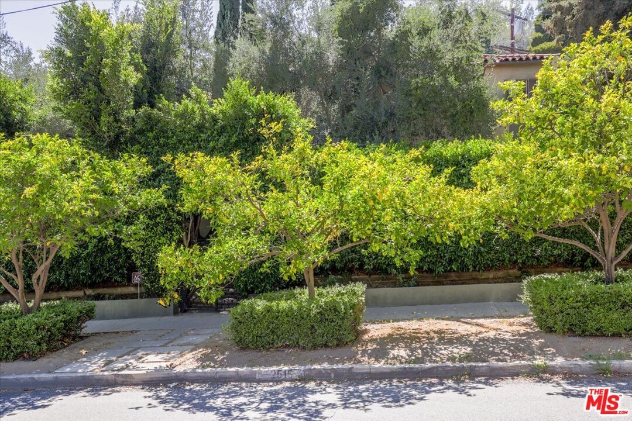
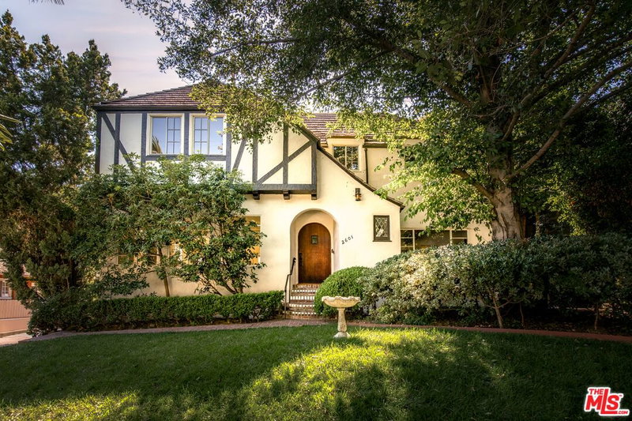
Hidden treasure fixer in Los Feliz! 1939 Mediterranean Revival with guesthouse designed by John Lautner. Elegant, private, classic villa on hedged corner lot w/tremendous potential. Much original character intact like sun-lit library, cozy breakfast nook with built-ins, barreled living room ceiling, and dramatic curved entry staircase w/original ironwork. Guest house commissioned by John Lautner in 1956 w/living area, bedroom, 2 full baths, and soundproof professional music studio w/massive window-wall. Large front and back yards on Tuscan-like grounds. Rear, detached garage and parking area. Highly desirable location, w/easy walk to Los Feliz village. One block to Griffith Park trails! One of the last untouched gems in Los Feliz.
Days On Market: 179
Listing updated: March 23, 2026 at 05:04 PM
Listed by: Dorothy Carter DRE #00775621, Keller Williams Realty Los Feliz
Michael Orland DRE #01272981, Keller Williams Realty Los Feliz

Features & Facts
Interior
- Bedrooms: 6
- Bathrooms: 5
- Square Feet: 3927
- Year Built: 1939
- Flooring: Wood, Mixed
- Family Room: Yes
Recently Sold Nearby

Contact a Buyer's Agent
Connect with Tony O'Brien — REALTOR, The Sher Group & LOCALLA
Consent not required to use LOCALLA. See our Privacy Policy.
The Sher Group and Tony O'Brien are not mortgage brokers or lenders and do not provide financing. If you opt in, we may refer you to a third-party licensed mortgage professional. We do not guarantee loan approval, rates, or terms.


© 2026 The MLS™ - Combined L.A. Westside MLS (CLAW). All rights reserved. Based on information from The MLS™ - Combined L.A. Westside MLS (CLAW) as of 8/27/2026, 3:04:49 AM. All data, including all measurements and calculations of area, is obtained from various sources and has not been, and will not be, verified by broker or MLS. All information should be independently reviewed and verified for accuracy. Properties may or may not be listed by the office/agent presenting the information. IDX information is provided exclusively for personal, non-commercial use, and may not be used for any purpose other than to identify prospective properties consumers may be interested in purchasing. Information is deemed reliable but not guaranteed.
Tony O'Brien DRE #02200838 | The Sher Group DRE #02022464
Equal Housing Opportunity
Nearby Homes For Sale
Contact a Buyer's Agent
Connect with Tony O'Brien — REALTOR, The Sher Group & LOCALLA
Consent not required to use LOCALLA. See our Privacy Policy.
The Sher Group and Tony O'Brien are not mortgage brokers or lenders and do not provide financing. If you opt in, we may refer you to a third-party licensed mortgage professional. We do not guarantee loan approval, rates, or terms.
© 2026 The MLS™ - Combined L.A. Westside MLS (CLAW). All rights reserved. Based on information from The MLS™ - Combined L.A. Westside MLS (CLAW) as of 8/27/2026, 3:04:49 AM. All data, including all measurements and calculations of area, is obtained from various sources and has not been, and will not be, verified by broker or MLS. All information should be independently reviewed and verified for accuracy. Properties may or may not be listed by the office/agent presenting the information. IDX information is provided exclusively for personal, non-commercial use, and may not be used for any purpose other than to identify prospective properties consumers may be interested in purchasing. Information is deemed reliable but not guaranteed.
Tony O'Brien DRE #02200838 | The Sher Group DRE #02022464
Equal Housing Opportunity