LOCALLA
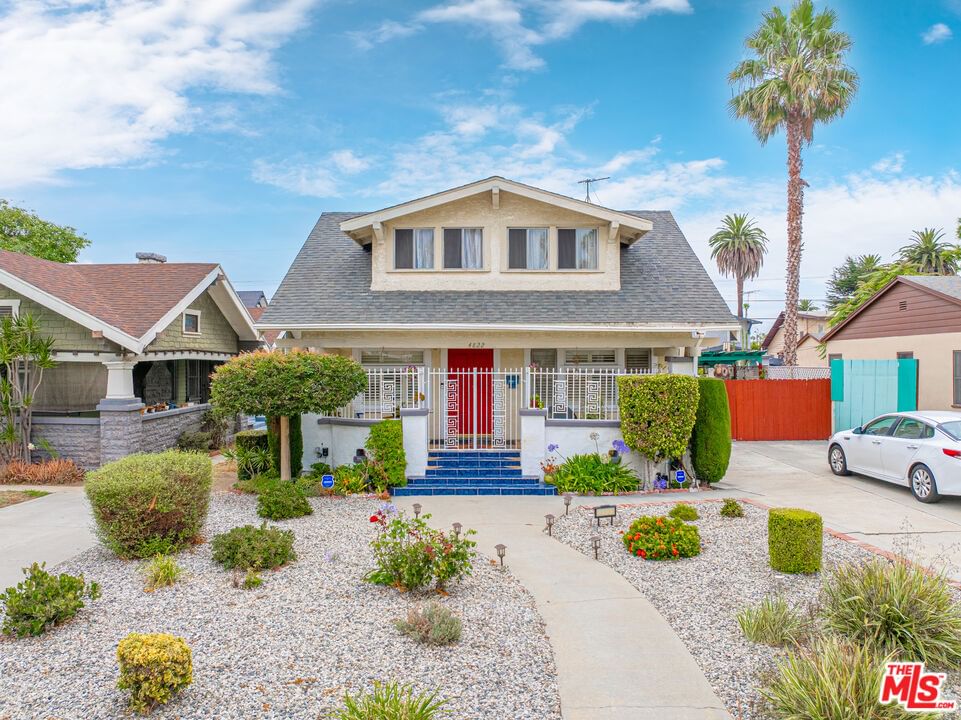
$695,000
4822 Cimarron St Los Angeles CA 90062
Residential
Built 1913
N/A
$386/sqft
No HOA
N/A
What's Special
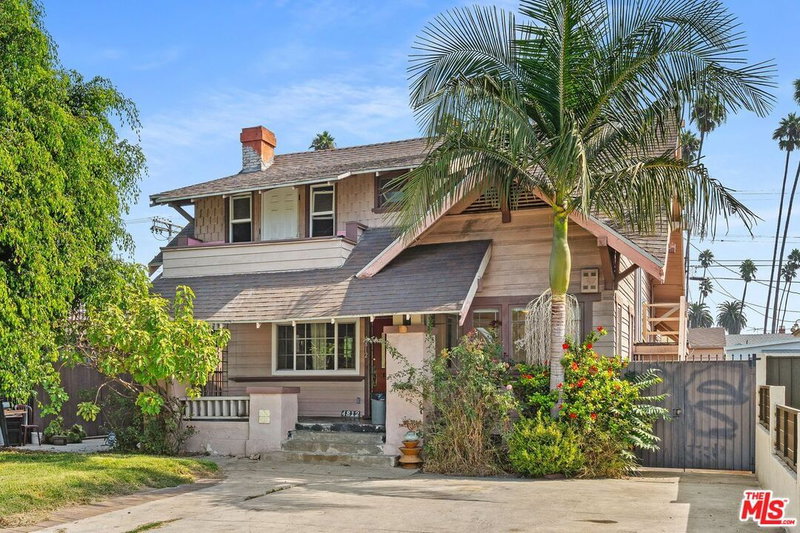
Welcome to this spacious and versatile 3-bedroom, 2-bath home that blends original charm with thoughtful updates and plenty of potential. From the moment you arrive, the relaxing front porch and low-maintenance landscaping set the tone for a property designed for comfort and easy living. Inside, the inviting floor plan features an open living and dining area accented by beautiful wood-beam ceilings, plantation shutters, and an abundance of natural light. A bright kitchen sits at the heart of the home, complete with recessed lighting, tiled counters, and tile flooring, offering both style and functionality. Just off the kitchen, you'll find a convenient laundry room that adds everyday practicality. The home's layout is designed to meet a variety of needs, with one bedroom located on the first floor and two additional bedrooms upstairs. The second level also includes flexible office and study spaces, perfect for working from home, hobbies, or creating quiet reading nooks. A full bathroom upstairs retains its original charm, bringing character to the home. A permitted den addition provides even more living space, while the converted garage offers additional flexibility. With the potential to be legalized under AB 2533, this area opens the door for future customization and value. Outdoors, the large backyard is an entertainer's dream, featuring a spacious covered patio ideal for barbecues, gatherings, or simply enjoying the California sunshine. Ample driveway parking adds convenience, while the low-maintenance landscaping keeps upkeep simple and stress-free. This home is full of character, functionality, and opportunity ready to welcome its next owners to enjoy all it has to offer.
Days On Market: 186
Listing updated: March 26, 2026 at 04:09 AM
Listed by: Jerome McAlpin DRE #00939725, McAlpin & Company

Features & Facts
Interior
- Bedrooms: 3
- Bathrooms: 2
- Square Feet: 1800
- Year Built: 1913
- Flooring: Mixed
- Family Room: Yes
Recently Sold Nearby


Contact a Buyer's Agent
Connect with Tony O'Brien — REALTOR, The Sher Group & LOCALLA
Consent not required to use LOCALLA. See our Privacy Policy.
The Sher Group and Tony O'Brien are not mortgage brokers or lenders and do not provide financing. If you opt in, we may refer you to a third-party licensed mortgage professional. We do not guarantee loan approval, rates, or terms.

© 2026 The MLS™ - Combined L.A. Westside MLS (CLAW). All rights reserved. Based on information from The MLS™ - Combined L.A. Westside MLS (CLAW) as of 9/22/2026, 8:00:07 PM. All data, including all measurements and calculations of area, is obtained from various sources and has not been, and will not be, verified by broker or MLS. All information should be independently reviewed and verified for accuracy. Properties may or may not be listed by the office/agent presenting the information. IDX information is provided exclusively for personal, non-commercial use, and may not be used for any purpose other than to identify prospective properties consumers may be interested in purchasing. Information is deemed reliable but not guaranteed.
Tony O'Brien DRE #02200838 | The Sher Group DRE #02022464
Equal Housing Opportunity
Nearby Homes For Sale
Contact a Buyer's Agent
Connect with Tony O'Brien — REALTOR, The Sher Group & LOCALLA
Consent not required to use LOCALLA. See our Privacy Policy.
The Sher Group and Tony O'Brien are not mortgage brokers or lenders and do not provide financing. If you opt in, we may refer you to a third-party licensed mortgage professional. We do not guarantee loan approval, rates, or terms.
© 2026 The MLS™ - Combined L.A. Westside MLS (CLAW). All rights reserved. Based on information from The MLS™ - Combined L.A. Westside MLS (CLAW) as of 9/22/2026, 8:00:07 PM. All data, including all measurements and calculations of area, is obtained from various sources and has not been, and will not be, verified by broker or MLS. All information should be independently reviewed and verified for accuracy. Properties may or may not be listed by the office/agent presenting the information. IDX information is provided exclusively for personal, non-commercial use, and may not be used for any purpose other than to identify prospective properties consumers may be interested in purchasing. Information is deemed reliable but not guaranteed.
Tony O'Brien DRE #02200838 | The Sher Group DRE #02022464
Equal Housing Opportunity