LOCALLA




$1,298,000
224 Avenue 59 Los Angeles CA 90042
Residential
Built 1906
N/A
$919/sqft
No HOA
N/A
What's Special
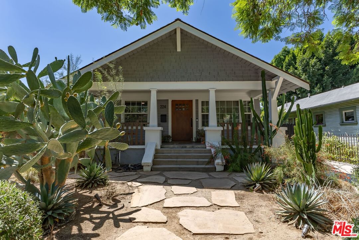
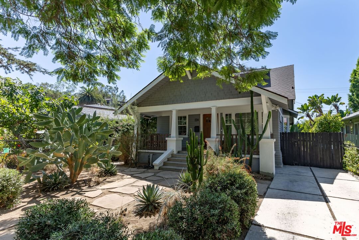
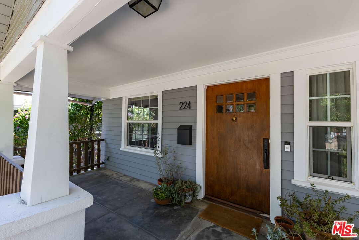
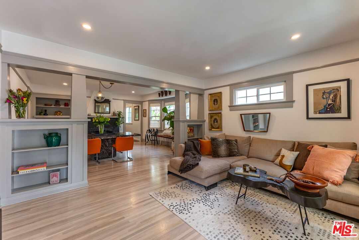
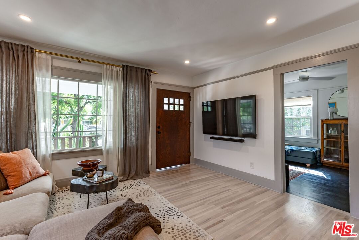
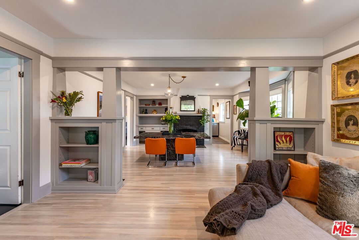
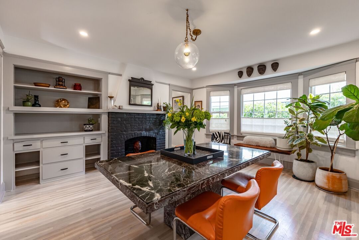
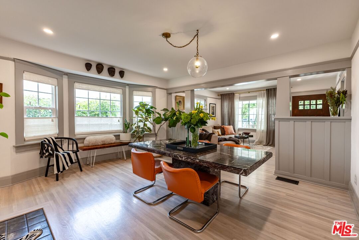
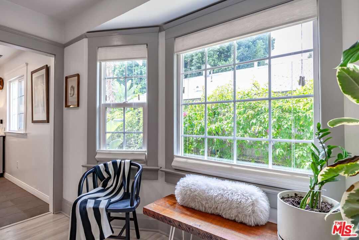
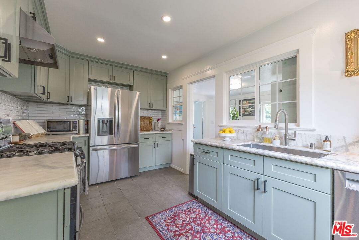
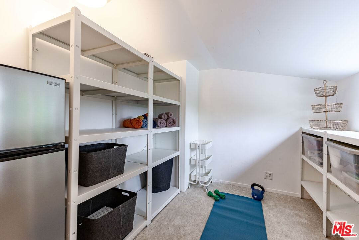
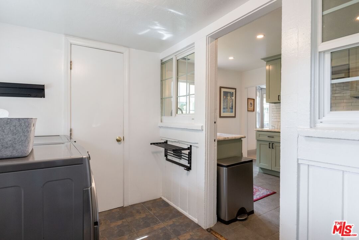
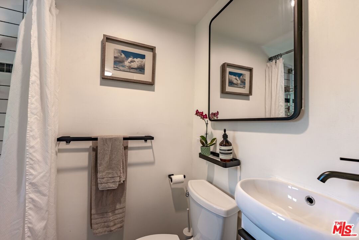
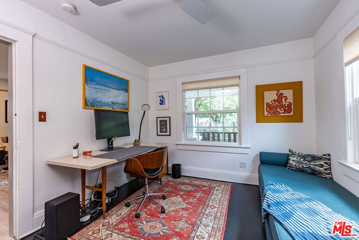
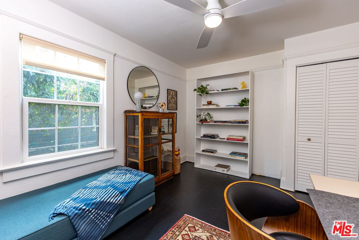
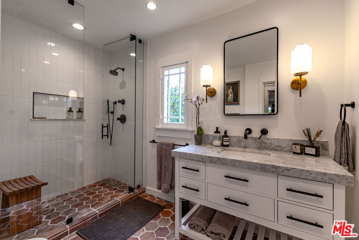
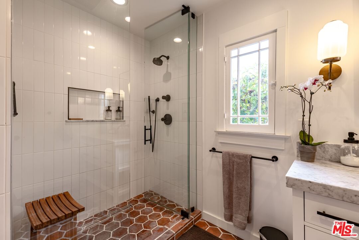
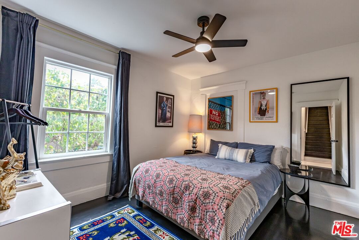
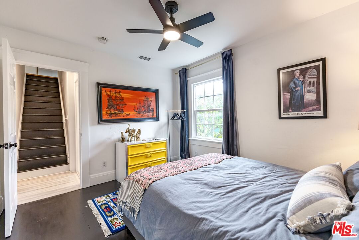
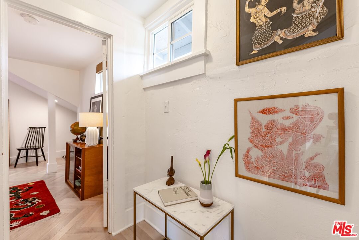
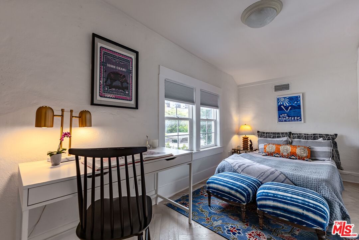
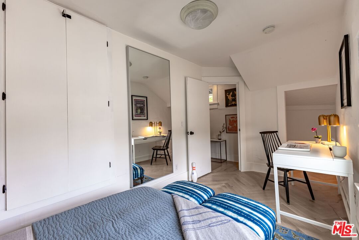
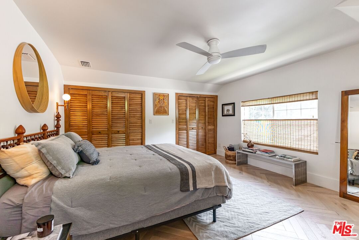
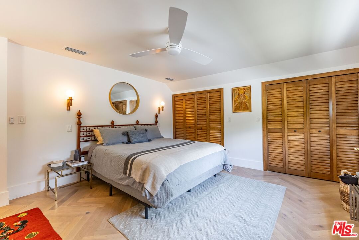
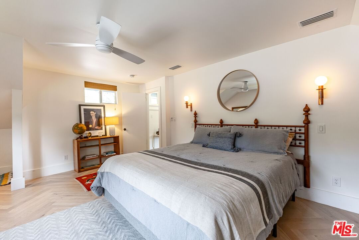
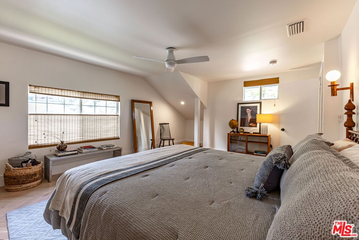
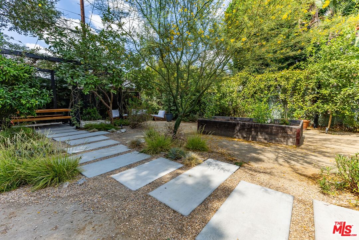
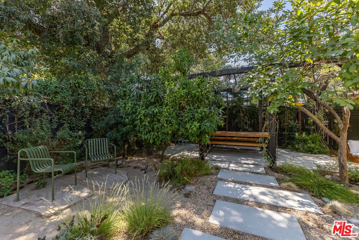
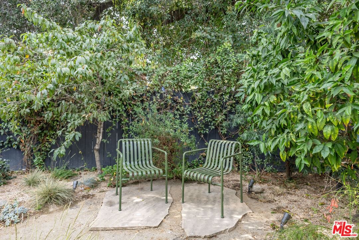
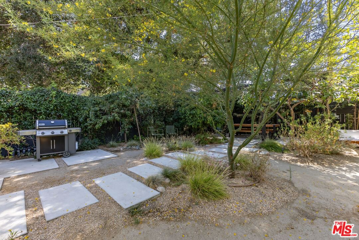
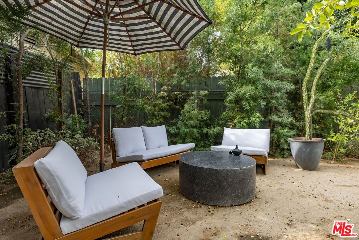
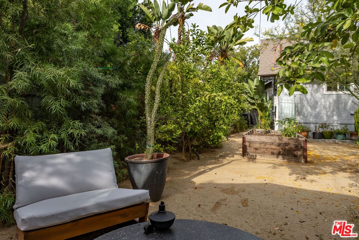
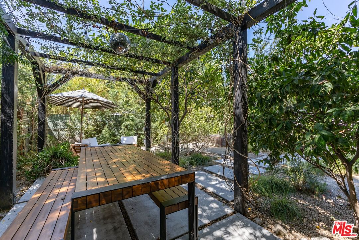
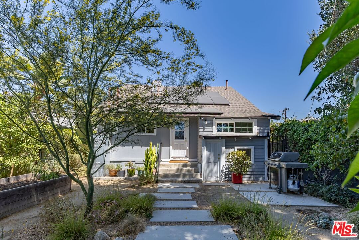
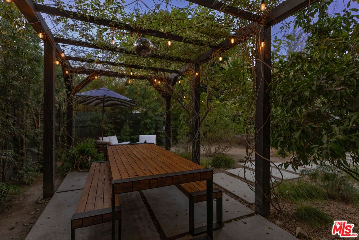
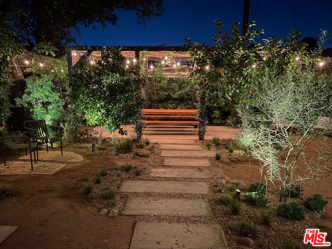
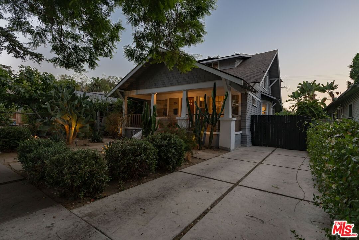
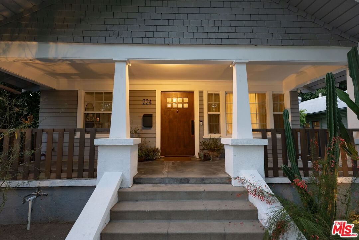
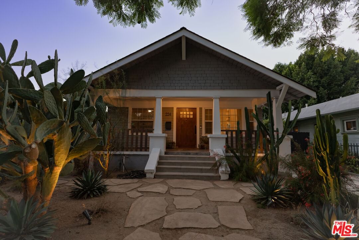
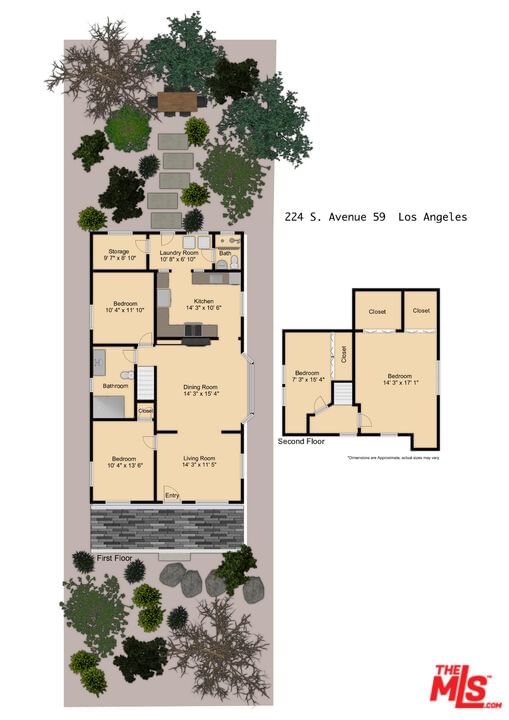
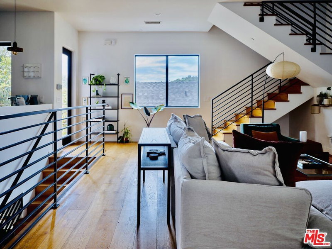
Tucked away on a serene, private cul-de-sac, this 1906 Craftsman pairs timeless historic character with thoughtful, chic, modern upgrades. Within close proximity to the vibrant boutiques and celebrated dining of Figueroa Street, from dinner at Hippo, lunch at Kitchen Mouse to shopping at Le Labo, or simply just an ice cream cone at Jeni's are moments from your door. Perfectly situated, this home is a stones throw to Hermon Park and the Arroyo Seco including tennis courts, dog park, and open green space and just minutes from Ernest E. Debs Park's scenic hiking trails. Inside, 1,412 square feet of living space (including a 217-square-foot bonus addition) equaling to 1,629 square feet which unfolds across two levels, with four bedrooms and two bathrooms thoughtfully arranged for comfort and flexibility. The spacious primary enjoys serene, leafy green views, while a second upstairs bedroom looks out across the city. Two additional bedrooms downstairs, set on opposite sides of the home, provide privacy and versatility for family, guests, or a home office. Original wood flooring plus upgraded wood flooring, anchors the historic charm, complemented by a fully remodeled spa-style main bath. Modern upgrades ensure peace of mind. The outdoor space is a true sanctuary. Designed for the quintessential California living and entertaining, the backyard is lush with native landscaping and multiple zones for dining and lounging. Mature fruit trees including, peach, mandarin, Meyer lemon, orange, and lime, provide beauty, shade, and seasonal harvests. The hand-built pergola is perfect for savoring a morning coffee, gathering friends for al fresco dinners, or stargazing late into the evening, this private retreat elevates everyday living. The cherry on top of this already special home: added in 2023, solar panels were installed, reducing energy costs while supporting a sustainable lifestyle. A rare blend of historic charm, modern comfort, and curated outdoor living, this Highland Park Craftsman embodies the very best of one of Los Angeles' most coveted neighborhoods.
Days On Market: 17
Listing updated: October 28, 2025 at 06:15 PM
Listed by: Laura Thomas-Mullen DRE #01971075, Sotheby's International Realty
Eric Turic DRE #02124960, Sotheby's International Realty

Features & Facts
Interior
- Bedrooms: 4
- Bathrooms: 2
- Square Feet: 1412
- Year Built: 1906
- Flooring: Engineered Hardwood, Tile, Carpet
- Family Room: Yes


Contact a Buyer's Agent
Connect with Tony O'Brien — REALTOR, The Sher Group & LOCALLA
Consent not required to use LOCALLA. See our Privacy Policy.
The Sher Group and Tony O'Brien are not mortgage brokers or lenders and do not provide financing. If you opt in, we may refer you to a third-party licensed mortgage professional. We do not guarantee loan approval, rates, or terms.
Nearby Homes For Sale


© 2026 The MLS™ - Combined L.A. Westside MLS (CLAW). All rights reserved. Based on information from The MLS™ - Combined L.A. Westside MLS (CLAW) as of 8/27/2026, 9:36:33 AM. All data, including all measurements and calculations of area, is obtained from various sources and has not been, and will not be, verified by broker or MLS. All information should be independently reviewed and verified for accuracy. Properties may or may not be listed by the office/agent presenting the information. IDX information is provided exclusively for personal, non-commercial use, and may not be used for any purpose other than to identify prospective properties consumers may be interested in purchasing. Information is deemed reliable but not guaranteed.
Tony O'Brien DRE #02200838 | The Sher Group DRE #02022464
Equal Housing Opportunity
Nearby Homes For Sale
Contact a Buyer's Agent
Connect with Tony O'Brien — REALTOR, The Sher Group & LOCALLA
Consent not required to use LOCALLA. See our Privacy Policy.
The Sher Group and Tony O'Brien are not mortgage brokers or lenders and do not provide financing. If you opt in, we may refer you to a third-party licensed mortgage professional. We do not guarantee loan approval, rates, or terms.
© 2026 The MLS™ - Combined L.A. Westside MLS (CLAW). All rights reserved. Based on information from The MLS™ - Combined L.A. Westside MLS (CLAW) as of 8/27/2026, 9:36:33 AM. All data, including all measurements and calculations of area, is obtained from various sources and has not been, and will not be, verified by broker or MLS. All information should be independently reviewed and verified for accuracy. Properties may or may not be listed by the office/agent presenting the information. IDX information is provided exclusively for personal, non-commercial use, and may not be used for any purpose other than to identify prospective properties consumers may be interested in purchasing. Information is deemed reliable but not guaranteed.
Tony O'Brien DRE #02200838 | The Sher Group DRE #02022464
Equal Housing Opportunity