LOCALLA















$800,000
1050 Bonnie Brae St Los Angeles CA 90006
Residential
N/A
N/A
$161/sqft
No HOA
N/A
What's Special
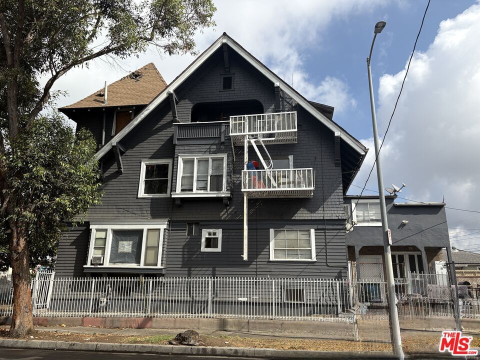
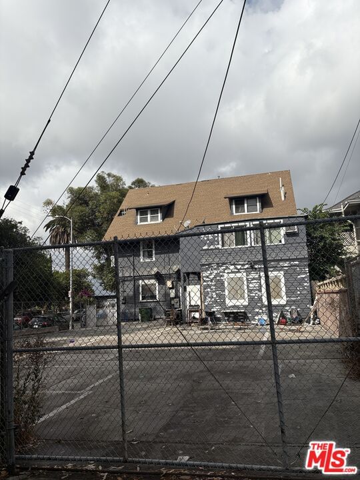
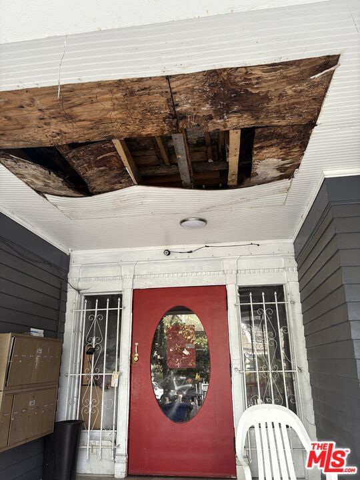
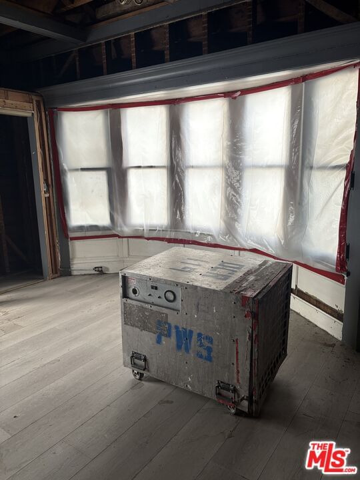
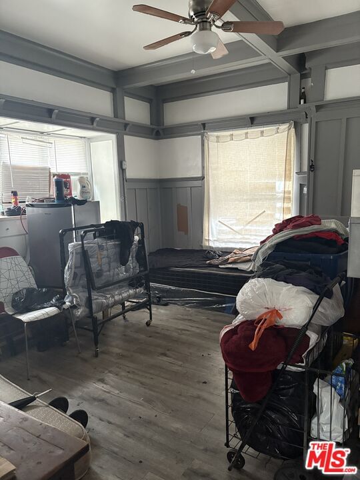
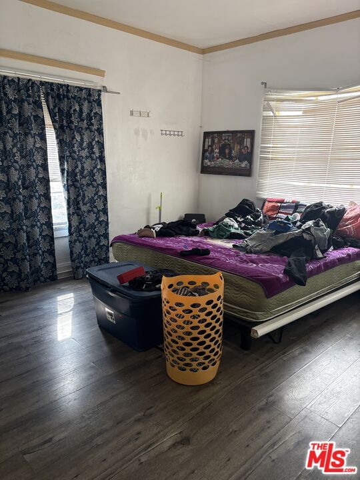
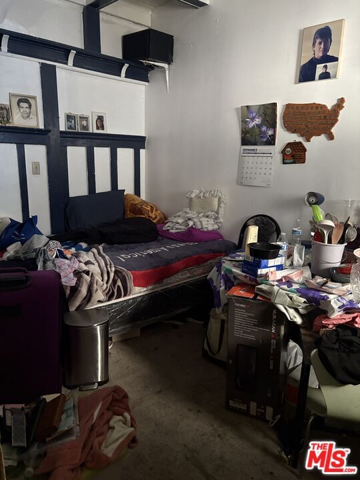
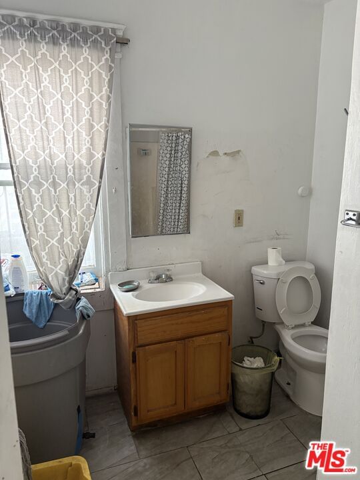
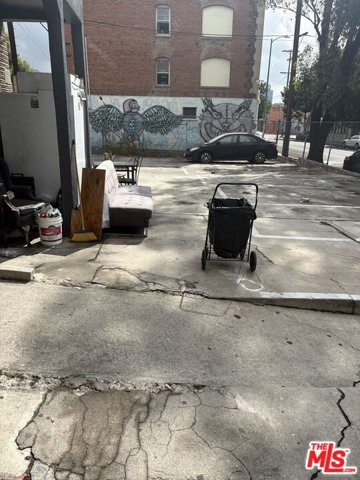
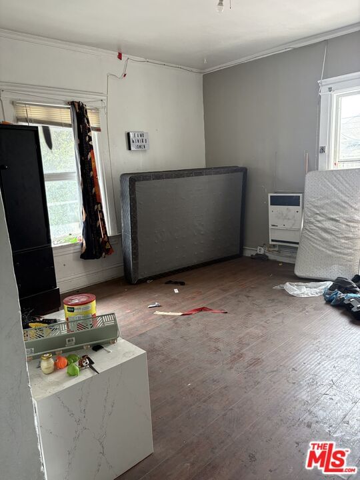
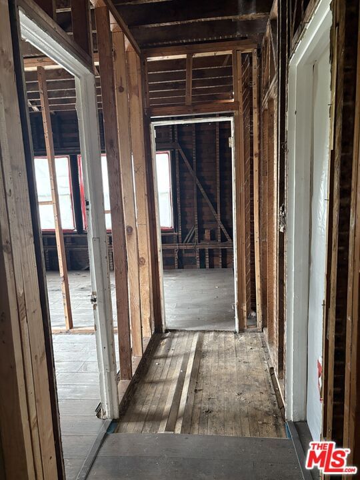
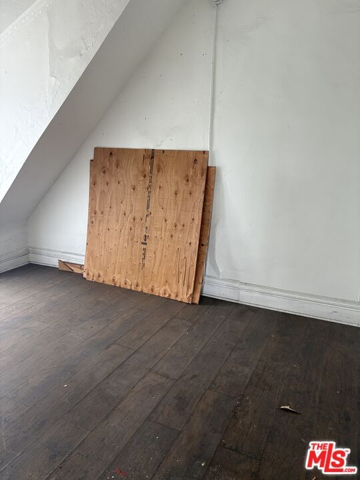
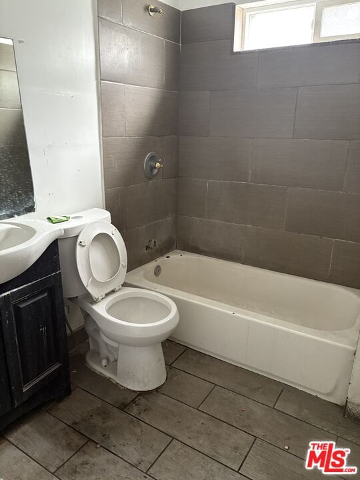
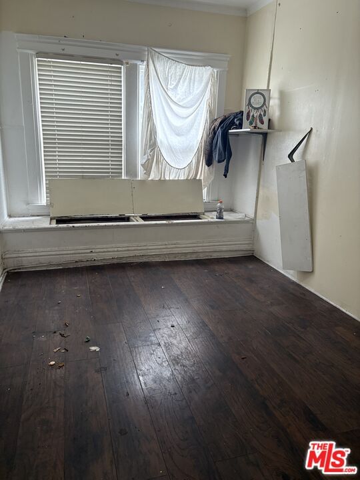
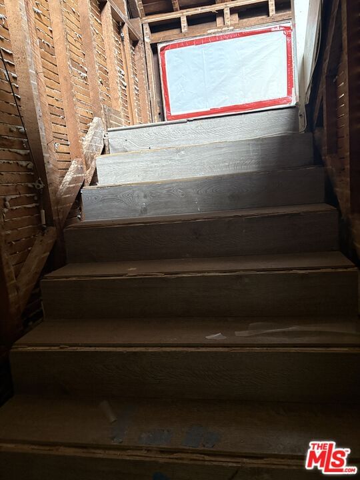
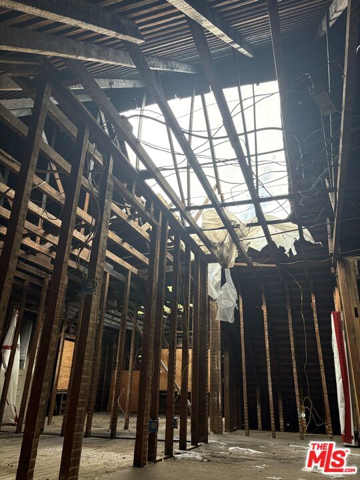
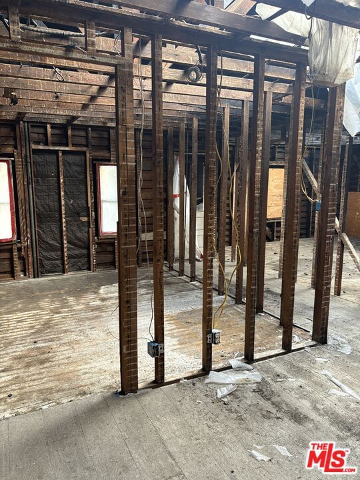
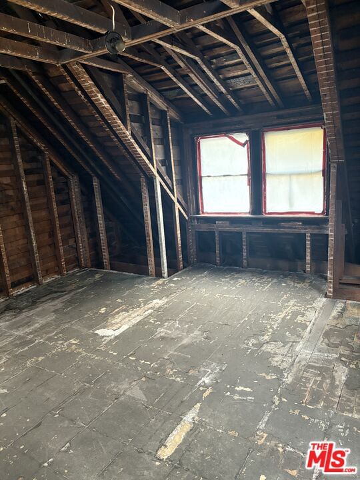
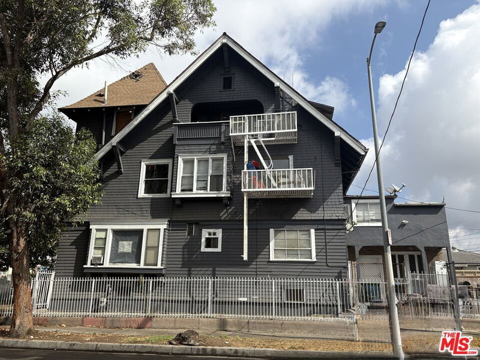
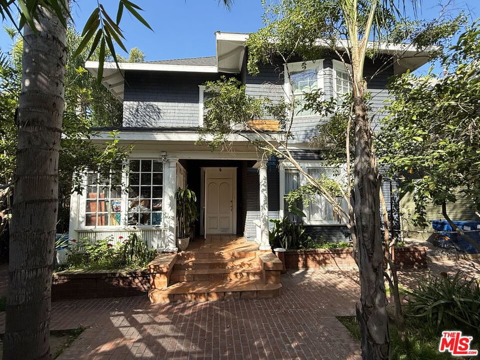
Endless Potential! Large multi-bedroom property with excellent redevelopment possibilities. Previously impacted by roof fire and offered as-is, this home is an ideal canvas for investors, contractors, or developers. With its generous bedroom count and spacious layout, the property could be reimagined as a single-family residence, multi-unit rental, or specialized use such as a nursing home, assisted living, or transitional housing (buyer to verify and buyer's due diligence). Convenient location near Koreatown and Downtown LA adds to the appeal. Bring your vision and unlock the full potential of this unique opportunity! Included in the sale is APN: 5136-010-012, address: 1819 W 11th Street, Los Angeles, CA 90006. This is the lot for parking, right behind the property. Non-permitted ADU was added to the property many years ago. Buyer to do their own due diligence.
Days On Market: 14
Listing updated: November 19, 2025 at 11:37 PM
Listed by: Steven Lee DRE #01890073, JD Cooper

Features & Facts
Interior
- Bedrooms: 13
- Bathrooms: 5 full, 1 half
- Square Feet: 4959
- Flooring: Hardwood
- Family Room: Yes
Recently Sold Nearby

Contact a Buyer's Agent
Connect with Tony O'Brien — REALTOR, The Sher Group & LOCALLA
Consent not required to use LOCALLA. See our Privacy Policy.
The Sher Group and Tony O'Brien are not mortgage brokers or lenders and do not provide financing. If you opt in, we may refer you to a third-party licensed mortgage professional. We do not guarantee loan approval, rates, or terms.
Nearby Homes For Sale


© 2026 The MLS™ - Combined L.A. Westside MLS (CLAW). All rights reserved. Based on information from The MLS™ - Combined L.A. Westside MLS (CLAW) as of 9/22/2026, 7:19:24 PM. All data, including all measurements and calculations of area, is obtained from various sources and has not been, and will not be, verified by broker or MLS. All information should be independently reviewed and verified for accuracy. Properties may or may not be listed by the office/agent presenting the information. IDX information is provided exclusively for personal, non-commercial use, and may not be used for any purpose other than to identify prospective properties consumers may be interested in purchasing. Information is deemed reliable but not guaranteed.
Tony O'Brien DRE #02200838 | The Sher Group DRE #02022464
Equal Housing Opportunity
Nearby Homes For Sale
Contact a Buyer's Agent
Connect with Tony O'Brien — REALTOR, The Sher Group & LOCALLA
Consent not required to use LOCALLA. See our Privacy Policy.
The Sher Group and Tony O'Brien are not mortgage brokers or lenders and do not provide financing. If you opt in, we may refer you to a third-party licensed mortgage professional. We do not guarantee loan approval, rates, or terms.
© 2026 The MLS™ - Combined L.A. Westside MLS (CLAW). All rights reserved. Based on information from The MLS™ - Combined L.A. Westside MLS (CLAW) as of 9/22/2026, 7:19:24 PM. All data, including all measurements and calculations of area, is obtained from various sources and has not been, and will not be, verified by broker or MLS. All information should be independently reviewed and verified for accuracy. Properties may or may not be listed by the office/agent presenting the information. IDX information is provided exclusively for personal, non-commercial use, and may not be used for any purpose other than to identify prospective properties consumers may be interested in purchasing. Information is deemed reliable but not guaranteed.
Tony O'Brien DRE #02200838 | The Sher Group DRE #02022464
Equal Housing Opportunity