LOCALLA









$699,000
1624 N Normandie Ave #B Los Angeles CA 90027
Condo
Built 2023
$407/sqft
No HOA
What's Special
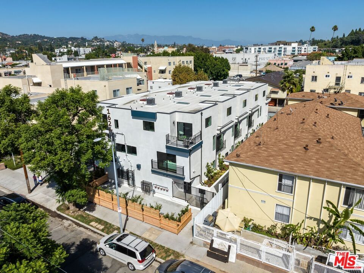
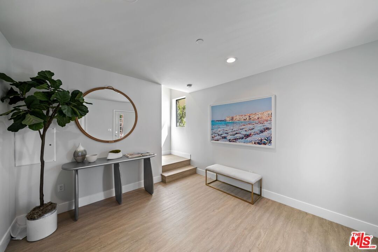
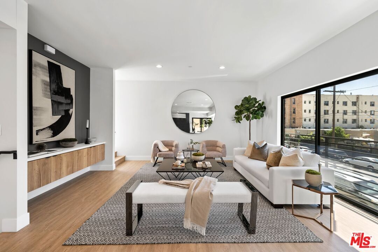
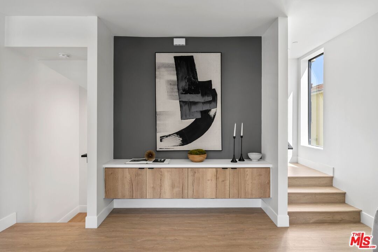
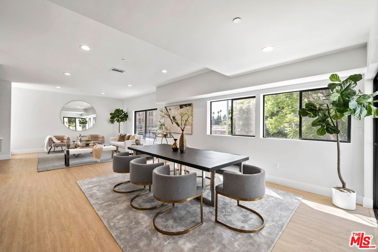
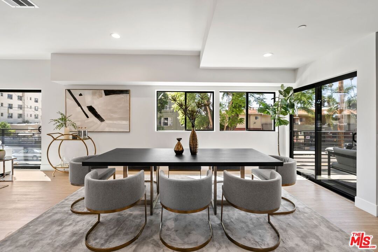
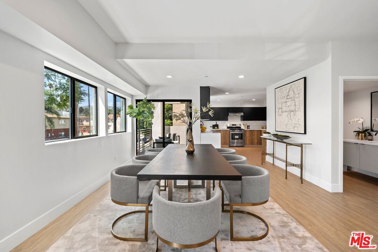
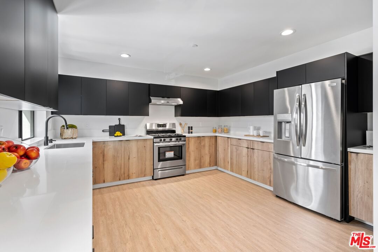
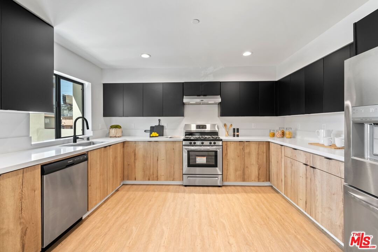
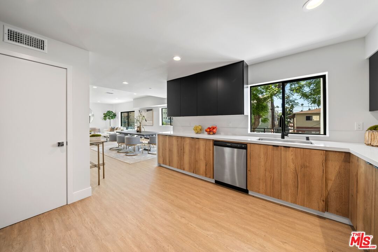
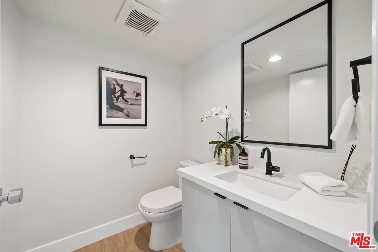
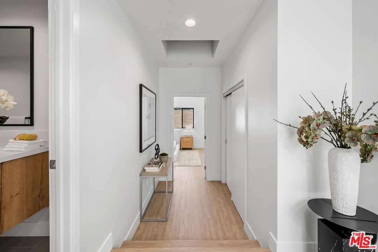
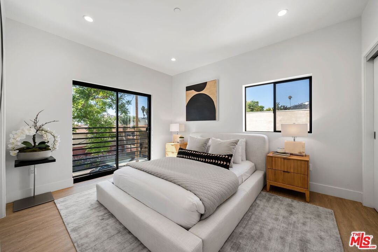
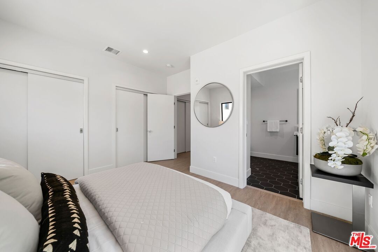
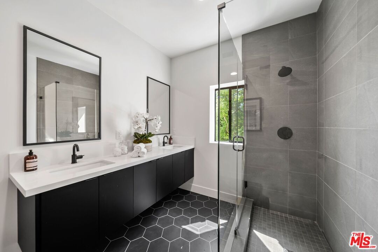
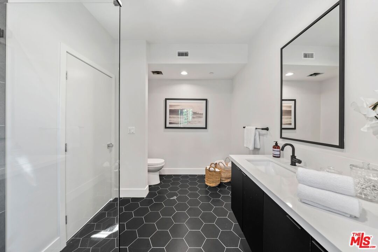
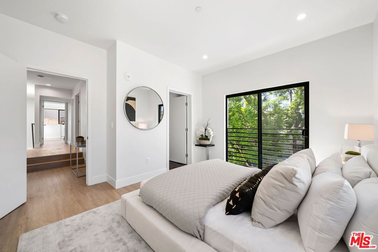
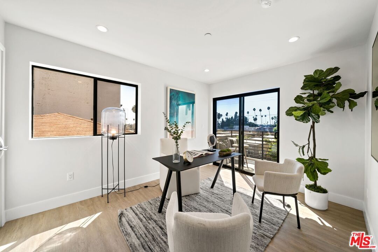
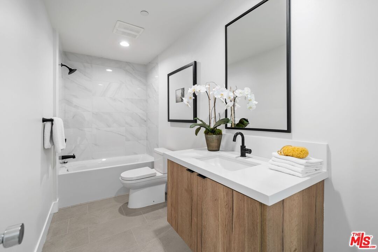
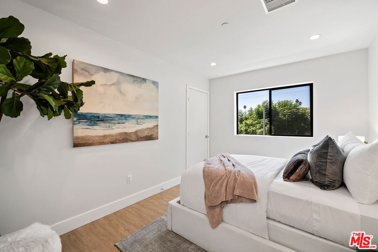
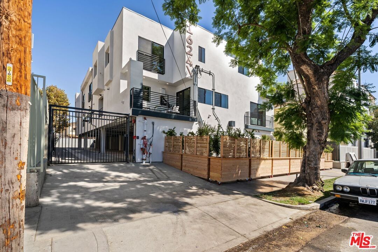
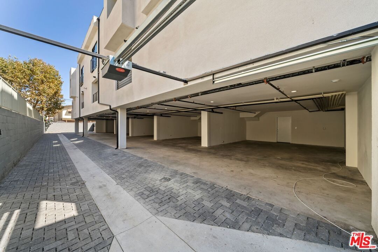
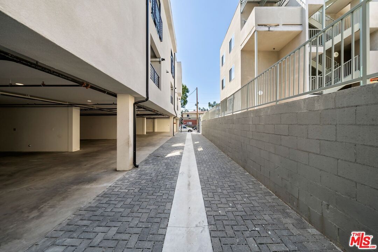
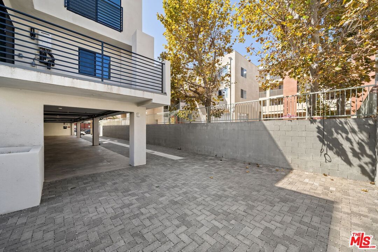
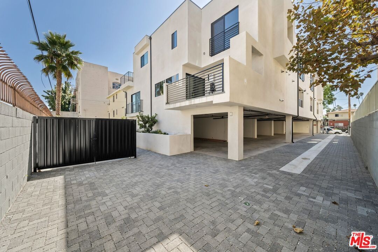
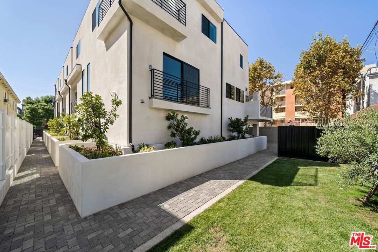
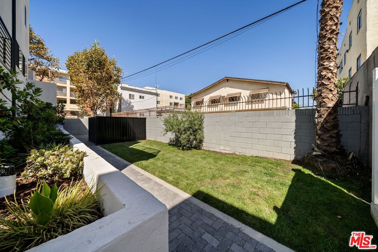
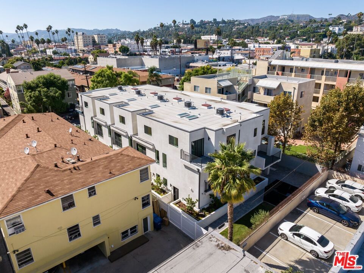
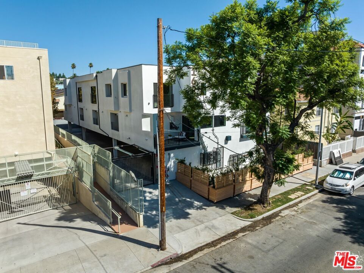
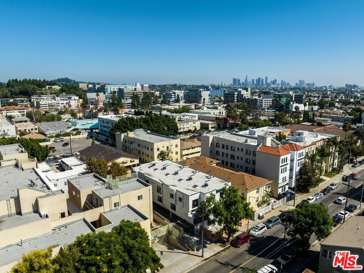
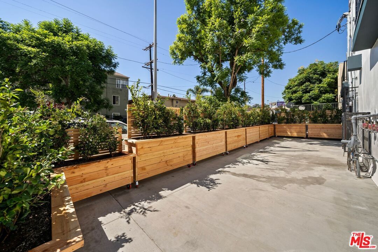
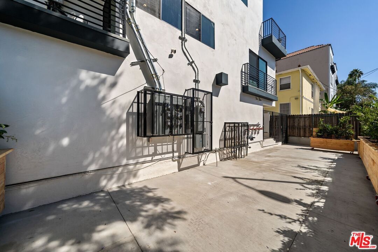
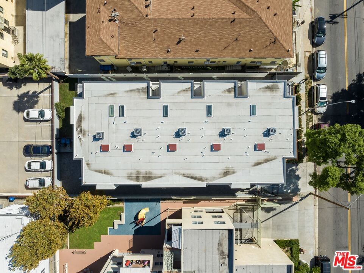
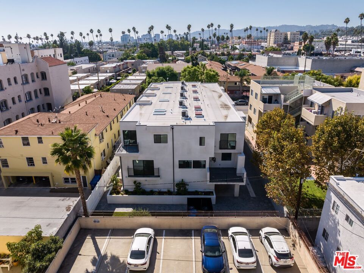
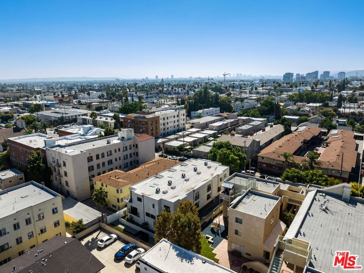
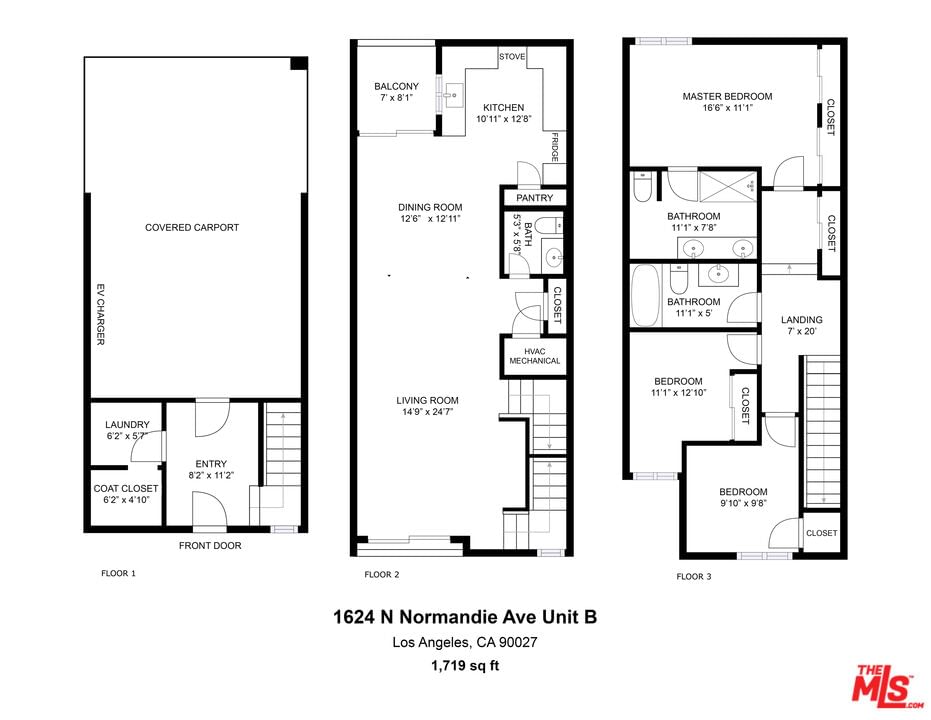
New Co-Ownership Opportunity: FINAL BUILDER CLOSE OUT. Brand New Townhome in Los Feliz/ East Hollywood. Presenting THE NORMANDIE, a collection of 5 inspired townhome residences springing up at the Intersection of Hollywood Blvd and Normandie Ave. Adjacent to iconic local destinations such as Griffith Observatory, Los Feliz, Sunset Junction, Silverlake, Griffith Park, Barnsdall Park, and Franklin Village. Residence 'C' shines as a lovely ~1719 SQFT. three-bedroom, two-and-one-half-bath home with a private balcony. This spacious home features high ceilings and a modern kitchen with custom-designed cabinets, sleek quartz counters, and premium fixtures and appliances, including Delta, Kohler, and Moen fixtures. Side by side two car parking is situated below the building with direct entry access to the unit. A new construction building, with a gated driveway and secured grounds. A wealth of shopping, cafes, and restaurants are only steps away. Situated near prestigious research centers, hospitals, and colleges, with easy access to I-101, I- 5 and I-110. Come see where culture, convenience, and resort-style living come together.
Days On Market: 14
Listing updated: January 1, 2026 at 04:48 PM
Listed by: Cesar Leyva DRE #01490664, Avenue Homes

Features & Facts
Interior
- Bedrooms: 3
- Bathrooms: 3 full, 1 half
- Square Feet: 1719
- Year Built: 2023
- Flooring: Laminate, Tile, Ceramic Tile
- Family Room: Yes


Similar Homes for Sale

$659,000
309 S Mariposa Ave #101, Los Angeles

$730,000
309 S Mariposa Ave #301, Los Angeles

$575,000
309 S Mariposa Ave #201, Los Angeles

$752,000
321 Oxford Ave #PH6, Los Angeles

$835,000
321 S Oxford Ave #405, Los Angeles

$782,000
3121 W 3rd St, Los Angeles
Contact a Buyer's Agent
Connect with Tony O'Brien — REALTOR, The Sher Group & LOCALLA
Consent not required to use LOCALLA. See our Privacy Policy.
The Sher Group and Tony O'Brien are not mortgage brokers or lenders and do not provide financing. If you opt in, we may refer you to a third-party licensed mortgage professional. We do not guarantee loan approval, rates, or terms.
Nearby Homes For Sale


© 2026 The MLS™ - Combined L.A. Westside MLS (CLAW). All rights reserved. Based on information from The MLS™ - Combined L.A. Westside MLS (CLAW) as of 11/22/2026, 5:34:46 PM. All data, including all measurements and calculations of area, is obtained from various sources and has not been, and will not be, verified by broker or MLS. All information should be independently reviewed and verified for accuracy. Properties may or may not be listed by the office/agent presenting the information. IDX information is provided exclusively for personal, non-commercial use, and may not be used for any purpose other than to identify prospective properties consumers may be interested in purchasing. Information is deemed reliable but not guaranteed.
Tony O'Brien DRE #02200838 | The Sher Group DRE #02022464
Equal Housing Opportunity
Nearby Homes For Sale
Contact a Buyer's Agent
Connect with Tony O'Brien — REALTOR, The Sher Group & LOCALLA
Consent not required to use LOCALLA. See our Privacy Policy.
The Sher Group and Tony O'Brien are not mortgage brokers or lenders and do not provide financing. If you opt in, we may refer you to a third-party licensed mortgage professional. We do not guarantee loan approval, rates, or terms.
© 2026 The MLS™ - Combined L.A. Westside MLS (CLAW). All rights reserved. Based on information from The MLS™ - Combined L.A. Westside MLS (CLAW) as of 11/22/2026, 5:34:46 PM. All data, including all measurements and calculations of area, is obtained from various sources and has not been, and will not be, verified by broker or MLS. All information should be independently reviewed and verified for accuracy. Properties may or may not be listed by the office/agent presenting the information. IDX information is provided exclusively for personal, non-commercial use, and may not be used for any purpose other than to identify prospective properties consumers may be interested in purchasing. Information is deemed reliable but not guaranteed.
Tony O'Brien DRE #02200838 | The Sher Group DRE #02022464
Equal Housing Opportunity