LOCALLA












$1,185,000
717 Highland Ave Los Angeles CA 90038
Residential
Built 2005
N/A
$593/sqft
No HOA
N/A
What's Special
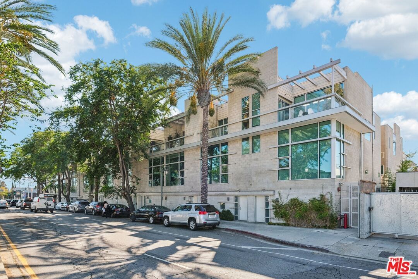
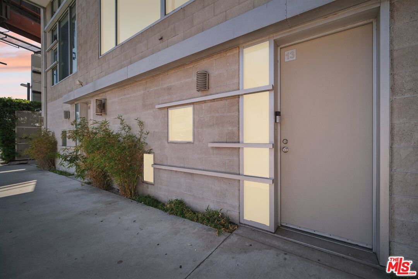
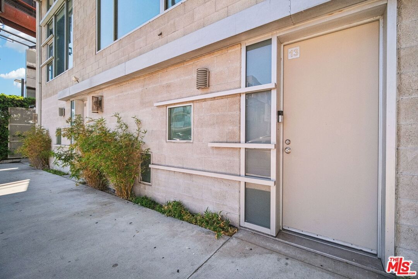
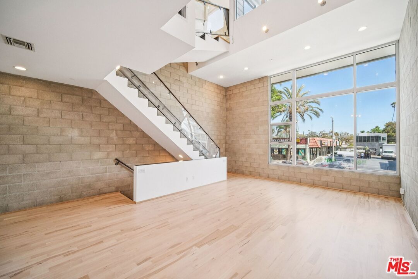
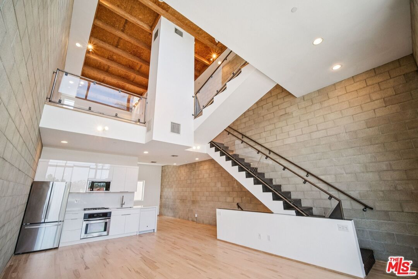
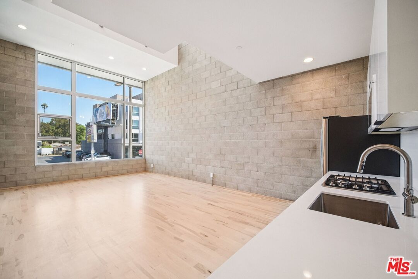
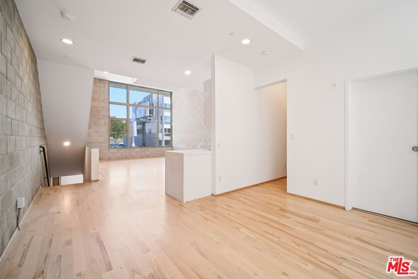
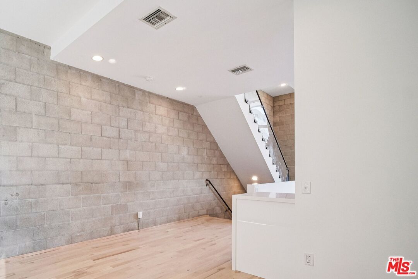
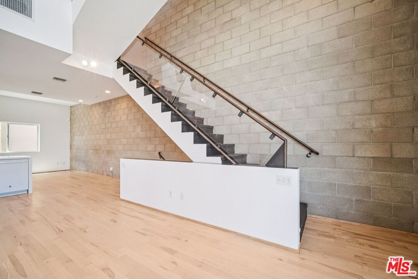
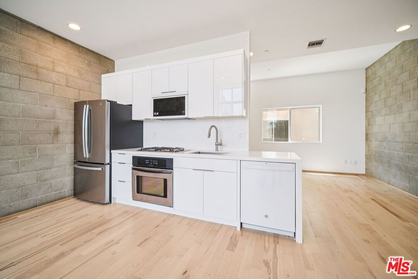
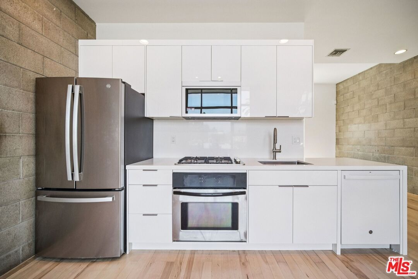
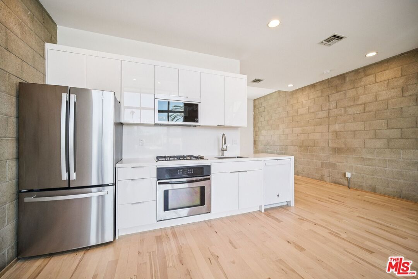
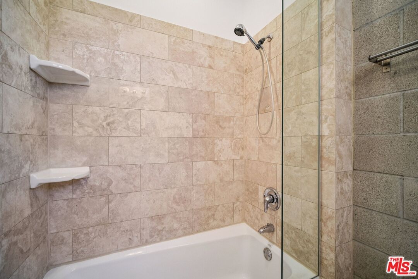
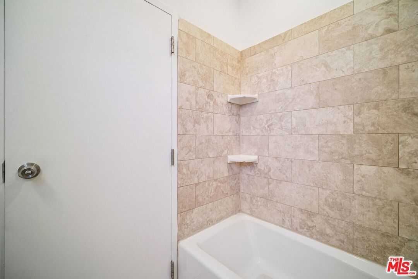
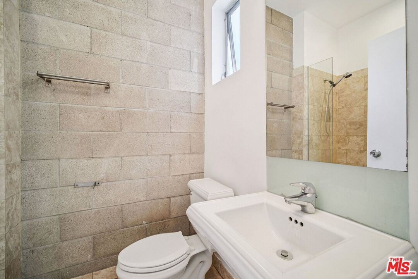
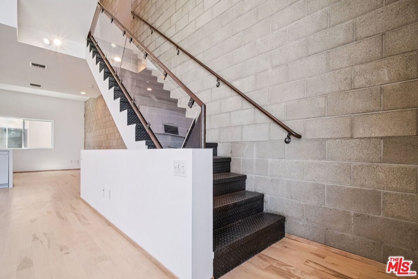
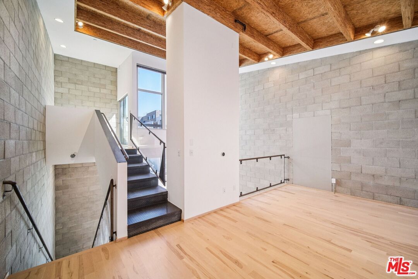
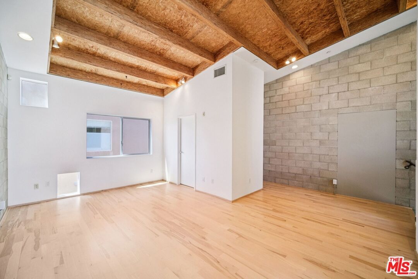
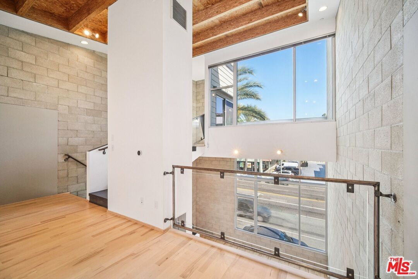
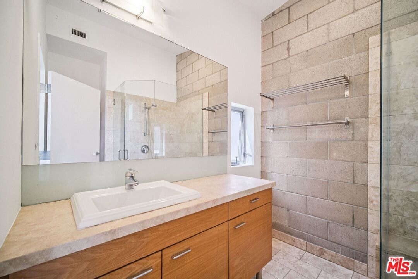
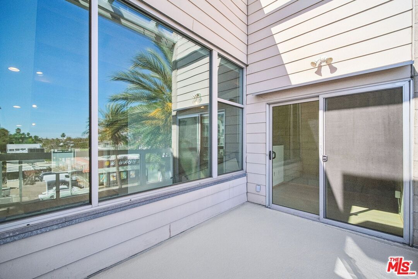
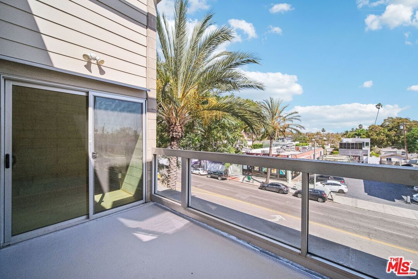
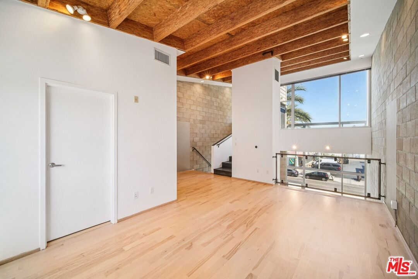
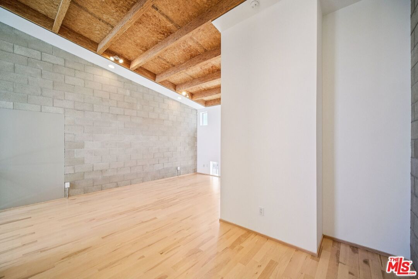
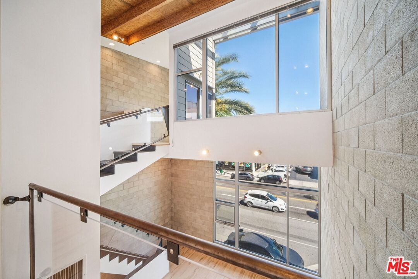
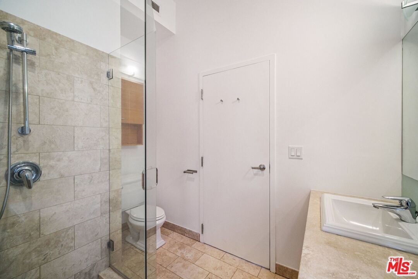
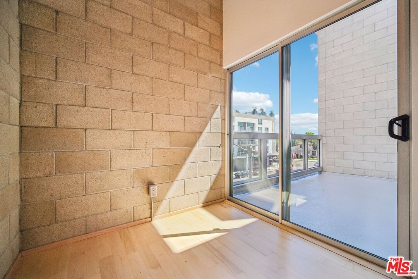
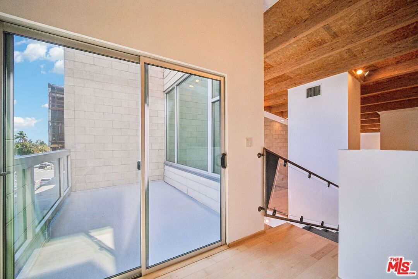
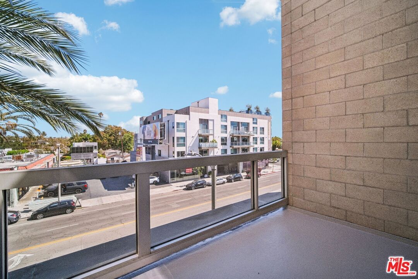
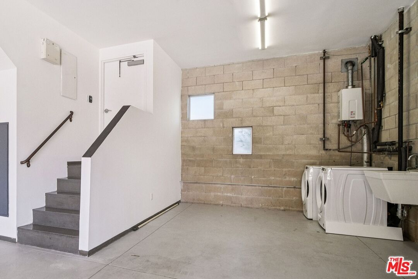
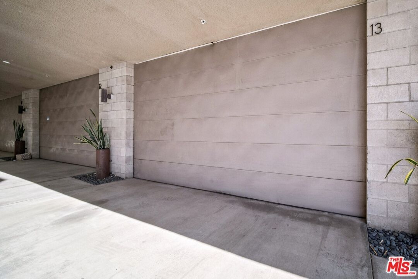
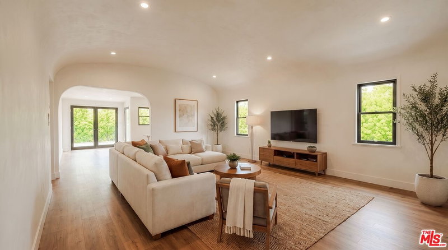
This carefully designed unit loft space provides a true live/work opportunity as allowed under the C2 Zone (offering tax benefits as well). This unit features a 3-level loft with an open floor layout, approximately 2,000 usable sq., ft. (included garage area) With its contemporary design and approximately 24 ft. high ceilings, this space emphasizes light and space. This exclusive live/work loft faces Highland Ave and also features hardwood maple floors, separate heating/air conditioning systems, exposed block walls, double insulated windows with a view, exterior deck, vaulted ceilings with open beam construction, and steel interior stairways. The kitchen and bathroom are fully equipped with new high-standard appliances and fixtures. There is also a two-car garage/work space with 11-ft ceilings. The building is fully secured with an exterior gate. Each unit in the building is wired for today's security and communication needs.
Days On Market: 305
Listing updated: August 30, 2026 at 03:52 PM
Listed by: Einav Ronen DRE #01863167, ER Estate Inc.

Features & Facts
Interior
- Bedrooms: 2
- Bathrooms: 2
- Square Feet: 2000
- Year Built: 2005
- Flooring: Hardwood
- Family Room: Yes
Recently Sold Nearby



Similar Homes for Sale

$1,095,000
5504 Olympic Blvd, Los Angeles

$1,175,000
5411 Wilshire Vista Ln, Los Angeles

$1,150,000
1245 Muirfield Rd, Los Angeles

$1,400,000
1215 Crenshaw Blvd, Los Angeles

$1,249,000
1434 Sycamore Ave, Los Angeles

$1,418,900
1435 Spaulding Ave, Los Angeles
Tour with Localla
LOCALLA was built by Tony O'Brien, a REALTOR with The Sher Group, to give buyers a direct and transparent way to search and tour homes. No selling your data. No partner agents. Just Tony.
Select a date and time
Contact a Buyer's Agent
Connect with Tony O'Brien — REALTOR, The Sher Group & LOCALLA
Consent not required to use LOCALLA. See our Privacy Policy.
The Sher Group and Tony O'Brien are not mortgage brokers or lenders and do not provide financing. If you opt in, we may refer you to a third-party licensed mortgage professional. We do not guarantee loan approval, rates, or terms.

© 2026 The MLS™ - Combined L.A. Westside MLS (CLAW). All rights reserved. Based on information from The MLS™ - Combined L.A. Westside MLS (CLAW) as of 10/12/2026, 12:32:36 PM. All data, including all measurements and calculations of area, is obtained from various sources and has not been, and will not be, verified by broker or MLS. All information should be independently reviewed and verified for accuracy. Properties may or may not be listed by the office/agent presenting the information. IDX information is provided exclusively for personal, non-commercial use, and may not be used for any purpose other than to identify prospective properties consumers may be interested in purchasing. Information is deemed reliable but not guaranteed.
Tony O'Brien DRE #02200838 | The Sher Group DRE #02022464
Equal Housing Opportunity
Tour with Localla
LOCALLA was built by Tony O'Brien, a REALTOR with The Sher Group, to give buyers a direct and transparent way to search and tour homes. No selling your data. No partner agents. Just Tony.
Select a date and time
Nearby Homes For Sale
Contact a Buyer's Agent
Connect with Tony O'Brien — REALTOR, The Sher Group & LOCALLA
Consent not required to use LOCALLA. See our Privacy Policy.
The Sher Group and Tony O'Brien are not mortgage brokers or lenders and do not provide financing. If you opt in, we may refer you to a third-party licensed mortgage professional. We do not guarantee loan approval, rates, or terms.
© 2026 The MLS™ - Combined L.A. Westside MLS (CLAW). All rights reserved. Based on information from The MLS™ - Combined L.A. Westside MLS (CLAW) as of 10/12/2026, 12:32:36 PM. All data, including all measurements and calculations of area, is obtained from various sources and has not been, and will not be, verified by broker or MLS. All information should be independently reviewed and verified for accuracy. Properties may or may not be listed by the office/agent presenting the information. IDX information is provided exclusively for personal, non-commercial use, and may not be used for any purpose other than to identify prospective properties consumers may be interested in purchasing. Information is deemed reliable but not guaranteed.
Tony O'Brien DRE #02200838 | The Sher Group DRE #02022464
Equal Housing Opportunity